Finished on three levels plus a walk-out basement, this five-bedroom home offers plenty of space and flexibility on a 0.44-acre cul-de-sac lot.
The main level features a 2 story great room with an open connection to the kitchen, creating an easy layout for both everyday living and entertaining. The formal dining room is located just off the kitchen and connects through a butler's pantry with additional storage and a wine cooler. The kitchen was renovated with granite countertops, new fixtures, and a gas range. Also on the main level is a separate office with French doors.
The second floor includes four bedrooms, including a renovated primary suite with two walk-in closets. One of the closets is large enough to use as an office, dressing area, or additional storage. The primary bathroom was also renovated and features dual sinks, a dual shower, jetted tub, and linen closet. LVP flooring runs throughout the first and second floors.
The finished third floor adds another full level of usable space and includes a full bathroom. Use it as a media or theater room, game room, playroom, home gym, or additional living space. The third floor is carpeted.
The walk-out basement adds even more versatility, with the fifth bedroom, a full bathroom, wet bar, and finished living space. The separate walk-out access makes this level especially useful for guests, extended family, or anyone looking for a more private living area. With the existing bedroom, bathroom, wet bar, and private access, new owners may want to convert into a separate suite.
Additional updates include a new HVAC system in 2024, along new fixtures throughout, and upgraded bathroom renovations. With five bedrooms, multiple finished living areas, three full floors of finished space plus the basement, and a private cul-de-sac setting, this home gives buyers plenty of options for how to use the space now and in the future.
Coming soon 09/11
$869,000
5017 Sadler Glen Pl, Glen Allen, VA 23060
5beds
4,620sqft
Single Family Residence
Built in 2002
0.44 Acres Lot
$-- Zestimate®
$188/sqft
$17/mo HOA
What's special
- 11 days |
- 316 |
- 19 |
Zillow last checked:
Listing updated:
Listed by:
Ricky McNeal 804-439-0526,
Fathom Realty Virginia 888-455-6040,
AJ Goodwin 804-661-5145,
Fathom Realty Virginia
Source: CVRMLS,MLS#: 2621805 Originating MLS: Central Virginia Regional MLS
Originating MLS: Central Virginia Regional MLSFacts & features
Interior
Bedrooms & bathrooms
- Bedrooms: 5
- Bathrooms: 6
- Full bathrooms: 5
- 1/2 bathrooms: 1
Other
- Description: Tub & Shower
- Level: Basement
Other
- Description: Tub & Shower
- Level: Second
Other
- Description: Shower
- Level: Third
Half bath
- Level: First
Heating
- Forced Air, Natural Gas, Zoned
Cooling
- Central Air, Zoned
Appliances
- Included: Dishwasher, Gas Cooking, Gas Water Heater, Wine Cooler
Features
- Butler's Pantry, Breakfast Area, Ceiling Fan(s), Dining Area, Separate/Formal Dining Room, Double Vanity, French Door(s)/Atrium Door(s), Fireplace, Granite Counters, Garden Tub/Roman Tub, High Ceilings, Jetted Tub, Kitchen Island, Bath in Primary Bedroom, Pantry, Recessed Lighting, Walk-In Closet(s)
- Flooring: Ceramic Tile, Partially Carpeted, Tile, Vinyl
- Doors: French Doors
- Basement: Full,Finished,Walk-Out Access
- Attic: Finished,Walk-In
- Number of fireplaces: 1
- Fireplace features: Gas
Interior area
- Total interior livable area: 4,620 sqft
- Finished area above ground: 3,690
- Finished area below ground: 930
Property
Parking
- Total spaces: 2
- Parking features: Attached, Driveway, Garage, Garage Door Opener, Paved, Garage Faces Rear, Garage Faces Side
- Attached garage spaces: 2
- Has uncovered spaces: Yes
Features
- Levels: Two
- Stories: 2
- Patio & porch: Rear Porch, Front Porch, Deck
- Exterior features: Deck, Paved Driveway
- Pool features: None
- Has spa: Yes
- Fencing: None
Lot
- Size: 0.44 Acres
- Features: Dead End, Cul-De-Sac
Details
- Parcel number: 7467672242
- Zoning description: MIXED
Construction
Type & style
- Home type: SingleFamily
- Architectural style: Colonial
- Property subtype: Single Family Residence
Materials
- Drywall, Frame, Vinyl Siding
- Roof: Composition,Shingle
Condition
- Resale
- New construction: No
- Year built: 2002
Utilities & green energy
- Sewer: Public Sewer
- Water: Public
Community & HOA
Community
- Features: Home Owners Association
- Subdivision: Sadler Glen
HOA
- Has HOA: Yes
- HOA fee: $199 annually
Location
- Region: Glen Allen
Financial & listing details
- Price per square foot: $188/sqft
- Tax assessed value: $736,500
- Annual tax amount: $6,112
- Date on market: 8/12/2026
- Ownership: Individuals
- Ownership type: Sole Proprietor
Estimated market value
Not available
Estimated sales range
Not available
$4,121/mo
Price history
| Date | Event | Price |
|---|---|---|
| 9/22/2022 | Sold | $680,000-1.3%$147/sqft |
Source:  CVRMLS #2218460 Report a problem CVRMLS #2218460 Report a problem | ||
| 8/2/2022 | Pending sale | $689,000$149/sqft |
Source: CVRMLS #2218460 Report a problem | ||
| 7/29/2022 | Price change | $689,000-1.4%$149/sqft |
Source: CVRMLS #2218460 Report a problem | ||
| 7/2/2022 | Listed for sale | $699,000+39.8%$151/sqft |
Source:  NextHome #2218460 Report a problem NextHome #2218460 Report a problem | ||
| 12/2/2019 | Sold | $500,000-4.8%$108/sqft |
Source: CVRMLS #1924642 Report a problem | ||
| 10/31/2019 | Pending sale | $525,000$114/sqft |
Source: EXIT FIRST REALTY (RICHMOND/GLEN ALLEN) #1924642 Report a problem | ||
| 10/3/2019 | Price change | $525,000-2.8%$114/sqft |
Source: Exit First Realty #1924642 Report a problem | ||
| 9/10/2019 | Price change | $539,950-1.8%$117/sqft |
Source: Exit First Realty #1924642 Report a problem | ||
| 8/13/2019 | Listed for sale | $549,950+40.6%$119/sqft |
Source: Exit First Realty #1924642 Report a problem | ||
| 10/2/2002 | Sold | $391,064$85/sqft |
Source: Public Record Report a problem | ||
Public tax history
| Year | Property taxes | Tax assessment |
|---|---|---|
| 2025 | $6,071 +7.7% | $731,500 +10.3% |
| 2024 | $5,636 +3.1% | $663,000 +3.1% |
| 2023 | $5,466 +10.4% | $643,000 +10.4% |
| 2022 | $4,951 +10.8% | $582,500 +13.4% |
| 2021 | $4,469 +3% | $513,700 +1% |
| 2020 | $4,337 +3.1% | $508,700 +2% |
| 2019 | $4,208 | $498,500 +3.1% |
| 2018 | $4,208 +104.8% | $483,700 +2.4% |
| 2017 | $2,055 -50% | $472,400 |
| 2016 | $4,110 +2.2% | $472,400 +2.2% |
| 2015 | $4,023 | $462,400 |
| 2014 | $4,023 | $462,400 +9.8% |
| 2013 | -- | $421,000 |
| 2012 | -- | $421,000 -4.1% |
| 2011 | -- | $439,200 |
| 2010 | -- | $439,200 -5.4% |
| 2009 | -- | $464,200 |
| 2008 | -- | -- |
| 2006 | -- | -- |
| 2005 | -- | -- |
| 2004 | -- | -- |
| 2003 | -- | -- |
| 2002 | -- | -- |
Find assessor info on the county website
Monthly payment
Est. payment
Payment breakdown
Explore the cost of this home by adjusting the details. Changes won't be saved.Climate risks
Neighborhood: 23060
Nearby schools
GreatSchools rating
- 10/10Rivers Edge Elementary SchoolGrades: PK-5Distance: 1.6 mi
- 7/10Holman Middle SchoolGrades: 6-8Distance: 1.6 mi
- 7/10Glen Allen High SchoolGrades: 9-12Distance: 3.1 mi
Schools provided by the listing agent
- Elementary: Rivers Edge
- Middle: Holman
- High: Glen Allen
Source: CVRMLS. This data may not be complete. We recommend contacting the local school district to confirm school assignments for this home.
- $690,9004 bd3 ba3.1k sqft5013 Sadler Glen Pl, Glen Allen, VA 23060Off Market
- $691,8005 bd3 ba3.2k sqft5021 Sadler Glen Pl, Glen Allen, VA 23060Off Market

- $856,2004 bd4 ba3.2k sqft4920 Larabrook Pl, Glen Allen, VA 23060Off Market
- $672,8005 bd2 ba2.9k sqft5009 Sadler Glen Pl, Glen Allen, VA 23060Off Market
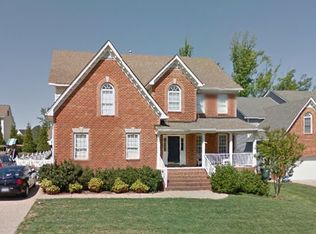
- $724,5004 bd3 ba3.4k sqft5024 Sadler Glen Pl, Glen Allen, VA 23060Off Market
- $897,6005 bd6 ba4.1k sqft4921 Larabrook Pl, Glen Allen, VA 23060Off Market
- $692,0005 bd4 ba3k sqft5005 Sadler Glen Pl, Glen Allen, VA 23060Off Market
- $685,0004 bd4 ba3.5k sqft5020 Sadler Glen Pl, Glen Allen, VA 23060Sold
A local agent can set up tours, give advice and negotiate with sellers.
Similar homes
- $849,9955 bd5 ba3.5k sqft12320 Hepler Ridge Ct, Glen Allen, VA 23059For Sale
 MLS ID #2622219, Thomas Hennerty, Netrealtynow.com. CVRMLS
 - $1,069,9506 bd6 ba5.4k sqft5431 Lemoore Dr, Glen Allen, VA 23059For Sale
 MLS ID #2615696, Andrew Parham, Hometown Realty. CVRMLS
 - $831,0004 bd3 ba3.1k sqft11464 Sligo Dr, Glen Allen, VA 23060New Construction
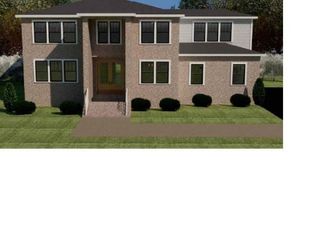 MLS ID #2530176, Gregory Miller, Towne & Country Real Estate. CVRMLS
 - $995,0005 bd4 ba5.1k sqft314 Berwickshire Dr, Henrico, VA 23229For Sale
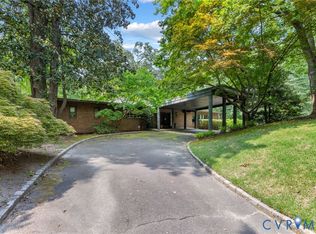 MLS ID #2615636, Lynn Thomas, Long & Foster REALTORS. CVRMLS
 - $679,9905 bd4 ba3.1k sqft5917 Moriano Ter, Glen Allen, VA 23060For SaleMLS ID #2613703, Raju Patel, First Choice Realty. CVRMLS
- $729,9905 bd5 ba3.6k sqft1742 Mountain Rd, Glen Allen, VA 23060New ConstructionMLS ID #2616320, Kim Sebrell, Keller Williams Realty. CVRMLS
- $1,050,0006 bd4 ba4.3k sqft2401 Bell Tower Pl, Henrico, VA 23233For SaleMLS ID #2612441, Chris Alexandropoulos, Paragon Real Estate Group. CVRMLS
- $699,0005 bd4 ba2.9k sqft3700 Bremerton Dr, Henrico, VA 23233For SaleMLS ID #2616339, Matthew Sugg, J&H Capital LLC. CVRMLS
- $589,9005 bd3 ba2.7k sqft9520 Pine Trails Ct, Henrico, VA 23294For SaleMLS ID #2622008, Mahmud Chowdhury, Freedom 1 Realty. CVRMLS
- $494,5004 bd3 ba2.3k sqft2244 Thomas Kenney Dr, Glen Allen, VA 23060For SaleMLS ID #2614846, Dianne Stanley, Shaheen Ruth Martin & Fonville. CVRMLS
- $749,9505 bd5 ba4.1k sqft3267 Bayberry Ln, Goochland, VA 23063For SaleMLS ID #2620333, Darrell Bowman, BHG Base Camp. CVRMLS
- $1,275,0004 bd4 ba4.2k sqft3101 Chestnut Grove Ct, Henrico, VA 23233For SaleMLS ID #2616544, Amy Verdi, RE/MAX Commonwealth. CVRMLS
- $739,9905 bd4 ba2.8k sqft2605 Forget Me Not Ln, Glen Allen, VA 23060For SaleMLS ID #2603511, Michelle Puletti. Long & Foster Broker Feed
- $559,0003 bd4 ba2.8k sqft4557 Whinny Ln, Glen Allen, VA 23060For SaleMLS ID #2618132, Ravi Gutta, Robinhood Real Estate & Mortgage. CVRMLS
- $945,0005 bd6 ba3.4k sqft2831 Old Pump Rd, Henrico, VA 23233New ConstructionCVRMLS
- $675,0005 bd4 ba3k sqft3621 Rolridge Rd, Henrico, VA 23233For SaleMLS ID #2521388, Verria Hairston, Opendoor Brokerage LLC. CVRMLS
- $599,9006 bd8 ba3.9k sqft8204 Bronwood Rd, Henrico, VA 23229For SaleMLS ID #2617852, Richard Sena, Redfin Corporation. CVRMLS
- $625,0004 bd3 ba2.6k sqft3216 Stratford Rd, Richmond, VA 23225For SaleMLS ID #2622596, Kyle Taylor, River City Elite Properties - Real Broker. CVRMLS
- $630,0004 bd4 ba3.2k sqft11390 Rocky Ridge Rd, Glen Allen, VA 23059For SaleMLS ID #2619592, Austin Highfill, KW Metro Center. CVRMLS
- $460,0005 bd3 ba3.1k sqft9314 Newhall Rd, Henrico, VA 23229For SaleMLS ID #2618764, Tim Corbett, Augie Lange Realty Inc. CVRMLS
