Enjoy lake living in this beautifully updated contemporary home on all-sports Lake Sherwood, featuring approximately 130 feet of frontage on the main lake. This rare setting offers water views from nearly every room, with the main lake behind the home and a peaceful swimming bay across the street.
Offering nearly 4,000 square feet of finished living space, this home features 5 bedrooms, 3 full baths, and an open floor plan with soaring cathedral ceilings, expansive windows, and a fireplace overlooking the lake. The contemporary kitchen flows seamlessly into the living and dining areas, creating an ideal space for everyday living and entertaining. The sunroom provides the perfect place to enjoy western sunset views year-round.
Thoughtful updates include radiant heated floors in the hallway and laundry room, a whole-house generator hookup, and a sauna. The finished walk-up lower level adds additional living and entertaining space.
Outdoor amenities include a lakeside firepit, side-entry 3-car garage, and direct access to boating, fishing, kayaking, paddleboarding, and swimming from your backyard. The annual Lake Sherwood fireworks can be enjoyed from the property, with the island located directly across the lake.
Located just minutes from the Village of Milford, you'll enjoy convenient access to restaurants, boutique shopping, breweries, the Farmers Market, Concerts in the Park, Milford Memories, Kensington Metropark, and year-round community events.
A unique opportunity to own an updated waterfront home with generous living space, extensive lake frontage, and a location that combines lake living with nearby downtown amenities.
Under contract
Price cut: $75K (7/22)
$1,099,999
5017 Surfwood Dr, Commerce Township, MI 48382
5beds
4,608sqft
:
Get pre-qualified$6,828/mo
Single Family Residence
Built in 1969
0.46 Acres Lot
$1,075,700 Zestimate®
$239/sqft
$42/mo HOA
What's special
- 26 days |
- 3,117 |
- 163 |
Zillow last checked:
Listing updated:
Listed by:
Jennifer Murray 734-320-6352,
KW Professionals Brighton 810-224-7900
Source: Realcomp II,MLS#: 20261025080
Facts & features
Interior
Bedrooms & bathrooms
- Bedrooms: 5
- Bathrooms: 3
- Full bathrooms: 3
Primary bedroom
- Level: Upper
- Area: 198
- Dimensions: 11 X 18
Bedroom
- Level: Lower
- Area: 144
- Dimensions: 12 X 12
Bedroom
- Level: Lower
- Area: 132
- Dimensions: 11 X 12
Bedroom
- Level: Upper
- Area: 180
- Dimensions: 12 X 15
Bedroom
- Level: Upper
- Area: 156
- Dimensions: 13 X 12
Primary bathroom
- Level: Upper
- Area: 198
- Dimensions: 11 X 18
Other
- Level: Entry
- Area: 45
- Dimensions: 5 X 9
Other
- Level: Upper
- Area: 72
- Dimensions: 9 X 8
Dining room
- Level: Entry
- Area: 156
- Dimensions: 12 X 13
Family room
- Level: Lower
- Area: 837
- Dimensions: 27 X 31
Kitchen
- Level: Entry
- Area: 182
- Dimensions: 14 X 13
Laundry
- Level: Lower
- Area: 81
- Dimensions: 9 X 9
Laundry
- Level: Entry
- Area: 96
- Dimensions: 8 X 12
Library
- Level: Entry
- Area: 108
- Dimensions: 9 X 12
Living room
- Level: Entry
- Area: 408
- Dimensions: 17 X 24
Heating
- Forced Air, Natural Gas, Radiant
Cooling
- Ceiling Fans, Central Air
Appliances
- Included: Built In Electric Oven, Dishwasher, Dryer, Free Standing Refrigerator, Gas Cooktop, Microwave, Stainless Steel Appliances, Washer
- Laundry: Gas Dryer Hookup, Laundry Room, Washer Hookup
Features
- Wet Bar
- Basement: Finished,Walk Up Access
- Has fireplace: Yes
- Fireplace features: Family Room, Wood Burning
Interior area
- Total interior livable area: 4,608 sqft
- Finished area above ground: 3,608
- Finished area below ground: 1,000
Video & virtual tour
Property
Parking
- Total spaces: 3
- Parking features: Three Car Garage, Attached, Circular Driveway, Electricityin Garage, Garage Faces Front, Heated Garage, Garage Door Opener, Side Entrance, Workshop In Garage
- Garage spaces: 3
Features
- Levels: Tri Level
- Entry location: GroundLevel
- Patio & porch: Covered, Enclosed, Patio, Porch
- Exterior features: Balcony, Lighting
- Pool features: None
- On waterfront: Yes
- Waterfront features: All Sports Lake, Direct Water Frontage, Lake Front, Seawall, Waterfront
- Body of water: Lake Sherwood
Lot
- Size: 0.46 Acres
- Dimensions: 95 x 220
- Features: Water View, Sprinklers
Details
- Parcel number: 1707201012
- Special conditions: Short Sale No,Standard
Construction
Type & style
- Home type: SingleFamily
- Architectural style: Split Level
- Property subtype: Single Family Residence
Materials
- Brick
- Foundation: Basement, Poured, Sump Pump
Condition
- New construction: No
- Year built: 1969
- Major remodel year: 2015
Utilities & green energy
- Sewer: Public Sewer
- Water: Well
Community & HOA
Community
- Subdivision: LAKE SHERWOODNO 1
HOA
- Has HOA: Yes
- HOA fee: $500 annually
- HOA phone: 248-514-8008
Location
- Region: Commerce Township
Financial & listing details
- Price per square foot: $239/sqft
- Tax assessed value: $260,420
- Annual tax amount: $8,740
- Date on market: 7/10/2026
- Cumulative days on market: 26 days
- Listing agreement: Exclusive Right To Sell
- Listing terms: Cash,Conventional
Estimated market value
$1,075,700
$1.02M - $1.13M
$4,321/mo
Price history
| Date | Event | Price |
|---|---|---|
| 7/27/2026 | Contingent | $1,099,999$239/sqft |
Source:  Realcomp II #20261025080 Report a problem Realcomp II #20261025080 Report a problem | ||
| 7/22/2026 | Price change | $1,099,999-6.4%$239/sqft |
Source: Realcomp II #20261025080 Report a problem | ||
| 7/10/2026 | Listed for sale | $1,175,000+85%$255/sqft |
Source: Realcomp II #20261025080 Report a problem | ||
| 12/19/2005 | Sold | $635,000$138/sqft |
Source: Public Record Report a problem | ||
Public tax history
| Year | Property taxes | Tax assessment |
|---|---|---|
| 2025 | $8,580 +5.7% | $421,440 +9.2% |
| 2024 | $8,115 +4.9% | $385,940 +13% |
| 2023 | $7,733 +6.6% | $341,620 +2.4% |
| 2022 | $7,257 +1.8% | $333,460 -0.4% |
| 2021 | $7,125 | $334,810 +7.8% |
| 2020 | -- | $310,600 +5.9% |
| 2019 | $6,885 +4.2% | $293,390 +8.2% |
| 2018 | $6,608 | $271,240 |
| 2017 | -- | $271,240 +4.9% |
| 2016 | -- | $258,570 +0.4% |
| 2015 | -- | $257,620 +13.2% |
| 2014 | -- | $227,630 +19.4% |
| 2011 | -- | $190,620 -12.5% |
| 2010 | $6,736 -0.2% | $217,900 -6.8% |
| 2009 | $6,747 | $233,710 |
Find assessor info on the county website
Monthly payment
Est. payment
Payment breakdown
Explore the cost of this home by adjusting the details. Changes won't be saved.Climate risks
Neighborhood: 48382
Nearby schools
GreatSchools rating
- 7/10Country Oaks Elementary SchoolGrades: K-5Distance: 0.5 mi
- 7/10White Lake Middle SchoolGrades: 5-8Distance: 2.7 mi
- 7/10Lakeland High SchoolGrades: 6-12Distance: 2.8 mi
- $837,2004 bd3 ba2.3k sqft5001 Surfwood Dr, Commerce Township, MI 48382Off Market
- $873,1003 bd2 ba3.3k sqft5035 Surfwood Dr, Commerce Township, MI 48382Off Market

- $840,5004 bd2 ba2.3k sqft4983 Surfwood Dr, Commerce Township, MI 48382Off Market
- $884,7004 bd2 ba1.7k sqft5053 Surfwood Dr, Commerce Township, MI 48382Off Market
- $--1 Acres5022 Surfwood Dr, Commerce Township, MI 48382Off Market
- $857,7003 bd3 ba2.2k sqft4961 Surfwood Dr, Commerce Township, MI 48382Off Market
- $966,6004 bd3 ba3.1k sqft5071 Surfwood Dr, Commerce Township, MI 48382Off Market
- $1,300,0005 bd5 ba4.4k sqft5050 Surfwood Dr, Commerce Township, MI 48382Pending
A local agent can set up tours, give advice and negotiate with sellers.
Similar homes
- $1,195,0003 bd4 ba4.5k sqft5161 Ledgewood Dr, Commerce Township, MI 48382For Sale
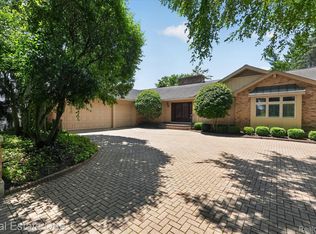
 MLS ID #20261047123, Christin Bracken, Real Estate One-Milford. Realcomp II
 - $1,065,0004 bd4 ba4.2k sqft3410 Benstein Rd, Commerce Township, MI 48382For Sale
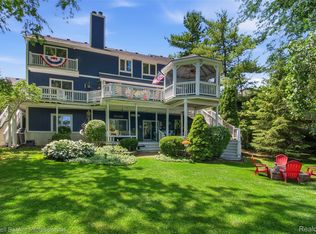 MLS ID #20261051777, Susan Wojtaszek, Coldwell Banker Professionals-Birm. Realcomp II
 - $849,9004 bd3 ba5.2k sqft2943 Sleeth Rd, Commerce Township, MI 48382For Sale
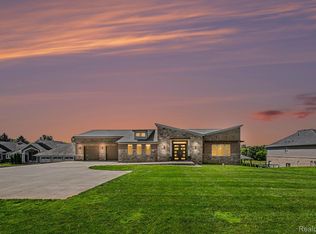 MLS ID #20261051033, Ruthanne M Hellow Andrews, Independent Broker Network LLC. Realcomp II
 - $775,0005 bd4 ba4.6k sqft4488 Philip Ln, Commerce Township, MI 48382For Sale
 MLS ID #20261045749, Jillian N Moutafis, Real Estate One-Commerce. Realcomp II
 - $625,0006 bd3 ba2.7k sqft2218 Wixom Rd, Commerce Township, MI 48382For SaleMLS ID #20261026817, Michael Perna, EXP Realty The Perna Team. Realcomp II
- $1,200,0004 bd5 ba3.4k sqft10890 Hillway Dr, White Lake, MI 48386For SaleMLS ID #20261053935, Sid T Jamil, House Of May. Realcomp II
- $779,0004 bd6 ba4.7k sqft151 Wendover Ct, Commerce Township, MI 48390For SaleMLS ID #20261048205, Thomas J Marougi, Metro Realty Services LLC. Realcomp II
- $1,149,0004 bd4 ba3.9k sqft2051 Scott Lake Rd, Waterford, MI 48328For SaleMLS ID #20261046672, Russell J Bayne III, Liberty Way Realty. Realcomp II
- $979,0004 bd5 ba4.6k sqft23068 Cyprus Dr, Northville, MI 48167For SaleMLS ID #20261058921, Ashley Jolley, Five Star Real Estate-Plymouth. Realcomp II
- $1,100,0006 bd7 ba5.9k sqft9961 Cross Creek Dr, South Lyon, MI 48178For SaleMLS ID #20261042762, Lashawn Peterson, EXP Realty Main. Realcomp II
- $610,0004 bd3 ba2.7k sqft2333 Sandlewood Dr, White Lake, MI 48383For SaleMLS ID #20261045394, Katherine M Schaumburger, EXP Realty. Realcomp II
- $1,199,0004 bd4 ba4.2k sqft275 Pine Ridge Dr, Bloomfield Hills, MI 48304For SaleMLS ID #20261025345, Shawn Pratt, Community Choice Realty Inc. Realcomp II
- $1,150,0003 bd2 ba4.3k sqft1462 S Hughes Rd, Howell, MI 48843For SaleMLS ID #20261034888, Diana Rencsak, RE/MAX Platinum. Realcomp II
- $1,050,0004 bd7 ba6.1k sqft6925 Elm Park Dr, Troy, MI 48098For SaleMLS ID #20261049955, Dan A Gutfreund, Signature Sotheby's International Realty Bham. Realcomp II
- $1,249,0004 bd6 ba5.3k sqft1848 Golf Ridge Dr S, Bloomfield Hills, MI 48302For SaleMLS ID #20261039245, Linda Glembocki, Epique Realty. Realcomp II
- $589,0003 bd4 ba5k sqft3206 Park Forest Dr, West Bloomfield, MI 48324For SaleMLS ID #20261059167, Natalie Vermeulen, DOBI Real Estate. Realcomp II
- $774,9005 bd5 ba4.4k sqft12825 Larkins Rd, Brighton, MI 48114For SaleMLS ID #20261051852, Jennifer Webb, Remerica United Realty-Brighton. Realcomp II
- $841,0005 bd5 ba3.7k sqft2280 Bullard Rd, Hartland, MI 48353For SaleMLS ID #20261055592, Tiffany Huff, 3DX Real Estate-Brighton. Realcomp II
- $880,0004 bd5 ba5.4k sqft10080 Rolling Pines Dr, Brighton, MI 48116For SaleMLS ID #20261044747, Terri Fenelon, KW Professionals Brighton. Realcomp II
- $1,275,0004 bd4 ba3.5k sqft2691 S Bradway Blvd, Bloomfield Hills, MI 48301For SaleMLS ID #20261052710, Daniel J Teahan, The Agency Hall & Hunter. Realcomp II
