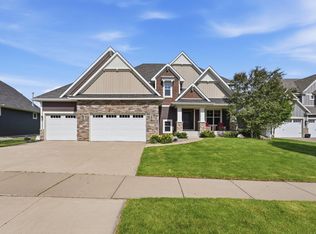
Prime Location Across Wayzata HS and near Kimberly Lane Elementary. Nestled in the highly sought-after Elm Creek Highlands neighborhood, this exceptional home sits in a convenient, close-in Plymouth location. Inside, the dramatic two-story great room captures sweeping panoramic views while adding abundant natural light. The heart of the home is a spacious gourmet kitchen featuring a generous center island, walk-in pantry, and a welcoming breakfast bar. A dedicated main-floor office provides a quiet, productive retreat for remote work. Upstairs, the luxurious primary suite is complemented by three additional spacious bedrooms. Down below, the bright and inviting walkout lower level offers a fantastic entertaining space complete with a fifth bedroom, 3/4 bath, and generous storage. This prime location offers the perfect blend of convenience and lifestyle. Enjoys being just 8 minutes from Plymouth’s Community Center, Lifetime Fitness, Ice Arena, Pool, Foursome Golf, Cinema, and grocery stores. DT Wayzata is only 15 minutes away. Award-winning parks and trails are right outside your door, with direct access to the NW Greenway, the new Ninja Park, and three additional small parks that are all easily walkable. Quiet, established, and incredibly well-connected, this home delivers the ideal lifestyle — thoughtful spaces, top-rated schools, and effortless access to everything the area has to offer. A truly special place to call home.
Pending
$699,999
5019 Merrimac Ln N, Plymouth, MN 55446
5beds
3,923sqft
:
Get pre-qualified$4,451/mo
Single Family
Built in 2012
0.29 Acres Lot
$695,800 Zestimate®
$178/sqft
$48/mo HOA
What's special
- 23 days |
- 1,613 |
- 153 |
Likely to sell faster than
Zillow last checked:
Listing updated:
Listed by:
Ryan D Hannay 612-558-8199,
Creative Housing Real Estate
Source: NorthstarMLS as distributed by MLS GRID,MLS#: 7107302
Facts & features
Interior
Bedrooms & bathrooms
- Bedrooms: 5
- Bathrooms: 4
- Full bathrooms: 3
- 1/2 bathrooms: 1
Heating
- Forced Air
Cooling
- Central Air
Features
- Basement: Egress Window(s),Finished,Full
- Number of fireplaces: 1
Interior area
- Total structure area: 4,372
- Total interior livable area: 3,923 sqft
- Finished area above ground: 2,876
- Finished area below ground: 1,047
Property
Parking
- Total spaces: 3
- Parking features: Attached, Asphalt
- Attached garage spaces: 3
Accessibility
- Accessibility features: None
Features
- Levels: Two
- Stories: 2
Lot
- Size: 0.29 Acres
Details
- Foundation area: 1496
- Parcel number: 0711822140059
- Zoning description: Residential-Single Family
Construction
Type & style
- Home type: SingleFamily
- Property subtype: Single Family
Condition
- New construction: No
- Year built: 2012
Utilities & green energy
- Gas: Natural Gas
- Sewer: City Sewer - In Street
- Water: City Water - In Street
Community & HOA
Community
- Subdivision: Elm Creek Highlands 3rd Add
HOA
- Has HOA: Yes
- Services included: Other, Shared Amenities
- HOA fee: $145 quarterly
- HOA name: Associa MN
- HOA phone: 763-225-6400
Location
- Region: Plymouth
Financial & listing details
- Price per square foot: $178/sqft
- Tax assessed value: $735,500
- Annual tax amount: $8,658
- Date on market: 7/11/2026
- Cumulative days on market: 15 days
Estimated market value
$695,800
$661,000 - $731,000
$4,004/mo
Price history
| Date | Event | Price |
|---|---|---|
| 8/3/2026 | Pending sale | $699,999$178/sqft |
Source:  NorthstarMLS as distributed by MLS GRID #7107302 Report a problem NorthstarMLS as distributed by MLS GRID #7107302 Report a problem | ||
| 7/20/2026 | Listed for sale | $699,999+15.5%$178/sqft |
Source: NorthstarMLS as distributed by MLS GRID #7107302 Report a problem | ||
| 7/10/2025 | Listing removed | $4,200$1/sqft |
Source: Zillow Rentals Report a problem | ||
| 6/25/2025 | Listed for rent | $4,200$1/sqft |
Source: Zillow Rentals Report a problem | ||
| 7/1/2021 | Sold | $606,000+23.5%$154/sqft |
Source: Public Record Report a problem | ||
| 8/27/2012 | Sold | $490,612$125/sqft |
Source: NorthstarMLS as distributed by MLS GRID #4332176 Report a problem | ||
Public tax history
| Year | Property taxes | Tax assessment |
|---|---|---|
| 2025 | $8,658 +11.7% | $735,500 +1% |
| 2024 | $7,751 +4% | $728,300 +6% |
| 2023 | $7,451 +6.7% | $687,200 +4.9% |
| 2022 | $6,983 +5.2% | $655,000 +17.4% |
| 2021 | $6,639 -1.2% | $558,000 +3.9% |
| 2020 | $6,721 +1.2% | $537,000 +1.5% |
| 2019 | $6,639 -1.2% | $529,000 +4.5% |
| 2018 | $6,721 +1.9% | $506,000 -1.2% |
| 2017 | $6,598 +0.9% | $512,000 +1.6% |
| 2016 | $6,539 -0.9% | $504,000 +2.1% |
| 2015 | $6,600 -0.2% | $493,800 +6.5% |
| 2014 | $6,615 +522.4% | $463,500 +354.4% |
| 2013 | $1,063 -29.4% | $102,000 +8.4% |
| 2012 | $1,504 | $94,100 |
Find assessor info on the county website
Monthly payment
Est. payment
Payment breakdown
Explore the cost of this home by adjusting the details. Changes won't be saved.Climate risks
Neighborhood: 55446
Nearby schools
GreatSchools rating
- 8/10Greenwood Elementary SchoolGrades: K-5Distance: 1.5 mi
- 9/10Wayzata West Middle SchoolGrades: 6-8Distance: 4.8 mi
- 10/10Wayzata High SchoolGrades: 9-12Distance: 0.3 mi
- $740,5003 bd3 ba2.5k sqft5025 Merrimac Ln N, Plymouth, MN 55446Off Market
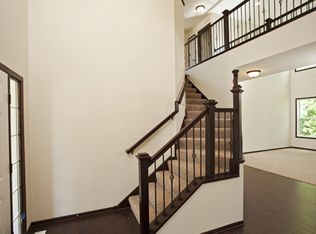
- $709,4005 bd4 ba3.4k sqft5013 Merrimac Ln N, Plymouth, MN 55446Off Market
- $780,8004 bd4 ba2.9k sqft5035 Merrimac Ln N, Plymouth, MN 55446Off Market
- $772,1005 bd4 ba3.9k sqft5007 Merrimac Ln N, Plymouth, MN 55446Off Market
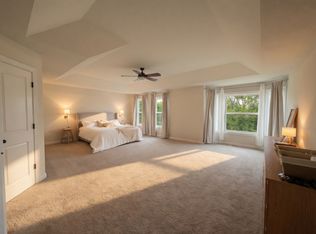
- $682,8003 bd4 ba1.9k sqft5040 Merrimac Ct N, Plymouth, MN 55446Off Market
- $718,9004 bd5 ba4k sqft5034 Merrimac Ct N, Plymouth, MN 55446Off Market
- $703,5003 bd4 ba1.9k sqft5026 Merrimac Ct N, Plymouth, MN 55446Off Market
- $715,0005 bd4 ba3.8k sqft5046 Merrimac Ct N, Plymouth, MN 55446Sold
A local agent can set up tours, give advice and negotiate with sellers.
Similar homes
- $625,0005 bd4 ba2.9k sqft14124 55th Ave N, Plymouth, MN 55446For Sale

 MLS ID #7103740, Bethany Nelson, Keller Williams Premier Realty Lake Minnetonka. NorthstarMLS as distributed by MLS GRID
 - $824,9004 bd4 ba3.7k sqft6336 Kimberly Ln N, Maple Grove, MN 55311For Sale
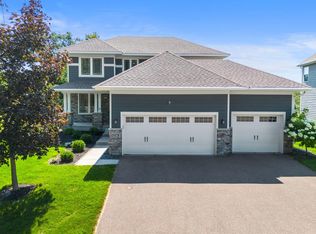 MLS ID #7113650, Desrochers Realty Group, eXp Realty. NorthstarMLS as distributed by MLS GRID
 - $649,9005 bd4 ba3.3k sqft16993 66th Ave N, Maple Grove, MN 55311For Sale
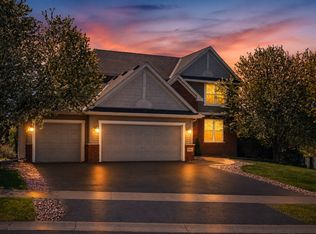 MLS ID #7094927, Demyan Trofimovich, eXp Realty. NorthstarMLS as distributed by MLS GRID
 - $800,0005 bd4 ba3.9k sqft6975 Kimberly Ct N, Maple Grove, MN 55311For Sale
 MLS ID #7096360, Dan Linder, eXp Realty. NorthstarMLS as distributed by MLS GRID
 - $825,0005 bd3 ba3.2k sqft18214 62nd Pl N, Maple Grove, MN 55311For SaleMLS ID #7095069, Desrochers Realty Group, eXp Realty. NorthstarMLS as distributed by MLS GRID
- $445,0003 bd4 ba2.5k sqft5135 Holly Ln N #2204, Plymouth, MN 55446For SaleMLS ID #7105459, Matt Cullen, RE/MAX Advantage Plus. NorthstarMLS as distributed by MLS GRID
- $665,0005 bd5 ba4.1k sqft1088 Rosemary Ct, Chaska, MN 55318For SaleMLS ID #7119463, Brian Donnell, Edina Realty, Inc.. NorthstarMLS as distributed by MLS GRID
- $650,0004 bd3 ba3.3k sqft6726 Black Oak Ln, Hamel, MN 55340For SaleMLS ID #7096006, BROWN & Co Residential, eXp Realty. NorthstarMLS as distributed by MLS GRID
- $599,9004 bd3 ba3.5k sqft10321 Louisiana Ave N, Brooklyn Park, MN 55445For SaleMLS ID #7104439, Jeffrey R Shuman, Edina Realty, Inc.. NorthstarMLS as distributed by MLS GRID
- $649,9004 bd3 ba3.2k sqft2785 108th Ln NE, Blaine, MN 55449For SaleMLS ID #7118304, Marissa Skaja, P.S. Real Estate, LLC. NorthstarMLS as distributed by MLS GRID
- $420,0003 bd4 ba2.4k sqft4989 Archer Ln N, Plymouth, MN 55446For SaleMLS ID #7116346, Ethan Ranum, Mauzy Properties. NorthstarMLS as distributed by MLS GRID
- $670,0005 bd4 ba4k sqft11975 Castle Rock Ct N, Champlin, MN 55316For SaleMLS ID #7111842, Caprice W Ayau, My Mobile Agents Realty. NorthstarMLS as distributed by MLS GRID
- $749,9005 bd4 ba3.4k sqft4949 Otter Trl NE, Saint Michael, MN 55376For SaleMLS ID #7107690, Caleb Carlson, Real Broker, LLC. NorthstarMLS as distributed by MLS GRID
- $679,9004 bd3 ba3.7k sqft16651 Territorial Trl, Maple Grove, MN 55369For SaleMLS ID #7037531, Ryan S. Johnson, Pemberton RE. NorthstarMLS as distributed by MLS GRID
- $749,6004 bd3 ba2.6k sqft20056 67th Ave, Corcoran, MN 55340New ConstructionNorthstarMLS as distributed by MLS GRID
- $399,0003 bd4 ba2k sqft16657 50th Ct N, Plymouth, MN 55446For SaleMLS ID #7105945, Michael Getty, Mauzy Properties. NorthstarMLS as distributed by MLS GRID
- $485,0004 bd4 ba2.5k sqft5909 92nd Ave N, Brooklyn Park, MN 55443For SaleMLS ID #7115585, Picture Perfect Home Team, Keller Williams Realty Integrity Lakes. NorthstarMLS as distributed by MLS GRID
- $750,0005 bd5 ba4.4k sqft15376 Plumstone Dr, Eden Prairie, MN 55347For SaleMLS ID #7101849, Kris Craig, Edina Realty, Inc.. NorthstarMLS as distributed by MLS GRID
- $774,6004 bd3 ba2.6k sqft20032 67th Ave, Corcoran, MN 55340New ConstructionNorthstarMLS as distributed by MLS GRID
- $539,9005 bd3 ba2.7k sqft6883 170th Trl NW, Ramsey, MN 55303For SaleMLS ID #7087596, Natalie Joy Caruso, RE/MAX Results. NorthstarMLS as distributed by MLS GRID
