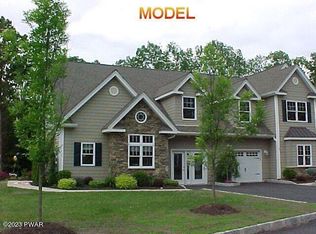
Move right into this immaculate, maintenance-free two-bedroom, two-and-a-half-bath townhome in a planned active-adult community (55 plus) along the Delaware River. The main level features an inviting eat-in kitchen with granite countertops, stainless steel appliances, garage access, and a half bath. A spacious dining area flows into the living room, which offers a gas fireplace and access to a private screened porch--perfect for entertaining. The main level also includes a generous primary suite with two walk-in closets and a laundry room. Upstairs, you'll find a second bedroom, full bathroom, an office/den, and a storage room. The River's Edge Community offers trash service, lawn maintenance and access to a clubhouse with fitness center, library, billiard/card room, and heated pool. This townhome is conveniently located near shopping, the train station, and historic township of Milford, PA.
For sale
$469,000
502 Braeburn Path, Matamoras, PA 18336
2beds
2,023sqft
Townhouse
Built in 2010
2,613 Square Feet Lot
$448,000 Zestimate®
$232/sqft
$335/mo HOA
What's special
Laundry roomStorage roomSpacious dining areaStainless steel appliances
- 41 days
- 469
- 19
Zillow last checked:
Listing updated:
Listed by:
Leigh Ann Clancy 845-464-7995,
Century 21 Geba Realty 570-296-8881
Source: PWAR as distributed by MLS GRID,MLS#: PW263056
Facts & features
Interior
Bedrooms & bathrooms
- Bedrooms: 2
- Bathrooms: 3
- Full bathrooms: 2
- 1/2 bathrooms: 1
Primary bedroom
- Description: With Walk-In Closet
- Area: 194971
- Dimensions: 1,211 x 161
Bedroom 2
- Area: 19722
- Dimensions: 114 x 173
Primary bathroom
- Description: With Laundry Closet
- Area: 51623
- Dimensions: 247 x 209
Bathroom 1
- Description: 1/2 Bath
- Area: 2607
- Dimensions: 33 x 79
Other
- Area: 72098
- Dimensions: 611 x 118
Den
- Area: 40504
- Dimensions: 166 x 244
Dining room
- Area: 1695
- Dimensions: 15 x 113
Eating area
- Area: 10032
- Dimensions: 114 x 88
Kitchen
- Area: 11978
- Dimensions: 113 x 106
Living room
- Description: With Gas Fireplace
- Area: 27156
- Dimensions: 186 x 146
Other
- Description: Screened Porch
- Area: 21344
- Dimensions: 184 x 116
Utility room
- Description: Storage
- Area: 165087
- Dimensions: 1,411 x 117
Heating
- Fireplace Insert, Natural Gas, Hot Water, Forced Air
Cooling
- Ceiling Fan(s), Central Air
Appliances
- Included: Dishwasher, Washer, Water Heater, Stainless Steel Appliance(s), Gas Oven, Refrigerator, Range Hood, Gas Water Heater, Gas Range, Dryer
Features
- Built-in Features, Walk-In Closet(s), Storage, Master Downstairs, Granite Counters, Eat-in Kitchen, Ceiling Fan(s), Cathedral Ceiling(s)
- Flooring: Carpet, Vinyl, Ceramic Tile
- Windows: Insulated Windows, Screens
- Basement: None
- Attic: None
- Number of fireplaces: 1
- Fireplace features: Gas, Living Room
Interior area
- Total structure area: 2,023
- Total interior livable area: 2,023 sqft
- Finished area above ground: 2,023
- Finished area below ground: 0
Property
Parking
- Total spaces: 3
- Parking features: Asphalt, Paved, Private, Kitchen Level, Garage Door Opener, Garage, Attached
- Garage spaces: 1
- Uncovered spaces: 2
Features
- Levels: Two
- Stories: 2
- Patio & porch: Rear Porch, Screened
- Pool features: Community, Heated
- Fencing: None
- View description: None
- Body of water: None
Lot
- Size: 2,613 Square Feet
- Features: Close to Clubhouse, Landscaped
Details
- Parcel number: 099.070101.139 121073
- Zoning: Residential
- Zoning description: Residential
Construction
Type & style
- Home type: Townhouse
- Architectural style: Traditional
- Property subtype: Townhouse
- Attached to another structure: Yes
Materials
- Stone Veneer, Vinyl Siding
- Foundation: Slab
- Roof: Asphalt,Shingle
Condition
- New construction: No
- Year built: 2010
Utilities & green energy
- Electric: 200+ Amp Service
- Sewer: Public Sewer
- Water: Public, Water Fees
- Utilities for property: Cable Available, Water Connected, Sewer Connected, Natural Gas Connected, Electricity Connected
Community & HOA
Community
- Features: Clubhouse, Street Lights, Pool, Sidewalks, Curbs
- Security: Carbon Monoxide Detector(s), Smoke Detector(s)
- Senior community: Yes
- Subdivision: Rivers Edge
HOA
- Has HOA: Yes
- Amenities included: Clubhouse, Trash, Snow Removal, Fitness Center, Management, Maintenance Grounds, Landscaping
- Services included: Maintenance Grounds, Snow Removal, Trash
- HOA fee: $335 monthly
- Second HOA fee: $1,500 one time
Location
- Region: Matamoras
Financial & listing details
- Price per square foot: $232/sqft
- Tax assessed value: $152,964
- Annual tax amount: $6,686
- Date on market: 9/2/2026
- Cumulative days on market: 41 days
- Listing terms: Cash,USDA Loan,VA Loan,FHA,Conventional
- Electric utility on property: Yes
- Road surface type: Asphalt, Paved
Estimated market value
$448,000
$426,000 - $470,000
$2,534/mo
Price history
| Date | Event | Price |
|---|---|---|
| 9/2/2026 | Listed for sale | $469,000+9.6%$232/sqft |
Source:  PWAR as distributed by MLS GRID #PW263056 Report a problem PWAR as distributed by MLS GRID #PW263056 Report a problem | ||
| 1/5/2023 | Sold | $428,000+0.7%$212/sqft |
Source: PWAR as distributed by MLS GRID #223451 Report a problem | ||
| 10/18/2022 | Pending sale | $424,900$210/sqft |
Source: PWAR as distributed by MLS GRID #22-3451 Report a problem | ||
| 9/13/2022 | Listed for sale | $424,900+51.8%$210/sqft |
Source: PWAR as distributed by MLS GRID #22-3451 Report a problem | ||
| 9/21/2018 | Sold | $279,900$138/sqft |
Source: PWAR as distributed by MLS GRID #135107 Report a problem | ||
Public tax history
| Year | Property taxes | Tax assessment |
|---|---|---|
| 2025 | $6,489 +4.4% | $38,240 |
| 2024 | $6,217 +1.1% | $38,240 |
| 2023 | $6,150 +1.9% | $38,240 |
| 2022 | $6,036 +1% | $38,240 |
| 2021 | $5,978 | $38,240 |
| 2020 | $5,978 +2.4% | $38,240 |
| 2019 | $5,839 +98.5% | $38,240 +102.3% |
| 2018 | $2,942 | $18,900 |
Find assessor info on the county website
Monthly payment
Est. payment
Payment breakdown
Explore the cost of this home by adjusting the details. Changes won't be saved.Climate risks
Neighborhood: 18336
Similar homes
- $498,0002 bd2 ba1.9k sqft1 Van Avenue, Port Jervis, NY 12771For Sale
 MLS ID #963602, Dominick J Tufano, Listing by: RE/MAX Benchmark Realty Group. OneKey® MLS as distributed by MLS GRID
 - $449,9993 bd3 ba1.7k sqft135 Blueberry Dr, Milford, PA 18337For Sale

 MLS ID #PW263003, Christian James Zube, Realty Executives Exceptional Milford. PWAR as distributed by MLS GRID
 - $430,0003 bd2 ba2.2k sqft118 Spicebush Ln, Milford, PA 18337For Sale
 MLS ID #PW263474, Lynn Homer, Keller Williams RE Milford. PWAR as distributed by MLS GRID
 - $499,9993 bd2 ba2.5k sqft150 Tamarack Dr, Milford, PA 18337For Sale
 MLS ID #PW261771, Lisa McAteer, Keller Williams RE 402 Broad. PWAR as distributed by MLS GRID
 - $443,0003 bd2 ba1.6k sqft106 Orben Ln, Milford, PA 18337For SaleMLS ID #PW260903, Audrey Lanham, Davis R. Chant - Milford. PWAR as distributed by MLS GRID
- $499,9003 bd3 ba1.7k sqft236 Springbrook Road, Port Jervis, NY 12771For SaleMLS ID #1036947, Amanda Brehm, Listing by: KW Hudson Valley United. OneKey® MLS as distributed by MLS GRID
- $460,0002 bd2 ba1.3k sqft3279 State Route 42, Monticello, NY 12701For SaleMLS ID #1057936, Karen Rieber Sussman, Listing by: Rieber Realty Inc. OneKey® MLS as distributed by MLS GRID
- $450,0003 bd2 ba2.4k sqft110 Spruce Lake Dr, Milford, PA 18337For SaleMLS ID #PW260951, Wendy Lee Schurgot, Lake Homes Realty, LLC. PWAR as distributed by MLS GRID
- $499,0003 bd2 ba1.8k sqft146 Spruce Lake Dr, Milford, PA 18337For SaleMLS ID #PW262650, Barbara Wainwright, Davis R. Chant - Milford. PWAR as distributed by MLS GRID
- $399,0004 bd4 ba2.4k sqft116 Miller Rd, Milford, PA 18337For SaleMLS ID #PW262214, Joseph McNeely, Weichert Realtors - Ruffino Real Estate. PWAR as distributed by MLS GRID
- $400,0003 bd3 ba2.2k sqft105 Vicar Way, Milford, PA 18337For SaleMLS ID #PW263465, Melissa Casteline, Keller Williams RE Milford. PWAR as distributed by MLS GRID
- $469,0003 bd2 ba1.9k sqft808 Woodland Ct, Lords Valley, PA 18428For SaleMLS ID #PW261813, Megan Vennie, Davis R. Chant - Lords Valley. PWAR as distributed by MLS GRID
- $389,9993 bd2 ba1.7k sqft5 Johnson Lane, Port Jervis, NY 12780For SaleMLS ID #1048861, Kumar J. Laidley, Listing by: HomeSmart Homes & Estates. OneKey® MLS as distributed by MLS GRID
- $419,0002 bd2 ba1.2k sqft55 Somarelli Road, Huguenot, NY 12746For SaleMLS ID #1039286, Joyce Klimkiewicz, Listing by: Skipping Stones Realty. OneKey® MLS as distributed by MLS GRID
- $569,0004 bd2 ba2.1k sqft1984 Greenville Turnpike, Port Jervis, NY 12771For SaleMLS ID #1044244, Denise J Fey, Listing by: Century 21 Geba Realty. OneKey® MLS as distributed by MLS GRID
- $475,0003 bd2 ba1.6k sqft31 Mt Hope Avenue, Otisville, NY 10963For SaleMLS ID #1037845, Maria Sairrino, Listing by: Cronin & Company Real Estate. OneKey® MLS as distributed by MLS GRID
- $399,0004 bd2 ba1.6k sqft201 County Route 31, Glen Spey, NY 12737For SaleMLS ID #1041136, Dawn M. Payne, Listing by: Payne Team LLC. OneKey® MLS as distributed by MLS GRID
- $389,0003 bd3 ba1.8k sqft103 Jack Pine Ct, Milford, PA 18337For SaleMLS ID #PW262955, Rebecca Repecki, Realty Executives Exceptional Milford. PWAR as distributed by MLS GRID
- $399,0003 bd2 ba1.4k sqft108 Knob Cone Dr, Milford, PA 18337For SaleMLS ID #PW263220, Amanda Brehm, Keller Williams Realty Hudson Valley United. PWAR as distributed by MLS GRID
