MAGICAL PROPERTY WITH BREATHTAKING CANYON VIEWS AND STUNNING WET WEATHER CREEK INVESTMENT/BUILDER OPPORTUNITY: No Zoning Restrictions Escape the ordinary and enter a realm of enchantment at 502 Grace Lane. Nestled in the Eanes Independent School District, this sprawling property boasts breathtaking canyon views and ancient forests. The possibilities are endless. The property itself is a wonderland. A comfortable 2500 sq ft main house offers a perfect sanctuary, while a charming duplex and a quaint guest house provide additional space or income potential. Cascading tiers lead down to a mesmerizing creek, all encompassed by pristine woodlands. This legal tract is a blank canvas for your vision. Whether you seek a sprawling estate, a community haven, or a source of income, the choice is yours. Since the 1970s, the property has enjoyed freedom from zoning restrictions, empowering you to shape its destiny. Multiple electric meters, a deep well, and potential for MUD districts ensure convenience and self-sufficiency. Three structures totaling 5000 sq ft await your arrival. 2500 sq ft home, 2 bed 1 bath duplex 1500 sq ft. and 500 sq ft guest house.
Active
Price cut: $50K (7/22)
$2,200,000
502 Gracelane Ln, Austin, TX 78746
9beds
5,000sqft
Single Family Residence
Built in 1978
3.74 Acres Lot
$-- Zestimate®
$440/sqft
$-- HOA
What's special
Charming duplexSprawling propertyBreathtaking canyon viewsStunning wet weather creekEncompassed by pristine woodlands
- 81 days
- 346
- 38
Zillow last checked:
Listing updated:
Listed by:
Beth Sher (512) 270-8586,
Christies Intl Real Estate Lone Star (512) 270-8586,
Mary Anne McMahon (512) 947-9684,
Christies Intl Real Estate Lone Star
Source: Unlock MLS,MLS#: 5388435
Facts & features
Interior
Bedrooms & bathrooms
- Bedrooms: 9
- Bathrooms: 5
- Full bathrooms: 5
- Main level bedrooms: 8
Heating
- Central
Cooling
- Central Air
Appliances
- Included: See Remarks
Features
- See Remarks
- Flooring: See Remarks
- Windows: See Remarks
- Number of fireplaces: 1
- Fireplace features: See Remarks
Interior area
- Total interior livable area: 5,000 sqft
Video & virtual tour
Property
Parking
- Total spaces: 2
- Parking features: Detached Carport, Garage
- Garage spaces: 2
Accessibility
- Accessibility features: None
Features
- Levels: Two
- Stories: 2
- Patio & porch: See Remarks
- Exterior features: See Remarks
- Pool features: None
- Fencing: Wood
- Has view: Yes
- View description: Creek/Stream, Hill Country, Park/Greenbelt, Trees/Woods
- Has water view: Yes
- Water view: Creek/Stream
- Waterfront features: Creek, Dry/Seasonal
Lot
- Size: 3.74 Acres
- Features: Back to Park/Greenbelt, Native Plants, Pie Shaped Lot, Trees-Moderate, Views
Details
- Additional structures: Guest House, Residence, Second Residence
- Parcel number: 534871
- Special conditions: Standard
- Horses can be raised: Yes
Construction
Type & style
- Home type: SingleFamily
- Property subtype: Single Family Residence
Materials
- Foundation: See Remarks
- Roof: Shingle
Condition
- See Remarks
- New construction: No
- Year built: 1978
Utilities & green energy
- Sewer: Septic Tank
- Water: See Remarks, Well
- Utilities for property: See Remarks, Electricity Connected, Natural Gas Available
Community & HOA
Community
- Features: None
- Subdivision: Rob Roy West
HOA
- Has HOA: No
Location
- Region: Austin
Financial & listing details
- Price per square foot: $440/sqft
- Date on market: 7/15/2026
- Listing terms: Cash,Conventional,FHA,VA Loan
- Electric utility on property: Yes
Estimated market value
Not available
Estimated sales range
Not available
Not available
Price history
| Date | Event | Price |
|---|---|---|
| 7/22/2026 | Price change | $2,200,000-2.2%$440/sqft |
Source:  Unlock MLS #5388435 Report a problem Unlock MLS #5388435 Report a problem | ||
| 7/15/2026 | Listed for sale | $2,250,000$450/sqft |
Source: Unlock MLS #5388435 Report a problem | ||
Public tax history
Tax history is unavailable.
Monthly payment
Est. payment
Payment breakdown
Explore the cost of this home by adjusting the details. Changes won't be saved.Climate risks
Neighborhood: 78746
Nearby schools
Schools provided by the listing agent
- Elementary: Forest Trail
- Middle: West Ridge
- High: Westlake
- District: Eanes ISD
Source: Unlock MLS. This data may not be complete. We recommend contacting the local school district to confirm school assignments for this home.

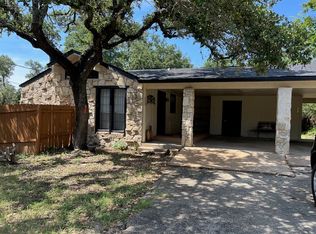
Similar homes
- $2,199,0007 bd5 ba5.9k sqft8802 Westminster Gln, Austin, TX 78730Active

 MLS ID #7684204, Andrew Allen, Keller Williams Realty. Unlock MLS
 - $2,899,9506 bd6 ba5.5k sqft109 Wood Trl, West Lake Hills, TX 78746Active
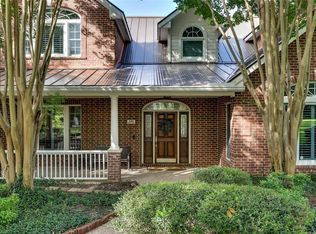 MLS ID #7637402, Amy Deane, Moreland Properties. Unlock MLS
 - $2,200,0008 bd7 ba4.9k sqft13624 Trautwein Rd, Austin, TX 78737Active
 MLS ID #6006293, Matt Holm, Compass RE Texas, LLC. Unlock MLS
 - $1,895,0007 bd7 ba4.3k sqft2617 Exposition Blvd, Austin, TX 78703Active
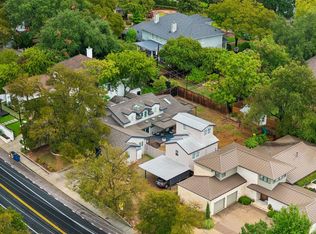 MLS ID #4937714, Wendell Meredith, JPAR Round Rock. Unlock MLS
 - $1,875,0006 bd6 ba5k sqft4018 Bee Creek Rd, Spicewood, TX 78669ActiveMLS ID #1307817, Casey Marquez, Compass RE Texas, LLC. Unlock MLS
- $2,500,0009 bd7 ba5k sqft9911 Anderson Mill Rd, Austin, TX 78750ActiveMLS ID #1583695, Erik Wilson, Sage Wilson Realty. Unlock MLS
- $1,999,0007 bd5 ba3.6k sqft11505 SW Oaks, Austin, TX 78737ActiveMLS ID #6053077, Jessica Stephen, Kifer Sparks Agency, LLC. Unlock MLS
- $2,350,0006 bd6 ba5.7k sqft303 Camino Arbolago, Lakeway, TX 78734ActiveMLS ID #5278956, Shama Verma, All City Real Estate Ltd. Co. Unlock MLS
- $1,899,9996 bd6 ba5.4k sqft1005 Lakewood Hills Ter, Austin, TX 78732ActiveMLS ID #6725016, Rhonda Durrill, Avalar Austin. Unlock MLS
- $2,800,0006 bd6 ba7k sqft3209 Rustic River Cv, Austin, TX 78746ActiveMLS ID #1390785, Cord Shiflet, Moreland Properties. Unlock MLS
- $1,995,0009 bd4 ba3.1k sqft2511 San Gabriel St, Austin, TX 78705ActiveMLS ID #3242804, Tony Lazarov, Resavvy LLC. Unlock MLS
- $1,750,0006 bd5 ba3.7k sqft3719 Bee Creek Rd, Spicewood, TX 78669ActiveMLS ID #2447968, Kelsey Groves, Habitation Realty. Unlock MLS
- $1,699,9996 bd6 ba6.2k sqft15805 Buddy Ln, Leander, TX 78641ActiveMLS ID #6340164, Bobak Chiniforoushan, eXp Realty, LLC. Unlock MLS
- $2,990,9006 bd5 ba5.9k sqft8616 Mendocino Dr, Austin, TX 78735ActiveMLS ID #5028296, Aaron Amuchastegui, Realty of America, LLC. Unlock MLS
- $2,139,0006 bd4 ba4.1k sqft9600 Stratus Dr, Dripping Springs, TX 78620ActiveMLS ID #6387670, Dave Chastain, Compass RE Texas, LLC. Unlock MLS
- $2,475,0007 bd6 ba6.1k sqft4607 R O Dr, Spicewood, TX 78669ActiveMLS ID #1250861, Megan Mrazek, Keller Williams - Lake Travis. Unlock MLS
- $2,500,0008 bd6 ba5k sqft9909 Anderson Mill Rd, Austin, TX 78750ActiveMLS ID #5697421, Erik Wilson, Sage Wilson Realty. Unlock MLS
- $2,585,0006 bd5 ba4.2k sqft5503 New Haven Ct, Austin, TX 78756ActiveMLS ID #7539560, Shaun Duffenbach, Berkshire Hathaway Premier. Unlock MLS
- $2,650,0008 bd9 ba7.1k sqft17508 Northlake Hills Dr, Jonestown, TX 78645ActiveMLS ID #1187468, Michelle Jones, Compass RE Texas, LLC. Unlock MLS
