Welcome to 5024 Hunters Green, where space, character, and thoughtful updates come together beautifully. Offering over 3,000 square feet of finished living space, including a finished basement, this 5-bedroom home provides room for everyone to spread out and enjoy. The main floor features a dedicated home office with custom built-ins, a formal living room , spacious dining room, and an inviting eat-in kitchen complete with an island and quartz countertops. The cozy family room centers around a wood-burning fireplace, creating the perfect gathering space for everyday living and special occasions. Upstairs, you'll find a comfortable primary suite along with generously sized bedrooms. Outside, enjoy a fully fenced backyard designed for entertaining and relaxation, featuring a deck and concrete patio. Major updates offer peace of mind, including new windows and siding in 2015, as well as a new HVAC system and tankless hot water heater in 2022. Located in the highly desirable Sylvania School District, this home combines convenience, charm, and exceptional living space in one outstanding package.
Under contract
$399,000
5024 Hunters Green Dr, Toledo, OH 43623
5beds
3,040sqft
:
Get pre-qualified$2,863/mo
Single Family Residence
Built in 1993
0.42 Acres Lot
$406,400 Zestimate®
$131/sqft
$-- HOA
What's special
- 25 days |
- 2,440 |
- 235 |
Likely to sell faster than
Zillow last checked:
Listing updated:
Listed by:
Nicole Knight 419-973-7258,
The Danberry Co.
Source: NORIS,MLS#: 10010004
Facts & features
Interior
Bedrooms & bathrooms
- Bedrooms: 5
- Bathrooms: 3
- Full bathrooms: 2
- 1/2 bathrooms: 1
Bedroom 2
- Level: Upper
- Dimensions: 12 x 15
Bedroom 3
- Level: Upper
- Dimensions: 10 x 14
Bedroom 4
- Level: Upper
- Dimensions: 11 x 14
Bedroom 5
- Level: Upper
- Dimensions: 12 x 15
Other
- Level: Upper
- Dimensions: 18 x 15
Dining room
- Level: Main
- Dimensions: 12 x 14
Family room
- Level: Main
- Dimensions: 14 x 17
Kitchen
- Level: Main
- Dimensions: 20 x 15
Living room
- Level: Main
- Dimensions: 19 x 15
Office
- Level: Main
- Dimensions: 10 x 14
Heating
- Forced Air
Cooling
- Central Air
Appliances
- Included: Dishwasher, Microwave, Water Heater, Disposal, Dryer, Electric Range, Refrigerator, Washer
- Laundry: Main Level
Features
- Eat-in Kitchen, Entrance Foyer, Primary Bathroom
- Flooring: Luxury Vinyl, Stone, Combination, Hardwood
- Basement: Finished
- Number of fireplaces: 1
- Fireplace features: Family Room, Wood Burning
- Common walls with other units/homes: No Common Walls
Interior area
- Total structure area: 3,040
- Total interior livable area: 3,040 sqft
- Finished area below ground: 1,566
Video & virtual tour
Property
Parking
- Total spaces: 2
- Parking features: Asphalt, Attached Garage
- Garage spaces: 2
Features
- Patio & porch: Rear Patio, Front Porch, Deck
- Fencing: Privacy,Split Rail,Wood
Lot
- Size: 0.42 Acres
- Dimensions: 110X165
Details
- Parcel number: 7905794
Construction
Type & style
- Home type: SingleFamily
- Architectural style: Traditional
- Property subtype: Single Family Residence
Materials
- Brick, Vinyl Siding
- Roof: Shingle
Condition
- New construction: No
- Year built: 1993
Utilities & green energy
- Electric: 200+ Amp Service
- Sewer: Public Sewer
- Water: Public
- Utilities for property: Cable Available, Electricity Available, Electricity Connected, Natural Gas Available, Sewer Available, Sewer Connected, Water Available, Water Connected
Community & HOA
Community
- Subdivision: Hunters Green
HOA
- Has HOA: No
Location
- Region: Toledo
Financial & listing details
- Price per square foot: $131/sqft
- Tax assessed value: $325,900
- Annual tax amount: $7,626
- Date on market: 7/8/2026
- Listing terms: Cash,Conventional,FHA,VA Loan
- Electric utility on property: Yes
Estimated market value
$406,400
$386,000 - $427,000
$3,124/mo
Price history
| Date | Event | Price |
|---|---|---|
| 7/13/2026 | Contingent | $399,000$131/sqft |
Source: NORIS #10010004 Report a problem | ||
| 7/8/2026 | Listed for sale | $399,000-0.3%$131/sqft |
Source: NORIS #10010004 Report a problem | ||
| 9/5/2025 | Sold | $400,000+0%$132/sqft |
Source: NORIS #6133781 Report a problem | ||
| 8/9/2025 | Pending sale | $399,900$132/sqft |
Source: NORIS #6133781 Report a problem | ||
| 8/8/2025 | Listed for sale | $399,900+89.1%$132/sqft |
Source: NORIS #6133781 Report a problem | ||
| 3/3/2015 | Sold | $211,500-6%$70/sqft |
Source: NORIS #5076297 Report a problem | ||
| 1/30/2015 | Listed for sale | $224,900$74/sqft |
Source: Danberry Realtors #5076297 Report a problem | ||
| 10/24/2014 | Listing removed | $224,900$74/sqft |
Source: Danberry Realtors #5076297 Report a problem | ||
| 10/8/2014 | Price change | $224,900-6.3%$74/sqft |
Source: Danberry Realtors #5076297 Report a problem | ||
| 9/10/2014 | Price change | $239,900-4%$79/sqft |
Source: Danberry Realtors #5076297 Report a problem | ||
| 9/7/2014 | Price change | $249,900-3.8%$82/sqft |
Source: Danberry Realtors #5076297 Report a problem | ||
| 8/31/2014 | Price change | $259,900-3.7%$85/sqft |
Source: Danberry Realtors #5076297 Report a problem | ||
| 8/1/2014 | Listed for sale | $269,900$89/sqft |
Source: Danberry Realtors #5076297 Report a problem | ||
Public tax history
| Year | Property taxes | Tax assessment |
|---|---|---|
| 2025 | $7,626 +2.8% | $114,065 |
| 2024 | $7,416 +3.4% | $114,065 +20.5% |
| 2023 | $7,175 0% | $94,675 |
| 2022 | $7,178 -2.3% | $94,675 |
| 2021 | $7,350 +0.1% | $94,675 +13% |
| 2020 | $7,343 +107.6% | $83,755 |
| 2019 | $3,538 -49.9% | $83,755 |
| 2018 | $7,063 +2.8% | $83,755 +13.1% |
| 2017 | $6,869 +2% | $74,025 -65% |
| 2016 | $6,732 +6% | $211,500 |
| 2015 | $6,352 -17.9% | $211,500 +130% |
| 2014 | $7,733 | $91,950 |
| 2013 | $7,733 +3% | $91,950 |
| 2012 | $7,507 +5.1% | $91,950 -1.9% |
| 2011 | $7,146 +7.2% | $93,700 |
| 2010 | $6,663 +1.5% | $93,700 |
| 2009 | $6,565 -3.8% | $93,700 -11% |
| 2008 | $6,824 +10.2% | $105,290 |
| 2007 | $6,195 +1.4% | $105,290 |
| 2006 | $6,113 +17.3% | $105,290 +21.7% |
| 2004 | $5,213 +12% | $86,490 |
| 2003 | $4,656 -8.4% | $86,490 +1% |
| 2002 | $5,080 +10.8% | $85,650 |
| 2001 | $4,584 -48.3% | $85,650 |
| 2000 | $8,866 | $85,650 |
Find assessor info on the county website
Monthly payment
Est. payment
Payment breakdown
Explore the cost of this home by adjusting the details. Changes won't be saved.Climate risks
Neighborhood: 43623
Nearby schools
GreatSchools rating
- 7/10Whiteford Elementary SchoolGrades: PK-5Distance: 0.1 mi
- 5/10Sylvania Arbor Hills Junior High SchoolGrades: 6-8Distance: 0.7 mi
- 9/10Sylvania Northview High SchoolGrades: 9-12Distance: 2.6 mi
Schools provided by the listing agent
- Elementary: Whiteford
- High: Northview
Source: NORIS. This data may not be complete. We recommend contacting the local school district to confirm school assignments for this home.
- $462,5005 bd3 ba3.8k sqft5034 Hunters Green Dr, Toledo, OH 43623Off Market
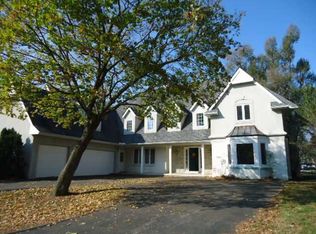
- $486,8004 bd3 ba3.1k sqft5016 Hunters Green Dr, Toledo, OH 43623Off Market
- $410,0004 bd3 ba3.2k sqft5004 Hunters Green Dr, Toledo, OH 43623Sold
- $261,8002 bd2 ba1.7k sqft5044 Hunters Green Dr #5044, Toledo, OH 43623Off Market
- $264,0002 bd2 ba1.8k sqft5042 Hunters Green Dr #5042, Toledo, OH 43623Off Market
- $51,100-- bd-- ba-- sqft5015 Hunters Green Dr, Toledo, OH 43623Off Market
- $396,1004 bd5 ba2.7k sqft4706 Whiteford Rd, Toledo, OH 43623Off Market
- $804,9004 bd4 ba5.7k sqft5027 Hunters Green Dr, Toledo, OH 43623Off Market
A local agent can set up tours, give advice and negotiate with sellers.
A local lender can help you make sure your offer is ready when you are.
Similar homes
- $475,0004 bd3 ba3.1k sqft4819 Sunwood Dr, Toledo, OH 43623For Sale
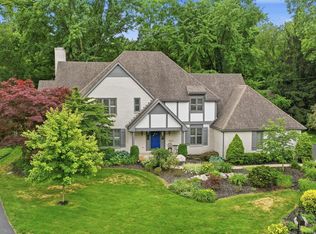 MLS ID #10009508, Allyson France, The Danberry Co. NORIS
 - $396,0004 bd3 ba2.8k sqft2338 Cheshire Woods Rd, Toledo, OH 43617For Sale
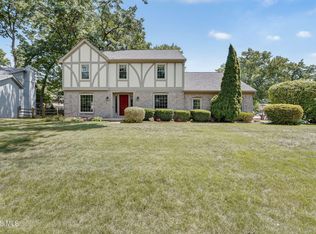 MLS ID #10010334, Kay W. Rasmus, The Danberry Co.. NORIS
 - $425,0005 bd4 ba2.8k sqft3610 Chesterton Dr, Toledo, OH 43615For Sale
 MLS ID #10009186, Brenda Kilburn, The Danberry Co. NORIS
 - $374,9004 bd4 ba2.5k sqft7255 Apache Trl, Holland, OH 43528For Sale
 MLS ID #10011063, Joel Jones, EXP Realty, LLC. NORIS
 - $409,9004 bd3 ba2.4k sqft4525 Granville Ct, Toledo, OH 43615For SaleMLS ID #10007468, Ryan Aridi, Serenity Realty LLC. NORIS
- $399,9004 bd4 ba2.9k sqft3700 W Bancroft St, Toledo, OH 43606For SaleMLS ID #10010252, Daniel H Effler, Effler Schmitt Co. NORIS
- $399,9004 bd3 ba2.5k sqft5157 Olde Ridge Rd, Sylvania, OH 43560For SaleMLS ID #10008253, Jody L. Zink, EXP Realty, LLC. NORIS
- $429,9003 bd4 ba2.6k sqft4550 Eddington Ct, Toledo, OH 43615For SaleMLS ID #10008870, Daniel H Effler, Effler Schmitt Co. NORIS
- $359,9004 bd2 ba2.5k sqft2605 Densmore Dr, Toledo, OH 43606For SaleMLS ID #10009679, Sean M Siwa, Key Realty LTD. NORIS
- $416,9995 bd3 ba2.7k sqft28 N Centennial Rd, Holland, OH 43528For SaleMLS ID #10008827, Bradley Garris, Howard Hanna. NORIS
- $419,0004 bd3 ba2.6k sqft8629 Saint George Dr, Holland, OH 43528For SaleMLS ID #10010709, Amit Singh Goyal, Serenity Realty LLC. NORIS
- $250,0004 bd2 ba1.7k sqft3902 Branch Dr, Toledo, OH 43623For SaleMLS ID #10010732, Kimberly J. Iott, RE/MAX Preferred Associates. NORIS
- $359,0003 bd6 ba2k sqft2938 King Rd, Toledo, OH 43617For SaleMLS ID #10010189, Nancy P. Kabat, Howard Hanna. NORIS
- $449,9004 bd4 ba2.9k sqft5249 Kings Run Rd, Sylvania, OH 43560For SaleMLS ID #10009300, Katrina T Birr, The Danberry Co. NORIS
- $436,9005 bd4 ba2.9k sqft6209 Wexford Ct, Maumee, OH 43537For SaleMLS ID #10008021, Christopher Baroncini, RE/MAX Executives. NORIS
- $449,5004 bd4 ba3.6k sqft5246 Spring Creek Ln, Sylvania, OH 43560For SaleMLS ID #10007084, Debbie Lin Katich, The Danberry Co. NORIS
- $409,9004 bd3 ba2k sqft3817 Bridgecreek Blvd, Sylvania, OH 43560For SaleMLS ID #10008816, Katrina T Birr, The Danberry Co. NORIS
- $499,9004 bd3 ba2.9k sqft7231 Whispering Oak Dr, Sylvania, OH 43560For SaleMLS ID #10010100, Debbie Lin Katich, The Danberry Co. NORIS
- $495,0004 bd4 ba3k sqft3001 Secretariat Rd, Toledo, OH 43615For SaleMLS ID #10007336, Jim Loss, Loss Realty Group. NORIS
- $334,9004 bd3 ba2.1k sqft5929 Angleview Ct, Sylvania, OH 43560For SaleMLS ID #10010714, Jenna Fitch, Key Realty LTD. NORIS
