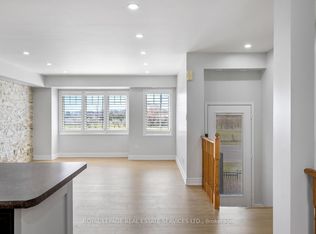
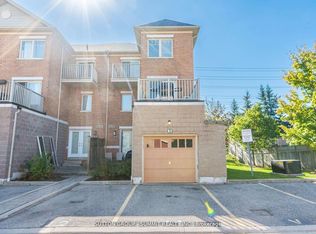
Bright & Spacious Townhome in a Prime Location! Welcome to this sun-filled 2-bedroom, 2-bathroom townhome offering over 1,100 sq. ft. of comfortable and functional living space. With dual entrances, plenty of storage, front parking, and a private patio, this home offers the convenience and flexibility buyers are looking for. Located in a vibrant and highly convenient neighbourhood, you're just steps from restaurants, parks, schools, shopping, and everyday amenities. This location is ideal for families, first-time buyers, and anyone looking for convenience. Commuters will love the easy access to Highway 403, QEW, 407, and the newly announced Highway 413, along with two nearby GO stations at Streetsville and Erin Mills. You're also close to Erin Mills Town Centre, Square One, major grocery stores, and essential services including the local hospital, fire station, and police station. For those who enjoy an active lifestyle, you'll have nearby bike trails, GoodLife Fitness, tennis and badminton courts, and the Churchill Meadows Community Centre all within easy reach. A great opportunity to own a spacious townhome in a fantastic location with exceptional value. There is a new state-of-the-art community centre just minutes away. Come see everything this home has to offer!
For sale
C$399,000
5025 9th Line #12, Mississauga, ON L5M 0E6
2beds
2baths
Townhouse
Built in ----
-- sqft lot
$-- Zestimate®
C$--/sqft
C$302/mo HOA
What's special
Bright and spacious townhomeDual entrancesPlenty of storageFront parkingPrivate patio
- 2 days
- 84
- 5
Zillow last checked:
Listing updated:
Listed by:
RE/MAX Jazz INC.
Source: TRREB,MLS®#: W13730608 Originating MLS®#: Central Lakes Association of REALTORS
Originating MLS®#: Central Lakes Association of REALTORSFacts & features
Interior
Bedrooms & bathrooms
- Bedrooms: 2
- Bathrooms: 2
Primary bedroom
- Level: Main
- Dimensions: 3.3 x 3.11
Bedroom 2
- Level: Main
- Dimensions: 5 x 4.4
Kitchen
- Level: Main
- Dimensions: 2.91 x 4.48
Living room
- Level: Main
- Dimensions: 3 x 4.48
Heating
- Forced Air, Gas
Cooling
- Central Air
Appliances
- Laundry: Ensuite
Features
- Primary Bedroom - Main Floor
- Basement: Full,Finished
- Has fireplace: No
Interior area
- Living area range: 1000-1199 null
Video & virtual tour
Property
Parking
- Total spaces: 1
- Parking features: Private
Features
- Stories: 1
- Patio & porch: Patio
- Exterior features: Terrace Balcony
Lot
- Features: Park, Public Transit, Rec./Commun.Centre, School
Details
- Parcel number: 198140024
Construction
Type & style
- Home type: Townhouse
- Property subtype: Townhouse
Materials
- Brick, Concrete
- Foundation: Concrete
- Roof: Asphalt Shingle
Community & HOA
HOA
- Amenities included: BBQs Allowed, Playground
- Services included: Parking Included, Water Included, Common Elements Included, Building Insurance Included
- HOA fee: C$302 monthly
- HOA name: PSCC
Location
- Region: Mississauga
Financial & listing details
- Annual tax amount: C$3,513
- Date on market: 9/1/2026
Price history
Price history is unavailable.
Public tax history
Tax history is unavailable.
Climate risks
Neighborhood: Churchill Meadows
Nearby schools
GreatSchools rating
No schools nearby
We couldn't find any schools near this home.

Similar homes
- C$399,9002 bd1 ba-- sqft2155 Burnhamthorpe Rd W #1005, Mississauga, ON L5L 5P4For Sale
 MLS ID #W13738010, EXP REALTY. TRREB
 - C$429,9992 bd1 ba899 sqft2900 Battleford Rd #1013, Mississauga, ON L5N 2V9For Sale
 MLS ID #40859986, Sladjana Klacar, Salesperson, Right at Home Realty. ITSO
 - C$409,0001 bd1 ba-- sqft345 Wheat Boom Dr #102, Oakville, ON L6H 0V1For Sale
 MLS ID #W13737818, RE/MAX REAL ESTATE CENTRE INC.. TRREB
 - C$399,9993 bd1 ba-- sqft3501 Glen Erin Dr #302, Mississauga, ON L5L 2E9For Sale
 MLS ID #W13716292, HOMELIFE/MIRACLE REALTY LTD. TRREB
