Experience the ultimate in comfortable living in this stunning 1+den bedroom condo, nestled within Mississauga's Erin Mills secure gated community with 24/7 security! REARLY OFFERED 1 bedroom + den with unobstructed. Newly updated washroom, kitchen and flooring recently redone. This sleek retreat boasts an open-concept haven with neutral tones, a dazzling kitchen with quartz countertops and breakfast bar, and a versatile solarium/den perfect for work or play. Enjoy unparalleled access to fantastic amenities: unwind in the indoor pool, rejuvenate in the sauna, challenge friends to a squash match, or keep kids entertained in the playground! Cable TV, internet, hydro, CAC, water, and heat are included, revel in hassle-free living. Plus, indulge in prime shopping at South Common Mall, convenient transit hub, and scenic hikes along Burnhamthorpe trail all just steps away! party room, and a car wash station are added benefits.
For sale
C$399,900
2155 Burnhamthorpe Rd W #1005, Mississauga, ON L5L 5P4
2beds
1baths
Apartment
Built in ----
-- sqft lot
$-- Zestimate®
C$--/sqft
C$771/mo HOA
What's special
Newly updated washroomIndoor poolParty roomCar wash station
- 21 hours
- 3
- 1
Zillow last checked:
Listing updated:
Listed by:
EXP REALTY
Source: TRREB,MLS®#: W13738010 Originating MLS®#: Toronto Regional Real Estate Board
Originating MLS®#: Toronto Regional Real Estate BoardFacts & features
Interior
Bedrooms & bathrooms
- Bedrooms: 2
- Bathrooms: 1
Primary bedroom
- Level: Flat
- Dimensions: 4.08 x 3.43
Den
- Level: Flat
- Dimensions: 3.4 x 2.56
Dining room
- Level: Flat
- Dimensions: 5.57 x 3.76
Living room
- Level: Flat
- Dimensions: 5.57 x 3.76
Heating
- Forced Air, Gas
Cooling
- Central Air
Appliances
- Laundry: Ensuite
Features
- Flooring: Carpet Free
- Basement: None
- Has fireplace: No
Interior area
- Living area range: 700-799 null
Property
Parking
- Total spaces: 1
- Parking features: Garage
- Has garage: Yes
Details
- Parcel number: 193930109
Construction
Type & style
- Home type: Apartment
- Property subtype: Apartment
Materials
- Concrete
Community & HOA
HOA
- Services included: Heat Included, Water Included, Hydro Included, Parking Included, Building Insurance Included, Cable TV Included, Common Elements Included, CAC Included
- HOA fee: C$771 monthly
- HOA name: PCC
Location
- Region: Mississauga
Financial & listing details
- Annual tax amount: C$2,589
- Date on market: 9/2/2026
Price history
Price history is unavailable.
Public tax history
Tax history is unavailable.
Climate risks
Neighborhood: Erin Mills
Nearby schools
GreatSchools rating
No schools nearby
We couldn't find any schools near this home.
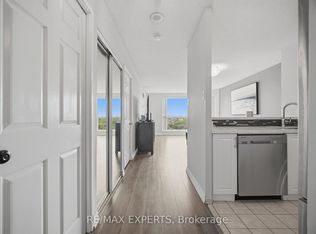
- C$419,0002 bd1 ba-- sqft2155 Burnhamthorpe Rd W #1408, Mississauga, ON L5L5P4For Sale
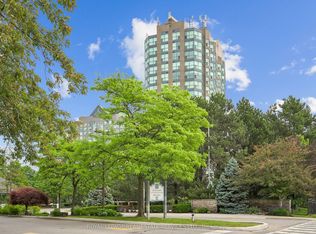
- C$549,0002 bd2 ba-- sqft2155 Burnhamthorpe Rd W #1211, Mississauga, ON L5L5P4For Sale
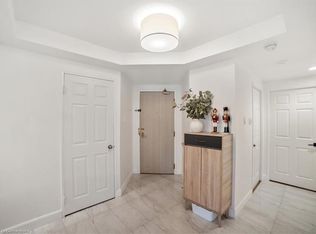
- C$630,0002 bd2 ba1.2k sqft2155 Burnhamthorpe Rd W #303, Mississauga, ON L5L5P4Sold
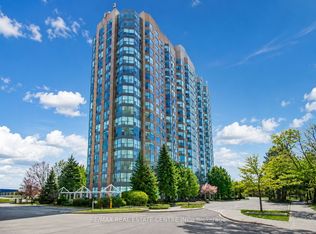
- C$414,9992 bd1 ba-- sqft2177 Burnhamthorpe Rd W #1007, Mississauga, ON L5L5P9For Sale
Similar homes
- C$414,9992 bd1 ba-- sqft2177 Burnhamthorpe Rd W #1007, Mississauga, ON L5L 5P9For SaleMLS ID #W13602306, RE/MAX REAL ESTATE CENTRE INC.. TRREB
- C$399,9993 bd1 ba-- sqft3501 Glen Erin Dr #302, Mississauga, ON L5L 2E9For Sale
 MLS ID #W13716292, HOMELIFE/MIRACLE REALTY LTD. TRREB
 - C$399,0002 bd2 ba-- sqft5025 9th Line #12, Mississauga, ON L5M 0E6For Sale
 MLS ID #W13730608, RE/MAX Jazz INC.. TRREB
 - C$499,0002 bd2 ba-- sqftEagle Ridge Nevada, Mississauga, ON L5L 5P9For Sale
 MLS ID #W13718122, HOMELIFE/MIRACLE REALTY LTD. TRREB
