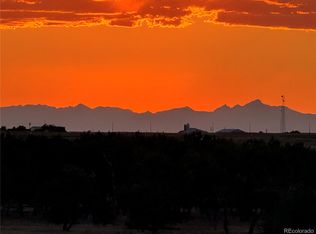
Imagine waking up to wide-open Colorado skies, sipping your morning coffee as the sun rises over nearly 12 acres of your own land, and ending the day surrounded by peace, privacy, and endless possibilities. This custom-built ranch in Bennett offers the rare opportunity to enjoy luxury living without sacrificing the freedom that only acreage can provide.
Designed with both everyday comfort and effortless entertaining in mind, the open-concept floor plan welcomes you with soaring ceilings, abundant natural light, designer finishes, and a stunning chef's kitchen featuring a massive waterfall island, custom cabinetry, premium appliances, and thoughtful details throughout. The spacious great room flows seamlessly into the dining area, creating a home where holidays, celebrations, and quiet evenings all feel equally at home.
The private primary suite offers a peaceful retreat complete with a spa-inspired bathroom and generous walk-in closet, while the fully finished walkout basement expands the living space with two additional bedrooms, a beautifully finished bathroom, and endless flexibility for guests, multigenerational living, a home theater, fitness room, or recreation space.
Outside, the lifestyle truly begins. Nearly 12 acres provide room for horses, recreation, future projects, or simply enjoying the privacy that comes with owning your own piece of Colorado. The impressive 30x40 detached workshop offers exceptional space for hobbies, equipment, recreational vehicles, or a business workspace, while the oversized 2-car garage with epoxy floors adds both functionality and style. Best of all, there's no HOA, giving you the freedom to truly make the property your own.
Located just east of Denver with convenient access to DIA, I-70, and E-470, this home offers the perfect balance of peaceful country living and everyday convenience.
This isn't just a beautiful home—it's the lifestyle you've been working toward.
New construction
$1,300,000
50255 Oak Park Drive, Bennett, CO 80102
5beds
5,400sqft
:
Get pre-qualified$7,601/mo
Single Family Residence
Built in 2026
11.94 Acres Lot
$-- Zestimate®
$241/sqft
$-- HOA
What's special
- 18 days |
- 577 |
- 50 |
Zillow last checked:
Listing updated:
Listed by:
Rodolfo Alcaraz 720-322-3135 rudyalcaraz@rarealtycolorado.com,
Keller Williams Advantage Realty LLC,
Isaiah Alcaraz 720-241-8361,
Keller Williams Advantage Realty LLC
Source: REcolorado as distributed by MLS GRID,MLS#: 5014729
Facts & features
Interior
Bedrooms & bathrooms
- Bedrooms: 5
- Bathrooms: 5
- Full bathrooms: 3
- 3/4 bathrooms: 1
- 1/4 bathrooms: 1
- Main level bathrooms: 3
- Main level bedrooms: 3
Bedroom
- Features: Primary Suite
- Level: Main
Bedroom
- Level: Main
Bedroom
- Level: Main
Bedroom
- Level: Basement
Bedroom
- Level: Basement
Bathroom
- Features: En Suite Bathroom
- Level: Main
Bathroom
- Level: Main
Bathroom
- Level: Main
Bathroom
- Level: Basement
Bathroom
- Level: Basement
Dining room
- Level: Main
Game room
- Level: Basement
Kitchen
- Level: Main
Laundry
- Level: Main
Living room
- Level: Main
Mud room
- Level: Main
Office
- Level: Main
Heating
- Forced Air
Cooling
- Central Air
Appliances
- Included: Convection Oven, Cooktop, Dishwasher, Disposal, Dryer, Range Hood, Refrigerator, Washer
Features
- Built-in Features, Ceiling Fan(s), Entrance Foyer, Five Piece Bath, High Ceilings, Jack & Jill Bathroom, Kitchen Island, Marble Counters, Open Floorplan, Pantry, Smoke Free
- Flooring: Vinyl
- Windows: Double Pane Windows
- Basement: Exterior Entry,Finished,Full,Walk-Out Access
- Number of fireplaces: 1
- Fireplace features: Living Room
Interior area
- Total structure area: 5,400
- Total interior livable area: 5,400 sqft
- Finished area above ground: 2,900
- Finished area below ground: 2,500
Property
Parking
- Total spaces: 2
- Parking features: Garage - Attached
- Attached garage spaces: 2
Features
- Levels: One
- Stories: 1
- Patio & porch: Deck, Patio
- Exterior features: Balcony, Rain Gutters
Lot
- Size: 11.94 Acres
Details
- Parcel number: R0226096
- Special conditions: Standard
Construction
Type & style
- Home type: SingleFamily
- Property subtype: Single Family Residence
Materials
- Frame
- Roof: Composition
Condition
- New Construction
- New construction: Yes
- Year built: 2026
Utilities & green energy
- Electric: 220 Volts
- Water: Well
- Utilities for property: Propane
Community & HOA
Community
- Subdivision: Oak Park Estates
HOA
- Has HOA: No
Location
- Region: Bennett
Financial & listing details
- Price per square foot: $241/sqft
- Annual tax amount: $14
- Date on market: 7/25/2026
- Listing terms: Cash,Conventional,FHA,Jumbo,Other,VA Loan
- Exclusions: Seller Personal Property And Stagging Items
- Ownership: Individual
- Electric utility on property: Yes
Estimated market value
Not available
Estimated sales range
Not available
Not available
Price history
| Date | Event | Price |
|---|---|---|
| 7/25/2026 | Listed for sale | $1,300,000$241/sqft |
Source:  REcolorado as distributed by MLS GRID #5014729 Report a problem REcolorado as distributed by MLS GRID #5014729 Report a problem | ||
Public tax history
Tax history is unavailable.
Monthly payment
Est. payment
Payment breakdown
Explore the cost of this home by adjusting the details. Changes won't be saved.Climate risks
Neighborhood: 80102
Nearby schools
GreatSchools rating
- NABennett Elementary SchoolGrades: K-2Distance: 1.3 mi
- 3/10Bennett Middle SchoolGrades: 6-8Distance: 1.4 mi
- 3/10Bennett High SchoolGrades: 9-12Distance: 1.4 mi
Schools provided by the listing agent
- Elementary: Bennett
- Middle: Bennett
- High: Bennett
- District: Bennett 29-J
Source: REcolorado as distributed by MLS GRID. This data may not be complete. We recommend contacting the local school district to confirm school assignments for this home.
- $212,00011.9 acres50255 Oak Park Dr #1, Bennett, CO 80102Sold
- $220,00011.5 acres49685 Oak Park Dr #3, Bennett, CO 80102Sold
- $734,0003 bd3 ba1.6k sqft50401 Old Victory Rd, Bennett, CO 80102Off Market
- $17,2163 bd1 ba910 sqft50370 Oak Park Dr, Bennett, CO 80102Off Market
- $433,7003 bd1 ba1.2k sqft49900 Old Victory Rd, Bennett, CO 80102Off Market
- $567,1003 bd2 ba1.4k sqft3000 Provost Rd, Bennett, CO 80102Off Market
- $539,7004 bd2 ba1.7k sqft3190 Provost Rd, Bennett, CO 80102Off Market
- $225,00011.5 acres50101 Oak Park Dr #2, Bennett, CO 80102Sold
A local agent can set up tours, give advice and negotiate with sellers.
Similar homes
- $1,250,0004 bd3 ba6.2k sqft2394 S Manila Road, Bennett, CO 80102For Sale

 MLS ID #7772480, Paulina Aguilar, PAK Home Realty. REcolorado as distributed by MLS GRID
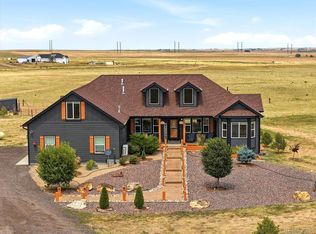
 - $1,250,0007 bd5 ba4.7k sqft50111 E Maplewood Place, Bennett, CO 80102For Sale
 MLS ID #4903073, Daniela Hurtado, Coldwell Banker Global Luxury Denver. REcolorado as distributed by MLS GRID
 - $1,149,0005 bd4 ba4.6k sqft992 S CR 129, Bennett, CO 80102For Sale
 MLS ID #4132728, Theresa Lane, Real Broker, LLC DBA Real. REcolorado as distributed by MLS GRID
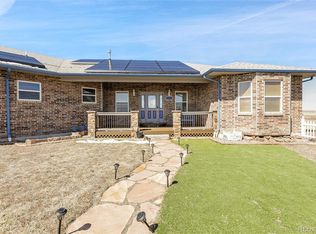
 - $1,199,9995 bd5 ba4k sqft44000 E 88th Avenue, Bennett, CO 80102For Sale
 MLS ID #8891531, Jason Woods, Worth Clark Realty. REcolorado as distributed by MLS GRID
 - $1,250,0004 bd3 ba3.9k sqft33555 E 152nd Avenue, Brighton, CO 80603For SaleMLS ID #5661958, Guillermo Martinez, Keller Williams Realty Downtown LLC. REcolorado as distributed by MLS GRID
- $829,0004 bd4 ba4.9k sqft460 Columbine Drive, Bennett, CO 80102For SaleMLS ID #3057353, Andrea Mendoza, Coldwell Banker Realty 24. REcolorado as distributed by MLS GRID
- $1,325,0005 bd5 ba5.1k sqft3319 Paintbrush Lane, Parker, CO 80138For SaleMLS ID #4613384, Mark Cooper, Coldwell Banker Realty 24. REcolorado as distributed by MLS GRID
- $1,350,0006 bd4 ba5k sqft59601 E 56th Avenue, Strasburg, CO 80136For SaleMLS ID #8603268, Kendra Madrid, Keller Williams Integrity Real Estate LLC. REcolorado as distributed by MLS GRID
- $900,0004 bd5 ba4.6k sqft44166 E Iliff Trail, Bennett, CO 80102For SaleMLS ID #2421996, Candice Rosenbach, Country Compass LLC. REcolorado as distributed by MLS GRID
- $775,0006 bd4 ba4k sqft740 Green Gables Way, Bennett, CO 80102For SaleMLS ID #9551484, Ashley Behrens, Luxe Haven Realty. REcolorado as distributed by MLS GRID
- $699,8885 bd4 ba3.3k sqft895 Antelope Drive W, Bennett, CO 80102For SaleMLS ID #3451941, Charles Nicholson, Keller Williams DTC. REcolorado as distributed by MLS GRID
- $1,269,0006 bd5 ba5.3k sqft2490 Sagebrush Street, Parker, CO 80138For SaleMLS ID #5267028, Steven Izzi, Redfin Corporation. REcolorado as distributed by MLS GRID
- $1,199,0004 bd3 ba3.5k sqft14575 Watkins Road, Brighton, CO 80603For SaleMLS ID #2859987, Bryan Messick, United Real Estate Prestige Denver. REcolorado as distributed by MLS GRID
- $1,100,0007 bd5 ba5.1k sqft3315 Paintbrush Lane, Parker, CO 80138For SaleMLS ID #7218003, Lynn Wood, Keller Williams DTC. REcolorado as distributed by MLS GRID
- $1,098,0005 bd4 ba4.2k sqft1283 Eclipse Street, Watkins, CO 80137For SaleMLS ID #6392234, Tania Stephens, Look East Realty. REcolorado as distributed by MLS GRID
- $980,0005 bd4 ba4.3k sqft7440 Woodchest Street, Strasburg, CO 80136New ConstructionMLS ID #4401746, Benjamin Gonzalez, Brokers Guild Real Estate. REcolorado as distributed by MLS GRID
- $1,100,0004 bd4 ba4.8k sqft14476 N Maywood Court, Brighton, CO 80603For SaleMLS ID #6758885, Steve Novak, LoKation Real Estate. REcolorado as distributed by MLS GRID
- $1,080,0003 bd3 ba3.7k sqft7377 Van Sickle Street, Strasburg, CO 80136For SaleMLS ID #4043841, Tracy Ellis, eXp Realty, LLC. REcolorado as distributed by MLS GRID
- $975,0004 bd4 ba5.4k sqft724 Imboden Mile Rd, Watkins, CO 80137For Sale
 MLS ID #3398823, Sol Yvette Zachau, United Real Estate Prestige Denver. elevateMLS
 - $1,395,0005 bd4 ba3.5k sqft45433 County Road 21, Elizabeth, CO 80107For SaleMLS ID #2623769, Tracy Hulsey, RE/MAX Alliance. REcolorado as distributed by MLS GRID
