Don’t miss this charming Tudor on a large lot with a dreamy backyard. So much love and care has been poured into this special home, and it shows in every detail. From the timeless Tudor architecture to the large deck, privacy fence, and thoughtfully designed landscaping, the outdoor spaces create a peaceful and inviting atmosphere.
Inside, the spacious living room is filled with character, featuring beautiful molding and hardwood floors that make this home truly stand out. The screened-in porch adds yet another charming space to relax and enjoy.
A large dedicated dining room is perfect for gathering, while the kitchen offers both function and appeal. The main level also includes a bedroom and convenient half bath.
Upstairs, you’ll find spacious bedrooms, including a second bedroom with an attached flex space offering endless possibilities, a home office, nursery, reading nook, or creative retreat. Let your imagination run wild!
The sellers have lovingly maintained this special home, including an HVAC system that is only six months old.
There are so many reasons to fall in love with this one, come see it for yourself!
Pending
$215,000
503 N 14th St, Kansas City, KS 66102
3beds
1,990sqft
:
Get pre-qualified$1,520/mo
Single Family Residence
Built in 1936
6,098 Square Feet Lot
$-- Zestimate®
$108/sqft
$-- HOA
What's special
- 10 days |
- 1,986 |
- 175 |
Likely to sell faster than
Zillow last checked:
Listing updated:
Listed by:
Theresa Garrett 913-669-4375,
Seek Real Estate,
Traci Kuffour 913-488-6952,
Seek Real Estate
Source: Heartland MLS as distributed by MLS GRID,MLS#: 2621426
Facts & features
Interior
Bedrooms & bathrooms
- Bedrooms: 3
- Bathrooms: 2
- Full bathrooms: 1
- 1/2 bathrooms: 1
Dining room
- Description: Formal
Heating
- Forced Air
Cooling
- Electric
Appliances
- Laundry: In Basement
Features
- Flooring: Tile, Wood
- Basement: Interior Entry
- Number of fireplaces: 1
Interior area
- Total structure area: 1,990
- Total interior livable area: 1,990 sqft
- Finished area above ground: 1,640
- Finished area below ground: 350
Property
Parking
- Total spaces: 1
- Parking features: Attached, Garage Faces Side
- Attached garage spaces: 1
Features
- Fencing: Metal,Wood
Lot
- Size: 6,098 Square Feet
Details
- Parcel number: 102660
Construction
Type & style
- Home type: SingleFamily
- Architectural style: Tudor
- Property subtype: Single Family Residence
Materials
- Brick/Mortar
- Roof: Composition
Condition
- Year built: 1936
Utilities & green energy
- Water: Public
Community & HOA
Community
- Subdivision: Gray/Woods Central
HOA
- Has HOA: No
Location
- Region: Kansas City
Financial & listing details
- Price per square foot: $108/sqft
- Tax assessed value: $189,800
- Annual tax amount: $1,715
- Date on market: 7/17/2026
- Listing terms: Cash,Conventional,FHA,VA Loan
- Ownership: Private
Estimated market value
Not available
Estimated sales range
Not available
Not available
Price history
| Date | Event | Price |
|---|---|---|
| 7/19/2026 | Pending sale | $215,000$108/sqft |
Source:  Heartland MLS as distributed by MLS GRID #2621426 Report a problem Heartland MLS as distributed by MLS GRID #2621426 Report a problem | ||
| 7/17/2026 | Listed for sale | $215,000+115%$108/sqft |
Source: Heartland MLS as distributed by MLS GRID #2621426 Report a problem | ||
| 9/24/2013 | Sold | -- |
Source: Public Record Report a problem | ||
| 6/29/2013 | Listed for sale | $100,000-13.8%$50/sqft |
Source: Platinum Realty #1820338 Report a problem | ||
| 2/4/2012 | Listing removed | $116,000$58/sqft |
Source: Keller Williams Legacy, Inc. #1758988 Report a problem | ||
| 12/31/2011 | Listed for sale | $116,000$58/sqft |
Source: Keller Williams Legacy, Inc. #1758988 Report a problem | ||
Public tax history
| Year | Property taxes | Tax assessment |
|---|---|---|
| 2025 | $3,328 +28.3% | $21,827 +22.5% |
| 2024 | $2,594 -2.7% | $17,814 +6% |
| 2023 | $2,666 +23.2% | $16,802 +23.3% |
| 2022 | $2,163 +7.6% | $13,627 +11.1% |
| 2021 | $2,010 +7.1% | $12,270 +6.9% |
| 2020 | $1,877 -1.3% | $11,477 -1.3% |
| 2019 | $1,901 +11.8% | $11,626 +11% |
| 2018 | $1,700 +9.3% | $10,474 +10% |
| 2017 | $1,556 -19.6% | $9,522 -18.3% |
| 2016 | $1,934 -1.2% | $11,661 |
| 2015 | $1,958 | $11,661 |
Find assessor info on the county website
Monthly payment
Est. payment
Payment breakdown
Explore the cost of this home by adjusting the details. Changes won't be saved.Climate risks
Neighborhood: Cathedral
Nearby schools
GreatSchools rating
- 5/10Mckinley Elementary SchoolGrades: K-5Distance: 0.2 mi
- 1/10Central Middle SchoolGrades: 6-8Distance: 1.2 mi
- 1/10Wyandotte High SchoolGrades: 9-12Distance: 0.7 mi
- $152,6003 bd1 ba1.1k sqft507 N 14th St, Kansas City, KS 66102Off Market
- $119,0002 bd1 ba1k sqft511 N 14th St, Kansas City, KS 66102Off Market
- $--4 bd2 ba1.2k sqft431 N 14th St, Kansas City, KS 66102Sold

- $156,1002 bd2 ba1k sqft515 N 14th St, Kansas City, KS 66102Off Market
- $225,5004 bd2 ba2.3k sqft500 N 13th St, Kansas City, KS 66102Off Market
- $113,2003 bd1 ba977 sqft506 N 13th St, Kansas City, KS 66102Off Market
- $218,2005 bd3 ba2.4k sqft510 N 13th St, Kansas City, KS 66102Off Market
- $152,7002 bd1 ba1.1k sqft427 Grandview Blvd, Kansas City, KS 66102Off Market
A local agent can set up tours, give advice and negotiate with sellers.
A local lender can help you make sure your offer is ready when you are.
Similar homes
- $235,0003 bd1 ba1.7k sqft446 N 16th St, Kansas City, KS 66102For Sale
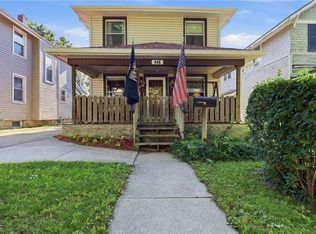 MLS ID #2625820, Chad Murray, ReeceNichols- Leawood Town Center. Heartland MLS as distributed by MLS GRID
 - $185,0004 bd1 ba1.3k sqft1545 Cleveland Ave, Kansas City, KS 66104For Sale
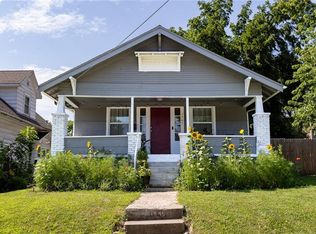 MLS ID #2631628, Wendy Marckx, Real Broker, LLC. Heartland MLS as distributed by MLS GRID
 - $200,0003 bd2 ba1.1k sqft4905 Oakland Ave, Kansas City, KS 66102For Sale
 MLS ID #2625623, Joel Melgren, LOCAL AGENT. Heartland MLS as distributed by MLS GRID
 - $275,0004 bd3 ba2k sqft1210 Barnett Ave, Kansas City, KS 66102For Sale
 MLS ID #2630987, Bryce Workman, Worth Clark Realty. Heartland MLS as distributed by MLS GRID
 - $225,0003 bd2 ba1.9k sqft3032 N 63rd St, Kansas City, KS 66104For SaleMLS ID #2614539, Cristina Todd, Keller Williams Realty Partners Inc.. Heartland MLS as distributed by MLS GRID
- $165,0003 bd1 ba1.1k sqft334 N 18th St, Kansas City, KS 66102For SaleMLS ID #2620703, Heather Bauer, BHG Kansas City Homes. Heartland MLS as distributed by MLS GRID
- $255,9995 bd3 ba1.8k sqft1718 N 22nd St, Kansas City, KS 66102For SaleMLS ID #2620111, Ana Perez, Realty of America. Heartland MLS as distributed by MLS GRID
- $179,9503 bd2 ba2.1k sqft1808 N 30th St, Kansas City, KS 66104For SaleMLS ID #2623716, Mary Barnhart, Lynch Real Estate. Heartland MLS as distributed by MLS GRID
- $124,9003 bd2 ba2.7k sqft3405 State Ave, Kansas City, KS 66102For SaleMLS ID #2629295, Alicia Sasyk, Platinum Realty LLC. Heartland MLS as distributed by MLS GRID
- $265,0005 bd3 ba2.9k sqft1532 N 32nd St, Kansas City, KS 66102For SaleMLS ID #2619690, Rachel Kilmer, ReeceNichols - Lees Summit. Heartland MLS as distributed by MLS GRID
- $157,0003 bd2 ba1.1k sqft1501 N 23rd St, Kansas City, KS 66102For SaleMLS ID #2626817, Alison Zimmerlin, ReeceNichols - Leawood. Heartland MLS as distributed by MLS GRID
- $225,0003 bd2 ba1.2k sqft5010 Harmony Dr, Kansas City, KS 66106For SaleMLS ID #2628687, Jim Viens, Keller Williams Realty Partners Inc.. Heartland MLS as distributed by MLS GRID
- $300,0004 bd3 ba2.9k sqft601 Shawnee Rd, Kansas City, KS 66103For SaleMLS ID #2632826, Theresa Young, Keller Williams Realty Partners Inc.. Heartland MLS as distributed by MLS GRID
- $275,0004 bd2 ba1.4k sqft8263 Barnett Ave, Kansas City, KS 66112For SaleMLS ID #2632762, Dottie Bradley, Platinum Realty LLC. Heartland MLS as distributed by MLS GRID
- $215,0003 bd1 ba1.2k sqft708 W Nickell Ave, Independence, MO 64050For SaleMLS ID #2632371, Curtis Jay, KW KANSAS CITY METRO. Heartland MLS as distributed by MLS GRID
- $209,0003 bd2 ba1.5k sqft3510 Thompson Ave, Kansas City, MO 64124For SaleMLS ID #2619841, Stephanie Velasco, Keller Williams Realty Partners Inc.. Heartland MLS as distributed by MLS GRID
- $175,9003 bd1 ba1.1k sqft2741 N 61st Ter, Kansas City, KS 66104For SaleMLS ID #2629804, Kathy McDonald, Platinum Realty LLC. Heartland MLS as distributed by MLS GRID
- $225,0004 bd2 ba1.4k sqft11000 E 63rd St, Raytown, MO 64133For SaleMLS ID #2632803, Chet Meierarend, RE/MAX Premier Properties. Heartland MLS as distributed by MLS GRID
- $269,9503 bd3 ba2.6k sqft1301 N 69th St, Kansas City, KS 66102For SaleMLS ID #2607402, Dan Lynch, Lynch Real Estate. Heartland MLS as distributed by MLS GRID
- $254,9003 bd3 ba1.7k sqft2523 N 83rd St, Kansas City, KS 66109For SaleMLS ID #2621481, Catie O Connor, Heartland Land Company. Heartland MLS as distributed by MLS GRID
