Under contract-accepting backup offers. Sophistication and thoughtful design define this beautifully appointed three-bedroom, two-and-a-half bath townhome, with the third bedroom expertly converted into a stunning den. The showpiece den features custom built-ins, decorative columns and a built-in electric fireplace, creating a warm yet refined space ideal for a home office, lounge or media room. Designed for effortless entertaining, the first floor offers an open-concept kitchen, living, and dining combination enhanced by high ceilings, 8-foot doors, engineered hardwood flooring and elegant moldings throughout. The kitchen is a centerpiece with a large island, new appliances and abundant cabinetry. French doors lead to a charming garden patio with pergola, an ideal setting for outdoor dining and relaxing evenings. Upstairs, the spacious primary suite offers a private retreat with a large walk-in closet featuring custom built-ins, ample shelving for shoes and handbags, and accent lighting. The en-suite bath delivers spa-like comfort with dual vanities, a glass-enclosed shower with luxury features and a private water closet. The guest bedroom includes custom closet built-ins, and the guest bath offers a large vanity and linen closet for additional storage. The two-car garage has been upgraded with an insulated door and a mini-split air conditioner unit, creating climate-controlled storage. Hanging cabinetry and a convenient kitchenette, suited as a butler’s kitchen, make hosting seamless and elevate the home’s entertaining capabilities. Additional highlights include impact-rated windows for hurricane protection, a durable tile roof and low monthly HOA dues. Ideally with proximity to Tampa International Airport, downtown Tampa, Water Street, Bayshore Boulevard, the Gulf beaches, and easy access to Interstate 275 and Interstate 4, this home places you near the best of Tampa’s top-rated dining, shopping and entertainment. An entertainer’s dream where sophistication shows at every turn.
Under contract
Price cut: $30K (6/12)
$699,900
503 N MANHATTAN AVENUE, TAMPA, FL 33609
3beds
1,949sqft
:
Get pre-qualified$4,925/mo
Townhouse
Built in 2019
2,603 Square Feet Lot
$-- Zestimate®
$359/sqft
$170/mo HOA
What's special
Built-in electric fireplaceHigh ceilingsNew appliancesShowpiece denElegant moldings throughoutCustom built-insFrench doors
- 165 days |
- 376 |
- 34 |
Zillow last checked:
Listing updated:
Listed by:
Taylor Richey 813-244-8317,
PREMIER SOTHEBYS INTL REALTY 813-217-5288
Source: Stellar MLS,MLS#: TB8477761 Originating MLS: Suncoast Tampa
Originating MLS: Suncoast Tampa
Facts & features
Interior
Bedrooms & bathrooms
- Bedrooms: 3
- Bathrooms: 3
- Full bathrooms: 2
- 1/2 bathrooms: 1
Rooms
- Room types: Den/Library/Office, Great Room
Primary bedroom
- Features: En Suite Bathroom, Walk-In Closet(s)
- Level: Second
- Area: 266 Square Feet
- Dimensions: 19x14
Bedroom 2
- Features: Built-in Closet
- Level: Second
- Area: 143 Square Feet
- Dimensions: 13x11
Dining room
- Level: First
Great room
- Level: First
- Area: 320 Square Feet
- Dimensions: 20x16
Kitchen
- Features: Breakfast Bar, Kitchen Island, Stone Counters
- Level: First
- Area: 112 Square Feet
- Dimensions: 14x8
Heating
- Central
Cooling
- Central Air
Appliances
- Included: Dishwasher, Disposal, Electric Water Heater, Microwave, Range, Refrigerator
- Laundry: Electric Dryer Hookup, Inside, Laundry Closet, Washer Hookup
Features
- Built-in Features, Ceiling Fan(s), Crown Molding, Eating Space In Kitchen, High Ceilings, Kitchen/Family Room Combo, Living Room/Dining Room Combo, Open Floorplan, Stone Counters, Walk-In Closet(s)
- Flooring: Engineered Hardwood, Tile
- Doors: French Doors
- Windows: Window Treatments
- Has fireplace: No
- Common walls with other units/homes: Corner Unit
Interior area
- Total structure area: 2,369
- Total interior livable area: 1,949 sqft
Video & virtual tour
Property
Parking
- Total spaces: 2
- Parking features: Driveway, Garage Door Opener
- Attached garage spaces: 2
- Has uncovered spaces: Yes
Features
- Levels: Two
- Stories: 2
- Patio & porch: Patio, Porch
- Exterior features: Garden, Irrigation System, Rain Gutters, Sidewalk
- Fencing: Masonry,Vinyl
- Has view: Yes
- View description: Garden
Lot
- Size: 2,603 Square Feet
- Features: Corner Lot, City Lot, Landscaped, Sidewalk
- Residential vegetation: Mature Landscaping, Trees/Landscaped
Details
- Parcel number: A212918B0O00000000001.0
- Zoning: PD
- Special conditions: None
Construction
Type & style
- Home type: Townhouse
- Property subtype: Townhouse
- Attached to another structure: Yes
Materials
- Block, Stucco, Wood Frame
- Foundation: Slab
- Roof: Concrete,Tile
Condition
- New construction: No
- Year built: 2019
Utilities & green energy
- Sewer: Public Sewer
- Water: Public
- Utilities for property: BB/HS Internet Available, Cable Available, Electricity Connected, Sewer Connected, Sprinkler Recycled, Water Connected
Community & HOA
Community
- Features: Irrigation-Reclaimed Water, Sidewalks
- Pet fee: $0 monthly
- Subdivision: MANHATTAN GARDENS TWNHMS
HOA
- Has HOA: Yes
- Services included: Reserve Fund, Maintenance Structure, Pest Control
- HOA fee: $170 monthly
- HOA name: Melissa Mackey
- HOA phone: 404-343-5609
Location
- Region: Tampa
Financial & listing details
- Price per square foot: $359/sqft
- Tax assessed value: $533,490
- Annual tax amount: $7,140
- Date on market: 2/20/2026
- Cumulative days on market: 162 days
- Listing terms: Cash,Conventional,FHA,VA Loan
- Ownership: Fee Simple
- Total actual rent: 0
- Electric utility on property: Yes
- Road surface type: Paved
Estimated market value
Not available
Estimated sales range
Not available
Not available
Price history
| Date | Event | Price |
|---|---|---|
| 7/14/2026 | Contingent | $699,900$359/sqft |
Source:  Stellar MLS #TB8477761 Report a problem Stellar MLS #TB8477761 Report a problem | ||
| 6/12/2026 | Price change | $699,900-4.1%$359/sqft |
Source: Stellar MLS #TB8477761 Report a problem | ||
| 5/4/2026 | Price change | $729,900-2.3%$374/sqft |
Source: Stellar MLS #TB8477761 Report a problem | ||
| 2/20/2026 | Listed for sale | $747,000+94%$383/sqft |
Source: Stellar MLS #TB8477761 Report a problem | ||
| 2/16/2019 | Sold | $385,000$198/sqft |
Source: Public Record Report a problem | ||
Public tax history
| Year | Property taxes | Tax assessment |
|---|---|---|
| 2025 | $7,680 +7.6% | $424,292 +2.9% |
| 2024 | $7,140 +2.5% | $412,334 +3% |
| 2023 | $6,965 +2.7% | $400,324 +3% |
| 2022 | $6,782 +1.2% | $388,664 +3% |
| 2021 | $6,704 -4.1% | $377,344 +8.7% |
| 2020 | $6,989 +1021.2% | $347,060 +1098% |
| 2019 | $623 | $28,970 +10% |
| 2018 | $623 | $26,336 |
Find assessor info on the county website
Monthly payment
Est. payment
Payment breakdown
Explore the cost of this home by adjusting the details. Changes won't be saved.Climate risks
Neighborhood: West Shore Palms
Nearby schools
GreatSchools rating
- 10/10Grady Elementary SchoolGrades: PK-5Distance: 1.2 mi
- 10/10Coleman Middle SchoolGrades: 6-8Distance: 1.5 mi
- 8/10Plant High SchoolGrades: 9-12Distance: 2 mi
Schools provided by the listing agent
- Elementary: Grady-HB
- Middle: Coleman-HB
- High: Plant-HB
Source: Stellar MLS. This data may not be complete. We recommend contacting the local school district to confirm school assignments for this home.
- $495,9003 bd3 ba1.5k sqft505 N Manhattan Ave, Tampa, FL 33609Off Market
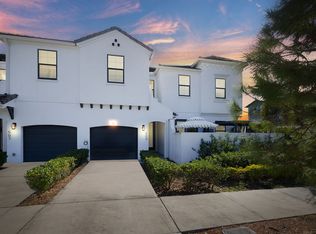
- $165,4272 bd1 ba1k sqft4319 W Gray St, Tampa, FL 33609Off Market
- $505,0003 bd3 ba1.4k sqft507 N Manhattan Ave, Tampa, FL 33609Off Market
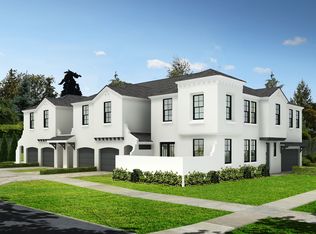
- $522,9003 bd3 ba1.5k sqft509 N Manhattan Ave, Tampa, FL 33609Off Market
- $572,0003 bd3 ba1.5k sqft511 N Manhattan Ave, Tampa, FL 33609Sold
- $521,0003 bd3 ba1.5k sqft505 N Manhattan, Tampa, FL 33609Off Market
- $867,7004 bd4 ba2.4k sqft4317 W Gray St #A, Tampa, FL 33609Off Market
- $943,6004 bd4 ba2.4k sqft4317 W Gray St #B, Tampa, FL 33609Off Market
A local agent can set up tours, give advice and negotiate with sellers.
Similar homes
- $749,0003 bd3 ba2.1k sqft3819 W DALE AVENUE #6, TAMPA, FL 33609For Sale

 MLS ID #TB8523526, Frank Albert, FRANK ALBERT REALTY. Stellar MLS
 - $715,0003 bd4 ba1.9k sqft2510 W CLEVELAND STREET #2, TAMPA, FL 33609For Sale
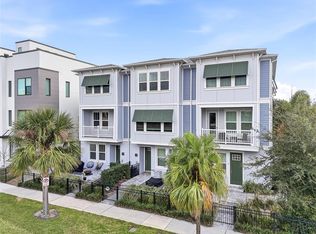 MLS ID #TB8463574, Jodi Gilliam, LPT REALTY, LLC. Stellar MLS
 - $695,0003 bd3 ba1.8k sqft3530 VILLAGE WAY #3, TAMPA, FL 33629For Sale
 MLS ID #TB8508758, Jen Willmitch, SMITH & ASSOCIATES REAL ESTATE. Stellar MLS
 - $689,9003 bd4 ba2.2k sqft4910 W MCELROY AVENUE #6, TAMPA, FL 33611For Sale
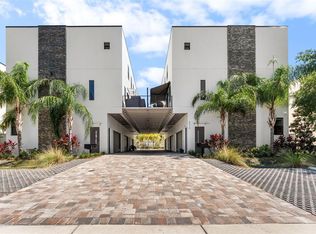 MLS ID #TB8513147, Gabriel Molinet, REALTY BLU. Stellar MLS
 - $874,0004 bd4 ba2.8k sqft224 S AUDUBON AVENUE, TAMPA, FL 33609For SaleMLS ID #TB8493510, Jonelle Fisher, FLORIDA EXECUTIVE REALTY. Stellar MLS
- $825,0004 bd5 ba2.7k sqft2613 ESPANA COURT, TAMPA, FL 33609For SaleMLS ID #TB8526282, Gordon Klaiber, REDFIN CORPORATION. Stellar MLS
- $669,0003 bd4 ba2.1k sqft1508 S BAY VILLA PLACE #B, TAMPA, FL 33629For SaleMLS ID #TB8512409, Stephen Gay, SMITH & ASSOCIATES REAL ESTATE. Stellar MLS
- $675,0003 bd3 ba2k sqft4069 ROCKY SHORES DRIVE, TAMPA, FL 33634For SaleMLS ID #TB8526723, Jac Smith, KELLER WILLIAMS ST PETE REALTY. Stellar MLS
- $799,9003 bd3 ba2.1k sqft2234 SOHO BAY CT, TAMPA, FL 33606For SaleMLS ID #TB8510878, Richard Stout, SOUTH CEDAR REAL ESTATE, INC. Stellar MLS
- $692,0003 bd3 ba1.8k sqft6031 BOWEN DANIEL DRIVE #105, TAMPA, FL 33616For SaleMLS ID #TB8481667, NATALIE ANTHONY, DALTON WADE INC. Stellar MLS
- $695,0004 bd3 ba2.7k sqft2852 BAYSHORE TRAILS DR, TAMPA, FL 33611For SaleMLS ID #TB8511571, Monique Caldwell, CAPITAL CALDWELL LLC. Stellar MLS
- $749,9994 bd3 ba2.4k sqft3012 W LEROY STREET, TAMPA, FL 33607For SaleMLS ID #TB8518111, Jeffrey Tabares, WEALTH HAVEN REALTY. Stellar MLS
- $669,9953 bd3 ba1.8k sqft5414 S HIMES AVENUE, TAMPA, FL 33611For SaleMLS ID #O6385379, Danny Dhannu, ELITE INVESTORS REALTY LLC. Stellar MLS
- $655,0003 bd4 ba2.5k sqft4326 SPINNAKER COVE LANE, TAMPA, FL 33615For SaleMLS ID #TB8490346, Randy Zabukovec, GULF SHORES REALTY ERA POWERED LLC. Stellar MLS
- $550,0003 bd2 ba1.7k sqft6109 N 22ND STREET, TAMPA, FL 33610For SaleMLS ID #TB8532958, Alexandra Valencia, COLDWELL BANKER REALTY. Stellar MLS
- $700,0004 bd2 ba2.4k sqft1204 E PARK CIRCLE, TAMPA, FL 33604For SaleMLS ID #TB8519989, Chris LaRue, ORCHARD BROKERAGE, LLC. Stellar MLS
- $599,9003 bd2 ba1.5k sqft1917 W LEMON STREET, TAMPA, FL 33606For SaleMLS ID #TB8495163, Andrea Mantei, KELLER WILLIAMS RLTY NEW TAMPA. Stellar MLS
- $699,0004 bd3 ba2.3k sqft3602 ARLINGTON OAKS COURT, TAMPA, FL 33618For SaleMLS ID #TB8510163, Jason Papi, LLC, KELLER WILLIAMS TAMPA CENTRAL. Stellar MLS
- $650,0003 bd2 ba1.5k sqft7312 S FITZGERALD STREET, TAMPA, FL 33616For SaleMLS ID #TB8524910, Robert Mitchell II, LPT REALTY, LLC. Stellar MLS
- $975,0003 bd4 ba2.6k sqft2442 W MISSISSIPPI AVENUE #1, TAMPA, FL 33629For SaleMLS ID #TB8526283, Kseniya Korneva, REAL BROKER, LLC. Stellar MLS
