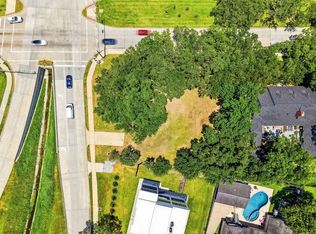
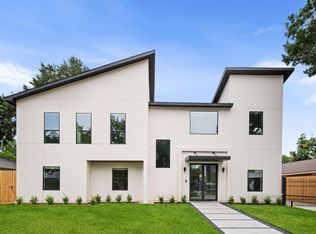
Exceptional new construction on sweeping corner lot where modern architecture meets resort-inspired living. Designed w/ 26' soaring entry w/open-concept living & dining filled w/natural light from large-format windows & sliding glass doors. Chef’s kitchen includes FORNO Galiano appliances featuring a 48" dual-fuel range, 60" side-by-side refrigerator, dishwasher & microwave drawer. Covered terrace off the dining area creates seamless indoor/outdoor entertaining. First-floor also includes a private office/guest suite, full bath, utility area, elevator capability. Primary suite is privately positioned w/its own balcony offering sweeping neighborhood views. Four secondary bedrooms are thoughtfully arranged, w/select rooms also enjoying balcony access & expansive windows. 3-car garage w/approx. 20' ceiling clearance & full-height glass-panel doors. Approx. 3,500 sq ft driveway enhances scale & functionality, providing generous parking & reinforcing the home’s grand corner-lot presence.
New construction
$2,200,000
5030 Braesheather Dr, Houston, TX 77096
5beds
5,112sqft
:
Get pre-qualified$15,202/mo
Single Family Residence
Built in 2026
0.36 Acres Lot
$2,120,900 Zestimate®
$430/sqft
$50/mo HOA
What's special
Elevator capabilityModern architectureOpen-concept living and diningDishwasher and microwave drawerUtility areaSweeping corner lotGrand corner-lot presence
- 147 days |
- 169 |
- 8 |
Zillow last checked:
Listing updated:
Listed by:
Anita Bormaster TREC #0810081 832-431-0722,
Bernstein Realty
Source: HAR,MLS#: 2844560
Facts & features
Interior
Bedrooms & bathrooms
- Bedrooms: 5
- Bathrooms: 4
- Full bathrooms: 4
Rooms
- Room types: Utility Room
Primary bathroom
- Features: Primary Bath: Double Sinks, Primary Bath: Separate Shower, Primary Bath: Soaking Tub, Secondary Bath(s): Separate Shower, Secondary Bath(s): Shower Only, Secondary Bath(s): Tub/Shower Combo
Kitchen
- Features: Kitchen Island, Pantry, Under Cabinet Lighting, Walk-in Pantry
Heating
- Natural Gas
Cooling
- Gas
Appliances
- Included: Water Heater, Disposal, Refrigerator, Double Oven, Microwave, Gas Range, Dishwasher
- Laundry: Electric Dryer Hookup, Gas Dryer Hookup, Washer Hookup
Features
- Balcony, Formal Entry/Foyer, High Ceilings, Wired for Sound, All Bedrooms Up, En-Suite Bath, Primary Bed - 2nd Floor, Walk-In Closet(s)
- Flooring: Engineered Hardwood, Tile
Interior area
- Total structure area: 5,112
- Total interior livable area: 5,112 sqft
Property
Parking
- Total spaces: 3
- Parking features: Attached, Oversized, Circular Driveway, Double-Wide Driveway
- Attached garage spaces: 3
Features
- Stories: 2
- Exterior features: Back Green Space, Balcony, Side Yard
- Fencing: Back Yard
Lot
- Size: 0.36 Acres
- Features: Back Yard, Corner Lot, 1/4 Up to 1/2 Acre
Details
- Parcel number: 0911950000008
Construction
Type & style
- Home type: SingleFamily
- Architectural style: Contemporary
- Property subtype: Single Family Residence
Materials
- Foam Insulation, Spray Foam Insulation, Other, Stucco
- Foundation: Pillar/Post/Pier
- Roof: Composition
Condition
- New construction: Yes
- Year built: 2026
Details
- Builder name: Pillars of Seven
Utilities & green energy
- Sewer: Public Sewer
- Water: Public
Community & HOA
Community
- Subdivision: Meyerland
HOA
- Has HOA: Yes
- HOA fee: $600 annually
Location
- Region: Houston
Financial & listing details
- Price per square foot: $430/sqft
- Tax assessed value: $392,638
- Annual tax amount: $8,344
- Date on market: 3/1/2026
- Ownership: Full Ownership
- Road surface type: Asphalt, Curbs
Estimated market value
$2,120,900
$2.01M - $2.23M
$5,404/mo
Price history
| Date | Event | Price |
|---|---|---|
| 3/1/2026 | Listed for sale | $2,200,000+537.7%$430/sqft |
Source:  HAR #2844560 Report a problem HAR #2844560 Report a problem | ||
| 4/1/2022 | Listing removed | -- |
Source: HAR #96359483 Report a problem | ||
| 3/22/2022 | Pending sale | $345,000$67/sqft |
Source: HAR #96359483 Report a problem | ||
| 3/4/2022 | Price change | $345,000-5.5%$67/sqft |
Source: HAR #96359483 Report a problem | ||
| 2/11/2022 | Listed for sale | $365,000$71/sqft |
Source: HAR #96359483 Report a problem | ||
Public tax history
| Year | Property taxes | Tax assessment |
|---|---|---|
| 2025 | $8,344 +7.3% | $392,638 +5.6% |
| 2024 | $7,777 +3.8% | $371,670 |
| 2023 | $7,488 +211.9% | $371,670 +0.7% |
| 2022 | $2,401 | $368,928 +23.7% |
| 2021 | -- | $298,223 +6.2% |
| 2020 | $2,272 -12.8% | $280,746 +2.4% |
| 2019 | $2,604 -46.3% | $274,257 -6% |
| 2018 | $4,847 | $291,756 -39.4% |
| 2017 | $4,847 +18.2% | $481,479 +17.1% |
| 2016 | $4,100 -11.8% | $411,015 -13% |
| 2015 | $4,648 | $472,604 +20.3% |
| 2014 | $4,648 | $392,860 +6.8% |
| 2013 | -- | $368,000 -0.5% |
| 2012 | -- | $370,000 |
| 2011 | -- | $370,000 |
| 2010 | -- | $370,000 -3.6% |
| 2009 | -- | $383,644 +5.8% |
| 2007 | -- | $362,611 +15.6% |
| 2006 | -- | $313,725 +0.7% |
| 2005 | -- | $311,607 +6.8% |
| 2004 | -- | $291,900 +0.7% |
| 2003 | -- | $289,800 -1.2% |
| 2002 | -- | $293,200 |
| 2001 | -- | $293,200 +6.3% |
| 2000 | -- | $275,700 |
Find assessor info on the county website
Monthly payment
Est. payment
Payment breakdown
Explore the cost of this home by adjusting the details. Changes won't be saved.Climate risks
Neighborhood: Meyerland Area
Nearby schools
GreatSchools rating
- 10/10Kolter Elementary SchoolGrades: PK-5Distance: 2.5 mi
- 7/10Meyerland Performing and Visual Arts Middle SchoolGrades: 6-8Distance: 0.7 mi
- 7/10Bellaire High SchoolGrades: 9-12Distance: 1 mi
Schools provided by the listing agent
- Elementary: Kolter Elementary School
- Middle: Meyerland Middle School
- High: Bellaire High School
Source: HAR. This data may not be complete. We recommend contacting the local school district to confirm school assignments for this home.
- $1,056,9004 bd3 ba3.5k sqft5026 Braesheather Dr, Houston, TX 77096Off Market

- $465,0000.4 Acres5027 S Braeswood Blvd, Houston, TX 77096Lot/Land
- $1,091,4004 bd6 ba4.4k sqft5031 Braesheather Dr, Houston, TX 77096Off Market

- $806,8005 bd3 ba5k sqft5023 S Braeswood Blvd, Houston, TX 77096Off Market
- $1,209,2004 bd3 ba3.3k sqft5027 Braesheather Dr, Houston, TX 77096Off Market
- $1,522,7005 bd5 ba3.8k sqft5022 Braesheather Dr, Houston, TX 77096Off Market
- $1,306,7004 bd3 ba5.3k sqft5023 Braesheather Dr, Houston, TX 77096Off Market
- $807,9004 bd3 ba4.2k sqft5019 S Braeswood Blvd, Houston, TX 77096Off Market
A local agent can set up tours, give advice and negotiate with sellers.
Similar homes
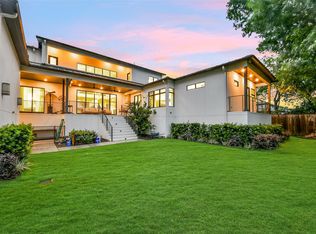
- $1,949,0004 bd5 ba5.4k sqft5015 S Braeswood Blvd, Houston, TX 77096For Sale
 MLS ID #56561462, Ed Wolff, Beth Wolff Realtors. HAR
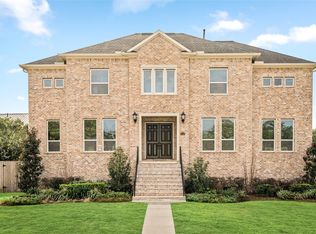
 - $1,870,0006 bd5 ba5.6k sqft5319 Braesheather Dr, Houston, TX 77096For Sale
 MLS ID #32945058, Laura Mayer, Martha Turner Sotheby's International Realty. HAR
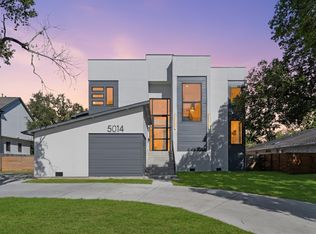
 - $2,000,0004 bd5 ba5.8k sqft5014 N Braeswood Blvd, Houston, TX 77096New Construction
 MLS ID #55702751, Abdullah Omari, Texas Ally Real Estate Group, LLC. HAR
 - $1,200,0004 bd4 ba3.2k sqft5411 Yarwell Dr, Houston, TX 77096For Sale
 MLS ID #15342757, Anita Bormaster, Bernstein Realty. HAR
 - $1,750,0005 bd6 ba4.5k sqft1959 Portsmouth St, Houston, TX 77098For SaleMLS ID #33912642, Adriana Banks, Douglas Elliman Real Estate. HAR
- $2,047,5004 bd5 ba4.2k sqft2114 Wroxton Rd, Houston, TX 77005For SaleMLS ID #49631675, Phyllis Peak, Berkshire Hathaway HomeServices Premier Properties. HAR
- $2,275,0004 bd5 ba3.4k sqft4153 Oberlin St, Houston, TX 77005For SaleMLS ID #38744080, Colleen Sherlock, Greenwood King Properties - Kirby Office. HAR
- $2,200,0005 bd7 ba5.9k sqft2065 Southgate Blvd, Houston, TX 77030New ConstructionMLS ID #84072371, Lisa Baer, Martha Turner Sotheby's International Realty. HAR
- $1,395,0004 bd4 ba4.6k sqft5734 N Braeswood Blvd, Houston, TX 77096New ConstructionMLS ID #39822938, Anita Bormaster, Bernstein Realty. HAR
- $1,675,0004 bd6 ba4k sqft5009 Holt St, Bellaire, TX 77401New ConstructionMLS ID #12748000, Zaran Engineer, Cornerstone Prop Mngt, Inc. HAR
- $1,799,0005 bd5 ba5.8k sqft1601 Pine Chase Dr, Houston, TX 77055For SaleMLS ID #84917170, Wanda Taylor, Wanda Taylor Properties. HAR
- $2,295,0005 bd5 ba4.8k sqft1246 Ben Hur Dr, Houston, TX 77055For SaleMLS ID #94261644, Steven Koleno, Beycome Brokerage Realty, LLC. HAR
- $2,589,0005 bd6 ba4.7k sqft5642 Pine Forest Rd, Houston, TX 77056For SaleMLS ID #51310971, Sissy Lappin, Lappin Properties. HAR
- $2,350,0004 bd6 ba5k sqft206 Faust Ln, Houston, TX 77024For SaleMLS ID #7661157, Jason Junkin, Bravado Realty. HAR
- $1,797,0003 bd5 ba5.1k sqft5202 Chesapeake Way, Houston, TX 77056For SaleMLS ID #73950189, Muriel Lofranco, Energy Realty. HAR
- $1,899,0004 bd5 ba4.7k sqft4629 Pine St, Bellaire, TX 77401New ConstructionMLS ID #61111808, Modupe Adebiyi, CB&A, Realtors-Katy. HAR
- $2,350,0005 bd5 ba5.3k sqft515 W 33rd St, Houston, TX 77018New ConstructionMLS ID #43475186, Michelle Reyna, The Reyna Group. HAR
- $2,000,0004 bd4 ba4.4k sqft2014 Park St, Houston, TX 77019For SaleMLS ID #92118961, Karen Karapasha, BHHS Karapasha Realty. HAR
- $1,549,9005 bd4 ba5k sqft4802 Saxon St, Bellaire, TX 77401For SaleMLS ID #33486435, Bill Baldwin, Boulevard Realty. HAR
- $1,499,9005 bd5 ba5.1k sqft3302 Elmridge St, Houston, TX 77025For SaleMLS ID #78441517, Qingrun Liu, KingFay Inc. HAR
