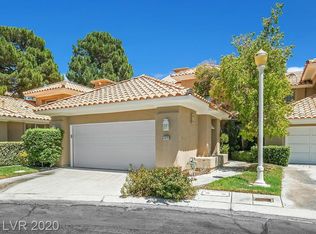
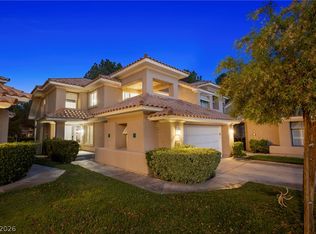
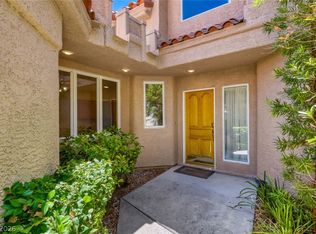
The structure of a two-story townhouse defines this residential property located inside prestigious Spanish trail community. The exterior features offer refined outdoor spaces, including dual balconies, a porch, and back yard access.
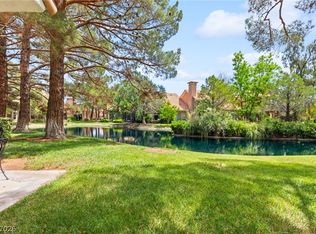
Rare townhome on the water end unit overlooking the lake and waterfalls
Inside, the residence spans 1,917 square feet of living area containing two bedrooms, two bathrooms and large loft with built-in. The interior spaces are equipped with stainless kitchen appliances, ceiling fans, and plantation shutters.
Active
$539,000
5034 Crooked Stick Way, Las Vegas, NV 89113
2beds
1,917sqft
Townhouse
Built in 1989
2,614 Square Feet Lot
$-- Zestimate®
$281/sqft
$907/mo HOA
What's special
Refined outdoor spacesStainless kitchen appliancesTwo bedroomsTwo bathroomsDual balconiesCeiling fansPlantation shutters
- 24 days
- 219
- 2
Zillow last checked:
Listing updated:
Listed by:
Kevin Chang S.0065260 kevinat702@gmail.com,
Las Vegas Realty LLC
Source: LVR,MLS#: 2821032 Originating MLS: Greater Las Vegas Association of Realtors Inc
Originating MLS: Greater Las Vegas Association of Realtors IncFacts & features
Interior
Bedrooms & bathrooms
- Bedrooms: 2
- Bathrooms: 2
- Full bathrooms: 1
- 3/4 bathrooms: 1
Primary bedroom
- Description: Balcony,Ceiling Fan,Upstairs,Walk-In Closet(s)
- Dimensions: 20x14
Bedroom 2
- Description: Closet,Downstairs
- Dimensions: 11x11
Primary bathroom
- Description: Double Sink,Separate Shower,Separate Tub
Family room
- Description: Downstairs
- Dimensions: 13x13
Kitchen
- Description: Granite Countertops,Tile Flooring
Living room
- Description: Entry Foyer,Formal,Vaulted Ceiling
- Dimensions: 18x11
Heating
- Central, Gas
Cooling
- Central Air, Electric
Appliances
- Included: Dryer, Dishwasher, Disposal, Gas Range, Gas Water Heater, Microwave, Refrigerator, Washer
- Laundry: Gas Dryer Hookup, Main Level, Laundry Room
Features
- Bathroom on Main Level, Bedroom on Main Level, Ceiling Fan(s), Three Quarter Bath on Main Level, Window Treatments
- Flooring: Carpet, Ceramic Tile, Laminate
- Windows: Window Treatments
- Number of fireplaces: 2
- Fireplace features: Gas, Living Room, Primary Bedroom
Interior area
- Total structure area: 1,917
- Total interior livable area: 1,917 sqft
Video & virtual tour
Property
Parking
- Total spaces: 2
- Parking features: Attached, Garage, Garage Door Opener, Inside Entrance, Private
- Attached garage spaces: 2
Features
- Stories: 2
- Patio & porch: Balcony
- Exterior features: Balcony, Water Feature
- Pool features: Community
- Fencing: None
- Has view: Yes
- View description: Lake
- Has water view: Yes
- Water view: Lake
Lot
- Size: 2,614 Square Feet
- Features: No Rear Neighbors, < 1/4 Acre
Details
- Parcel number: 16328110030
- Zoning description: Single Family
- Horse amenities: None
Construction
Type & style
- Home type: Townhouse
- Architectural style: Two Story
- Property subtype: Townhouse
- Attached to another structure: Yes
Materials
- Drywall
- Roof: Pitched,Tile
Condition
- Resale
- Year built: 1989
Utilities & green energy
- Electric: Photovoltaics None
- Sewer: Public Sewer
- Water: Public
- Utilities for property: Cable Available
Community & HOA
Community
- Features: Pool
- Subdivision: Islands At Spanish Trail #1 Amd
HOA
- Has HOA: Yes
- Amenities included: Clubhouse, Fitness Center, Gated, Pickleball, Pool, Guard, Spa/Hot Tub, Security, Tennis Court(s)
- Services included: Association Management, Maintenance Grounds, Recreation Facilities, Security
- HOA fee: $432 monthly
- HOA name: Spanish Trail
- HOA phone: 702-367-8747
- Second HOA fee: $475 monthly
Location
- Region: Las Vegas
Financial & listing details
- Price per square foot: $281/sqft
- Tax assessed value: $354,246
- Annual tax amount: $3,087
- Date on market: 9/23/2026
- Listing agreement: Exclusive Right To Sell
- Listing terms: Cash,Conventional
- Ownership: Townhouse
Estimated market value
Not available
Estimated sales range
Not available
Not available
Price history
| Date | Event | Price |
|---|---|---|
| 9/23/2026 | Listed for sale | $539,000+19.8%$281/sqft |
Source:  LVR #2821032 Report a problem LVR #2821032 Report a problem | ||
| 7/30/2021 | Sold | $450,000-2.2%$235/sqft |
Source: LVR #2308315 Report a problem | ||
| 7/3/2021 | Contingent | $459,900$240/sqft |
Source: LVR #2308315 Report a problem | ||
| 6/30/2021 | Listed for sale | $459,900+91.6%$240/sqft |
Source: LVR #2308315 Report a problem | ||
| 6/25/1999 | Sold | $240,000-12.7%$125/sqft |
Source: Public Record Report a problem | ||
| 6/28/1995 | Sold | $275,000$143/sqft |
Source: Public Record Report a problem | ||
Public tax history
| Year | Property taxes | Tax assessment |
|---|---|---|
| 2026 | $3,090 +8% | $123,986 -2.2% |
| 2025 | $2,861 +8% | $126,823 +13.8% |
| 2024 | $2,650 +8% | $111,473 +2.9% |
| 2023 | $2,454 +8% | $108,339 +12.4% |
| 2022 | $2,272 +3% | $96,391 +8.7% |
| 2021 | $2,205 +3% | $88,697 +4.1% |
| 2020 | $2,141 +3% | $85,222 +5.2% |
| 2019 | $2,078 +5.7% | $80,985 |
| 2018 | $1,967 | $80,985 +1.3% |
| 2017 | $1,967 | $79,949 +4.7% |
| 2016 | $1,967 +0.2% | $76,383 +18.3% |
| 2015 | $1,962 +3% | $64,541 -8.2% |
| 2014 | $1,905 | $70,269 |
| 2013 | -- | $70,269 +7.4% |
| 2012 | -- | $65,450 -5.2% |
| 2011 | -- | $69,043 +2.7% |
| 2010 | -- | $67,213 -22.9% |
| 2009 | -- | $87,204 |
| 2008 | -- | $87,204 -33.8% |
| 2007 | -- | $131,632 +7.5% |
| 2006 | -- | $122,494 +38.3% |
| 2005 | -- | $88,603 +17.3% |
| 2004 | -- | $75,548 +3.5% |
| 2003 | -- | $72,975 +3.7% |
| 2002 | -- | $70,380 +3.5% |
| 2001 | -- | $67,990 |
Find assessor info on the county website
Monthly payment
Est. payment
Payment breakdown
Explore the cost of this home by adjusting the details. Changes won't be saved.Climate risks
Neighborhood: Spring Valley
Nearby schools
Schools provided by the listing agent
- Elementary: Rogers, Lucille S.,Rogers, Lucille S.
- Middle: Sawyer Grant
- High: Durango
Source: LVR. This data may not be complete. We recommend contacting the local school district to confirm school assignments for this home.
- $436,6002 bd3 ba1.7k sqft5028 Crooked Stick Way, Las Vegas, NV 89113Off Market
- $367,6002 bd2 ba1.3k sqft5022 Crooked Stick Way, Las Vegas, NV 89113Off Market
- $389,0002 bd2 ba1.3k sqft5058 Crooked Stick Way, Las Vegas, NV 89113Sold
- $515,0002 bd2 ba1.9k sqft5046 Crooked Stick Way, Las Vegas, NV 89113Sold
Similar homes
- $535,0002 bd3 ba1.7k sqft4957 Crooked Stick Way, Las Vegas, NV 89113For Sale
 MLS ID #2823932, Jerry Masini, Award Realty. LVR
 - $509,0002 bd2 ba1.6k sqft8275 Round Hills Cir, Las Vegas, NV 89113For Sale
 MLS ID #2805570, Monica Severson, Signature Real Estate Group. LVR
 - $580,0002 bd3 ba1.9k sqft8157 Round Hills Cir, Las Vegas, NV 89113For Sale
 MLS ID #2814576, Jerry Masini, Award Realty. LVR
 - $599,9002 bd3 ba1.9k sqft5097 Crooked Stick Way, Las Vegas, NV 89113For Sale
 MLS ID #2790521, Lori Davidge, Flat Fee Pros. LVR
