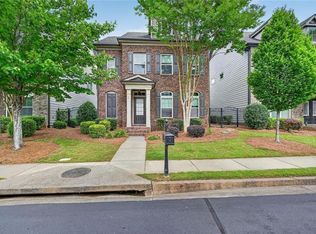
5035 Garrett Court offers a well-appointed, north-facing 4-bed, 2.5-bath townhome in a gated Johns Creek community. The home has been freshly painted and features a functional, modern layout designed for low-maintenance living. The main level features an open-concept design with a family room that flows into a well-equipped kitchen. The kitchen includes upgraded quartz countertops, stainless steel appliances, and a layout suitable for both daily use and entertaining. Interior paint was updated in May 2026. There is space for a breakfast nook, along with recently added adjustable pantry storage installed approximately six months ago ideal for organizing appliances and kitchen items. A back door leads to a fenced, well-maintained backyard that provides privacy and a comfortable outdoor area for relaxation. The upper level includes four bedrooms and two full baths. Carpet was replaced with wood-floor panels throughout the entire floor after moving-out. The primary suite is spacious and features a customized walk-in closet with built-in drawers and organized storage. The laundry room includes a dedicated closet for supplies and easy access. A guest bedroom is equipped with a custom wardrobe featuring built-in drawers. Enjoy indoor-outdoor living with direct access to a private, fenced backyard-ideal for relaxing, grilling, or enjoying quiet evenings outdoors. Located within the highly acclaimed Johns Creek school district, this home offers unmatched convenience and access to top-rated amenities. Daycare and Montessori schools, Dynamo Swim Center, Dojo Karate, Public library, Webb Bridge Park and Ocee Park With excellent schools, abundant recreational opportunities, and a vibrant community atmosphere, this home delivers the lifestyle that makes Johns Creek one of the most desirable places to live in Georgia.
Active
$559,000
5035 Garrett Ct, Johns Creek, GA 30005
4beds
2,428sqft
:
Get pre-qualified$3,928/mo
Townhouse
Built in 2016
2,526 Square Feet Lot
$549,900 Zestimate®
$230/sqft
$-- HOA
What's special
Functional modern layoutFenced well-maintained backyardOpen-concept designStainless steel appliancesFreshly paintedUpgraded quartz countertopsAdjustable pantry storage
- 44 days |
- 1,051 |
- 55 |
Zillow last checked:
Listing updated:
Listed by:
Pardeep Chauhan 734-233-7421,
Maximum One Executive Realtors
Source: GAMLS,MLS#: 10783471
Facts & features
Interior
Bedrooms & bathrooms
- Bedrooms: 4
- Bathrooms: 3
- Full bathrooms: 2
- 1/2 bathrooms: 1
Rooms
- Room types: Laundry
Kitchen
- Features: Breakfast Bar, Kitchen Island, Pantry, Solid Surface Counters
Heating
- Forced Air
Cooling
- Central Air
Appliances
- Included: Dishwasher, Microwave, Washer, Refrigerator, Dryer, Gas Water Heater
- Laundry: Upper Level
Features
- Double Vanity, Tray Ceiling(s), Walk-In Closet(s)
- Flooring: Hardwood, Vinyl
- Basement: None
- Number of fireplaces: 1
- Fireplace features: Family Room, Gas Starter
- Common walls with other units/homes: 2+ Common Walls
Interior area
- Total structure area: 2,428
- Total interior livable area: 2,428 sqft
- Finished area above ground: 2,428
- Finished area below ground: 0
Video & virtual tour
Property
Parking
- Total spaces: 2
- Parking features: Off Street
Features
- Levels: Two
- Stories: 2
- Patio & porch: Patio
- Exterior features: Other
- Fencing: Back Yard,Privacy
Lot
- Size: 2,526 Square Feet
- Features: Cul-De-Sac, Level
Details
- Additional structures: Other
- Parcel number: 11 055001981720
Construction
Type & style
- Home type: Townhouse
- Architectural style: Brick Front,Traditional
- Property subtype: Townhouse
- Attached to another structure: Yes
Materials
- Concrete
- Foundation: Slab
- Roof: Composition
Condition
- Resale
- New construction: No
- Year built: 2016
Utilities & green energy
- Electric: 220 Volts
- Sewer: Public Sewer
- Water: Public
- Utilities for property: Cable Available, Electricity Available, Natural Gas Available, Sewer Available, Underground Utilities, Water Available
Green energy
- Energy efficient items: Insulation
Community & HOA
Community
- Features: Gated, Street Lights
- Security: Carbon Monoxide Detector(s), Smoke Detector(s)
- Subdivision: ABBOTTS SQUARE
HOA
- Has HOA: Yes
- Services included: Maintenance Grounds, Reserve Fund, Security
Location
- Region: Johns Creek
Financial & listing details
- Price per square foot: $230/sqft
- Tax assessed value: $559,300
- Annual tax amount: $4,561
- Date on market: 6/11/2026
- Cumulative days on market: 44 days
- Listing agreement: Exclusive Agency
- Listing terms: Conventional
- Electric utility on property: Yes
Estimated market value
$549,900
$522,000 - $577,000
$2,970/mo
Price history
| Date | Event | Price |
|---|---|---|
| 6/11/2026 | Listed for sale | $559,000+66.4%$230/sqft |
Source:  GAMLS #10783471 Report a problem GAMLS #10783471 Report a problem | ||
| 3/24/2017 | Sold | $336,000$138/sqft |
Source:  FMLS GA #5743267 Report a problem FMLS GA #5743267 Report a problem | ||
Public tax history
| Year | Property taxes | Tax assessment |
|---|---|---|
| 2025 | $4,561 +2.3% | $223,720 -9.3% |
| 2024 | $4,457 +24.2% | $246,640 +65.7% |
| 2023 | $3,589 -14.6% | $148,840 |
| 2022 | $4,203 +0.7% | $148,840 +3% |
| 2021 | $4,174 +1.1% | $144,520 -1.2% |
| 2020 | $4,129 +9% | $146,280 +1.8% |
| 2019 | $3,789 | $143,680 +6.9% |
| 2018 | $3,789 | $134,400 +16% |
| 2017 | $3,789 -3.9% | $115,880 +1441% |
| 2016 | $3,944 | $7,520 |
Find assessor info on the county website
Monthly payment
Est. payment
Payment breakdown
Explore the cost of this home by adjusting the details. Changes won't be saved.Climate risks
Neighborhood: 30005
Nearby schools
GreatSchools rating
- 9/10Abbotts Hill Elementary SchoolGrades: PK-5Distance: 0.9 mi
- 9/10Taylor Road Middle SchoolGrades: 6-8Distance: 0.7 mi
- 10/10Chattahoochee High SchoolGrades: 9-12Distance: 0.9 mi
Schools provided by the listing agent
- Elementary: Abbotts Hill
- Middle: Taylor Road
- High: Chattahoochee
Source: GAMLS. This data may not be complete. We recommend contacting the local school district to confirm school assignments for this home.
- $570,0004 bd3 ba-- sqft5029 Garrett Ct, Johns Creek, GA 30005For Sale

- $630,0004 bd3 ba2.2k sqft5041 Garrett Ct, Johns Creek, GA 30005Sold
- $514,3004 bd2 ba2.3k sqft5023 Garrett Ct #5023, Alpharetta, GA 30005Off Market

- $564,0004 bd2 ba2.6k sqft11607 Davenport Ln, Johns Creek, GA 30005Off Market
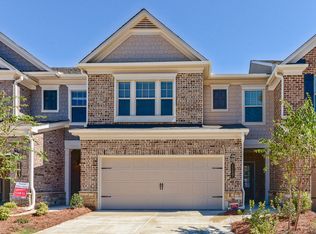
- $521,0004 bd3 ba2.3k sqft5053 Garrett Ct, Johns Creek, GA 30005Off Market
- $548,2004 bd3 ba2.3k sqft5053 Garrett Court, Johns Creek, GA 30005Off Market
- $560,9004 bd3 ba2.3k sqft5017 Garrett Ct, Johns Creek, GA 30005Off Market
- $524,5004 bd2 ba2.2k sqft5059 Garrett Ct, Johns Creek, GA 30005Off Market
A local agent can set up tours, give advice and negotiate with sellers.
Similar homes
- $535,0004 bd4 ba1.9k sqft7910 Willoughby Ct, Alpharetta, GA 30005For Sale
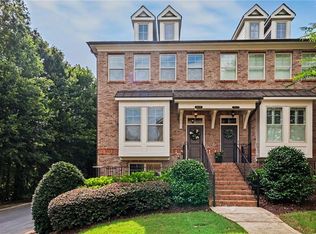
 MLS ID #7794229, Mary Jackson, Homesouth Residential Incorporated. FMLS GA
 - $465,0003 bd3 ba2.1k sqft4977 Rosalie Rd, Johns Creek, GA 30022Active
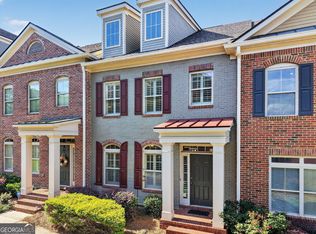
 MLS ID #10785915, Toni Roberts, Method Real Estate Advisors. GAMLS
 - $567,5003 bd4 ba1.8k sqft120 Laurel Crest Aly, Johns Creek, GA 30024For Sale
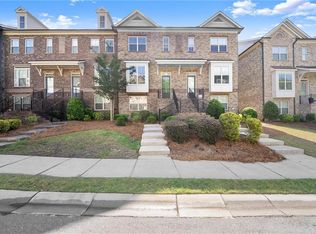 MLS ID #7775250, Julie Beaucaire, Southern Classic Realtors. FMLS GA
 - $599,0003 bd3 ba2.5k sqft10787 Bossier Dr, Johns Creek, GA 30022For Sale
 MLS ID #7774776, JONG HAN, Heritage GA. Realty. FMLS GA
 - $630,0004 bd3 ba2.5k sqft7765 Llangollen Way, Cumming, GA 30041ActiveMLS ID #10800848, Jennifer P Crim, Engel & V?lkers Atlanta. GAMLS
- $650,0005 bd3 ba3.3k sqft5160 Cinnabar Dr, Johns Creek, GA 30022ActiveMLS ID #10797746, SNGROUP Team, Keller Williams Realty North Atlanta. GAMLS
- $499,9003 bd4 ba2.3k sqft849 Ivy Vine Pl, Milton, GA 30004ActiveMLS ID #10766506, Murali Sunkara, Virtual Properties Realty.com. GAMLS
- $559,9994 bd3 ba2.7k sqft2618 Lake Manor Cir, Duluth, GA 30096ActiveMLS ID #10804405, Phoua Xiong, Virtual Properties Realty.com. GAMLS
- $569,0004 bd3 ba2k sqft1150 Northpoint Trce, Roswell, GA 30076For SaleMLS ID #7790856, Patricia A Schmalzried, Keller Williams North Atlanta. FMLS GA
- $614,9994 bd4 ba2.6k sqft352 Suwanee Ave, Suwanee, GA 30024ActiveMLS ID #10803500, Carrie Natoli, BHHS Georgia Properties. GAMLS
- $615,0003 bd4 ba2k sqft10196 Windalier Way, Roswell, GA 30076For SaleMLS ID #7778039, Todd Kroupa, Berkshire Hathaway HomeServices Georgia Properties. FMLS GA
- $495,0003 bd4 ba2.1k sqft3239 Hartford Mill Dr, Duluth, GA 30097For SaleMLS ID #7760755, Wade Kids, Berkshire Hathaway HomeServices Georgia Properties. FMLS GA
- $587,0003 bd3 ba2.2k sqft7310 Lowery Oak Dr, Roswell, GA 30075ActiveMLS ID #10771968, Shannon S Eschberger, Harry Norman Realtors. GAMLS
- $570,0004 bd4 ba2.6k sqft3052 Brindale Dr, Duluth, GA 30097ActiveMLS ID #10760599, Sekhar Putta, Maximum One Executive Realtors. GAMLS
- $578,0004 bd4 ba2.5k sqft2699 Cedar Pine Way, Doraville, GA 30360For SaleMLS ID #7796985, ZHAOBIN ZHANG, AllTrust Realty, Inc.. FMLS GA
- $564,0004 bd4 ba3.2k sqft3760 Village Park Dr, Duluth, GA 30096For SaleMLS ID #7782791, YANG SOOK KWON, America Realty Center, Inc.. FMLS GA
- $575,0003 bd3 ba2.3k sqft4555 Nobel Pass, Cumming, GA 30041For SaleMLS ID #7797864, Romany Haynes, LoKation Real Estate, LLC. FMLS GA
- $499,9005 bd4 ba2.8k sqft3860 Grandview Manor Dr, Cumming, GA 30028ActiveMLS ID #10811193, Kirsten Ricci, BHHS Georgia Properties. GAMLS
- $549,5004 bd4 ba3.3k sqft1712 Habersham Villa Dr, Cumming, GA 30041For SaleMLS ID #7776465, Trenna Gordon, Berkshire Hathaway HomeServices Georgia Properties. FMLS GA
- $599,9005 bd4 ba2.7k sqft1835 Westwind Dr, Cumming, GA 30041ActiveMLS ID #10781119, Thomas Cooke, Century 21 Results. GAMLS
