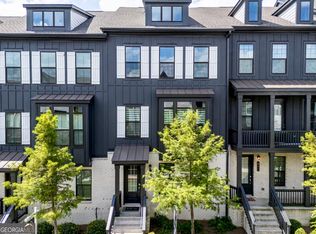
Largest Floor Plan | Gated Community | 4 Bedrooms | 2-Car Garage | Extensive Upgrades | North Facing| Walkable Location! offering approximately 2,500 sq. ft. rare formal dining room. This move-in ready home has been extensively upgraded with fresh interior paint, newly refinished stairs, Engineered Hardwood floor throughout (no carpet), a premium Bosch dishwasher, a built-in entryway bench with storage, custom built-in cabinetry and storage in the living room, laundry room, primary suite, and secondary bedroom, plus a new garage door and springs (under warranty). The 2-car garage features premium overhead storage, and a storm door adds extra safety and convenience. Enjoy a walkable lifestyle with Publix, Ocee Library, restaurants, daycare, Dynamo Swim School, and other family-friendly amenities just minutes away, all in an unbeatable Johns Creek location close to the exciting 43-acre Medley at Johns Creek Town Center, featuring premier shopping, dining, entertainment, and community gathering spaces. Combining the community's largest floor plan, extensive upgrades, abundant storage, and an exceptional location, this home is a rare opportunity you won't want to miss.
Active
$570,000
5029 Garrett Ct, Johns Creek, GA 30005
4beds
--sqft
:
Get pre-qualified$4,005/mo
Townhouse, High Rise
Built in 2016
2,700 Square Feet Lot
$562,100 Zestimate®
$--/sqft
$-- HOA
What's special
Engineered hardwood floor throughoutPremium bosch dishwasherNewly refinished stairsFresh interior paint
- 9 days |
- 1,220 |
- 38 |
Likely to sell faster than
Zillow last checked:
Listing updated:
Listed by:
Jacob Abraham 678-463-4711,
HomeSmart
Source: GAMLS,MLS#: 10800967
Facts & features
Interior
Bedrooms & bathrooms
- Bedrooms: 4
- Bathrooms: 3
- Full bathrooms: 3
- Main level bathrooms: 1
Rooms
- Room types: Family Room
Heating
- Natural Gas
Cooling
- Central Air
Appliances
- Included: Cooktop, Dishwasher, Microwave, Refrigerator, Washer
- Laundry: Upper Level
Features
- Double Vanity, High Ceilings
- Flooring: Hardwood
- Basement: None
- Number of fireplaces: 1
Interior area
- Total structure area: 0
- Finished area above ground: 0
- Finished area below ground: 0
Property
Parking
- Parking features: Attached
- Has attached garage: Yes
Features
- Levels: Two
- Stories: 2
Lot
- Size: 2,700 Square Feet
- Features: Level
Details
- Parcel number: 11 055001981738
Construction
Type & style
- Home type: Townhouse
- Architectural style: Contemporary
- Property subtype: Townhouse, High Rise
- Attached to another structure: Yes
Materials
- Concrete
- Roof: Composition
Condition
- Resale
- New construction: No
- Year built: 2016
Details
- Warranty included: Yes
Utilities & green energy
- Sewer: Septic Tank
- Water: Public
- Utilities for property: Electricity Available, Sewer Available, Water Available
Community & HOA
Community
- Features: Clubhouse
- Subdivision: Abbotts Square
HOA
- Has HOA: Yes
- Services included: Swimming
Location
- Region: Johns Creek
Financial & listing details
- Tax assessed value: $561,000
- Annual tax amount: $4,615
- Date on market: 7/16/2026
- Cumulative days on market: 9 days
- Listing agreement: Exclusive Right To Sell
- Electric utility on property: Yes
Estimated market value
$562,100
$534,000 - $590,000
$2,969/mo
Price history
| Date | Event | Price |
|---|---|---|
| 7/16/2026 | Listed for sale | $570,000+60.6% |
Source:  FMLS GA #7799193 Report a problem FMLS GA #7799193 Report a problem | ||
| 2/23/2017 | Sold | $355,000 |
Source:  FMLS GA #5743278 Report a problem FMLS GA #5743278 Report a problem | ||
Public tax history
| Year | Property taxes | Tax assessment |
|---|---|---|
| 2025 | $4,723 +2.3% | $224,400 -9.3% |
| 2024 | $4,615 +27.9% | $247,400 +65.6% |
| 2023 | $3,607 -14.6% | $149,440 |
| 2022 | $4,225 +0.7% | $149,440 +3% |
| 2021 | $4,196 +1.3% | $145,080 -1.1% |
| 2020 | $4,141 +5.3% | $146,720 +1.8% |
| 2019 | $3,932 | $144,120 +2.4% |
| 2018 | $3,932 | $140,720 +21.3% |
| 2017 | $3,932 -0.4% | $116,000 +1410.4% |
| 2016 | $3,948 | $7,680 |
Find assessor info on the county website
Monthly payment
Est. payment
Payment breakdown
Explore the cost of this home by adjusting the details. Changes won't be saved.Climate risks
Neighborhood: 30005
Nearby schools
GreatSchools rating
- 9/10Abbotts Hill Elementary SchoolGrades: PK-5Distance: 0.9 mi
- 9/10Taylor Road Middle SchoolGrades: 6-8Distance: 0.7 mi
- 10/10Chattahoochee High SchoolGrades: 9-12Distance: 0.9 mi
Schools provided by the listing agent
- Elementary: Abbotts Hill
- Middle: Taylor Road
- High: Chattahoochee
Source: GAMLS. This data may not be complete. We recommend contacting the local school district to confirm school assignments for this home.
- $559,0004 bd3 ba2.4k sqft5035 Garrett Ct, Johns Creek, GA 30005For Sale

- $522,7004 bd2 ba2.3k sqft5023 Garrett Ct #5023, Alpharetta, GA 30005Off Market

- $630,0004 bd3 ba2.2k sqft5041 Garrett Ct, Johns Creek, GA 30005Sold
- $560,9004 bd3 ba2.3k sqft5017 Garrett Ct, Johns Creek, GA 30005Off Market
- $564,0004 bd2 ba2.6k sqft11607 Davenport Ln, Johns Creek, GA 30005Off Market
- $594,9004 bd3 ba2.2k sqft5011 Garrett Ct, Johns Creek, GA 30005Off Market
- $554,4004 bd3 ba2.3k sqft5053 Garrett Court, Johns Creek, GA 30005Off Market
- $521,0004 bd3 ba2.3k sqft5053 Garrett Ct, Johns Creek, GA 30005Off Market
A local agent can set up tours, give advice and negotiate with sellers.
Similar homes
- $685,9005 bd4 ba3.1k sqft5580 N Hillbrooke Trce, Johns Creek, GA 30005Active

 MLS ID #10806954, Jennifer Hamilton, Keller Williams Realty. GAMLS
 - $549,0003 bd3 ba1.9k sqft535 Arncliffe Ct, Johns Creek, GA 30005Active Under Contract
 MLS ID #10778659, Jeni Hall, BHHS Georgia Properties. GAMLS
 - $625,0003 bd4 ba2.2k sqft935 Catamaran Ct, Alpharetta, GA 30005Active
 MLS ID #10773477, Andrea Cueny, Ansley RE|Christie's Int'l RE. GAMLS
 - $849,9005 bd4 ba4.3k sqft12700 Oxfordshire Ct, Johns Creek, GA 30005Active
 MLS ID #10807813, Jennifer Hamilton, Keller Williams Realty. GAMLS
 - $560,0004 bd4 ba-- sqft1421 Wisteria Wall Dr, Suwanee, GA 30024ActiveMLS ID #10790972, Monica Coile, Sanders Real Estate. GAMLS
- $699,9003 bd4 ba2k sqft6515 Cortland Walk, Alpharetta, GA 30005ActiveMLS ID #10801745, Gerry Barger, Atlanta Communities. GAMLS
- $599,9995 bd3 ba3.1k sqft2855 Stonehenge Ct, Cumming, GA 30041ActiveMLS ID #10759035, Gina DiResta, PEND Realty, LLC. GAMLS
- $829,0004 bd4 ba2.8k sqft6840 Whitman Walk, Alpharetta, GA 30005For SaleMLS ID #11780727, Mayra Senquiz, Your Home Sold Guaranteed Realty Crown Group. My State MLS
- $650,0004 bd4 ba2.7k sqft126 Brindle Ln, Alpharetta, GA 30009ActiveMLS ID #10792749, Kelly Anderson, Engel & V?lkers Atlanta. GAMLS
- $608,0003 bd4 ba2.6k sqft820 Fairview Cir, Roswell, GA 30076ActiveMLS ID #10802302, Mark Spain, Mark Spain Real Estate. GAMLS
- $599,9004 bd3 ba3.3k sqft5680 Banner Blvd, Cumming, GA 30028ActiveMLS ID #10812087, Todd Dipaula, The Agency - Atlanta Metro. GAMLS
- $575,0005 bd4 ba3.2k sqft3960 Oak Park Dr, Suwanee, GA 30024ActiveMLS ID #10788295, Mark Spain, Mark Spain Real Estate. GAMLS
- $450,0003 bd3 ba1.7k sqft1485 Faircrest Ln, Alpharetta, GA 30004ActiveMLS ID #10790233, Stephanie McCarty, BHHS Georgia Properties. GAMLS
- $607,9003 bd4 ba-- sqft3167 Neal Ct, Cumming, GA 30041ActiveMLS ID #10808377, Karen Lambert, Slate Group Realty LLC. GAMLS
- $389,9002 bd2 ba1.2k sqft5061 Avalon Dr, Alpharetta, GA 30005ActiveMLS ID #10806468, Catherine J Adams, BHHS Georgia Properties. GAMLS
- $550,0004 bd3 ba2.4k sqft1795 Ivey Trce, Cumming, GA 30041ActiveMLS ID #10734760, Zachary Dobleman, Real Broker, LLC. GAMLS
- $490,0004 bd4 ba2.2k sqft3435 Pickens St, Duluth, GA 30096For Sale
 MLS ID #7789809, Heather Killgo, Atlanta Fine Homes Sotheby's International. FMLS GA
 - $514,9003 bd3 ba2.1k sqft4179 Mansion Way, Atlanta, GA 30341ActiveMLS ID #10804366, Russell Allen, Keller Williams Realty. GAMLS
- $555,0003 bd4 ba4.8k sqft934 Delaronde Ct, Sandy Springs, GA 30328ActiveMLS ID #10792638, Emily Wheeler, Atlanta Communities. GAMLS
- $549,9954 bd4 ba2.9k sqft1801 Dorminey Ct, Lawrenceville, GA 30043ActiveMLS ID #10791516, Daniel A Berry, Fathom Realty GA, LLC. GAMLS
