Welcome home to this gorgeous 3-bedroom, 2.5-bath Bensalem residence, situated on a premium wooded lot that beautifully showcases true pride of ownership throughout. The inviting interior features elegant hardwood floors and high-quality Pella windows that flood the home with natural light. The spacious layout boasts a large living room, a formal dining room, a beautiful eat-in kitchen, and a cozy family room complete with a warm gas fireplace. Seamlessly expanding your living space is a stunning four-season room addition located just off the main living area, which leads out to a brand-new Trex deck and staircase at the rear of the home—perfect for outdoor entertaining. Upstairs, you will find a spacious primary bedroom suite offering a private retreat, while the lower level features an unfinished, above-ground walkout basement bursting with potential for future customization. Complete with a 2-car garage, fenced-in backyard and serene wooded views, this exceptional property truly has it all.
Under contract
$625,000
5036 Judson Dr, Bensalem, PA 19020
3beds
1,976sqft
:
Get pre-qualified$4,010/mo
Single Family Residence
Built in 1988
10,430 Square Feet Lot
$632,700 Zestimate®
$316/sqft
$-- HOA
What's special
Stunning four-season room additionSerene wooded viewsCozy family roomHigh-quality pella windowsPremium wooded lotFenced-in backyardPrivate retreat
- 23 days |
- 1,141 |
- 79 |
Likely to sell faster than
Zillow last checked:
Listing updated:
Listed by:
Kathryn Puzycki 215-970-0379,
Redfin Corporation (215) 631-3154
Source: Bright MLS,MLS#: PABU2125344
Facts & features
Interior
Bedrooms & bathrooms
- Bedrooms: 3
- Bathrooms: 3
- Full bathrooms: 2
- 1/2 bathrooms: 1
- Main level bathrooms: 1
Rooms
- Room types: Living Room, Dining Room, Primary Bedroom, Bedroom 2, Bedroom 3, Kitchen, Family Room, Basement, Foyer, Breakfast Room, Sun/Florida Room, Primary Bathroom, Full Bath
Primary bedroom
- Level: Upper
- Area: 400 Square Feet
- Dimensions: 20 X 20
Bedroom 2
- Level: Upper
- Area: 168 Square Feet
- Dimensions: 12 X 14
Bedroom 3
- Level: Upper
- Area: 143 Square Feet
- Dimensions: 11 X 13
Primary bathroom
- Level: Upper
- Area: 42 Square Feet
- Dimensions: 6 X 7
Basement
- Features: Basement - Unfinished
- Level: Lower
- Area: 806 Square Feet
- Dimensions: 26 X 31
Breakfast room
- Level: Main
- Area: 77 Square Feet
- Dimensions: 7 X 11
Dining room
- Level: Main
- Area: 143 Square Feet
- Dimensions: 11 X 13
Family room
- Level: Main
- Area: 209 Square Feet
- Dimensions: 11 X 19
Foyer
- Level: Main
- Area: 78 Square Feet
- Dimensions: 6 X 13
Other
- Level: Upper
- Area: 66 Square Feet
- Dimensions: 6 X 11
Kitchen
- Level: Main
- Area: 120 Square Feet
- Dimensions: 10 X 12
Living room
- Level: Main
- Area: 273 Square Feet
- Dimensions: 13 X 21
Other
- Level: Main
- Area: 320 Square Feet
- Dimensions: 16 X 20
Heating
- Forced Air, Electric
Cooling
- Central Air, Electric
Appliances
- Included: Microwave, Dishwasher, Disposal, Oven, Refrigerator, Stainless Steel Appliance(s), Washer, Dryer, Electric Water Heater
- Laundry: Main Level
Features
- Basement: Walk-Out Access,Unfinished
- Number of fireplaces: 1
- Fireplace features: Gas/Propane
Interior area
- Total structure area: 1,976
- Total interior livable area: 1,976 sqft
- Finished area above ground: 1,976
- Finished area below ground: 0
Video & virtual tour
Property
Parking
- Total spaces: 4
- Parking features: Garage Faces Front, Driveway, Attached
- Attached garage spaces: 2
- Uncovered spaces: 2
Accessibility
- Accessibility features: None
Features
- Levels: Two
- Stories: 2
- Patio & porch: Deck
- Pool features: None
- Has view: Yes
- View description: Trees/Woods
Lot
- Size: 10,430 Square Feet
- Dimensions: 70.00 x 149.00
- Features: Wooded
Details
- Additional structures: Above Grade, Below Grade
- Parcel number: 02092430
- Zoning: RES
- Special conditions: Standard
Construction
Type & style
- Home type: SingleFamily
- Architectural style: Colonial
- Property subtype: Single Family Residence
Materials
- Frame, Aluminum Siding, Brick
- Foundation: Concrete Perimeter
Condition
- New construction: No
- Year built: 1988
Utilities & green energy
- Sewer: Public Sewer
- Water: Public
Community & HOA
Community
- Subdivision: Judson Mdws
HOA
- Has HOA: No
Location
- Region: Bensalem
- Municipality: BENSALEM TWP
Financial & listing details
- Price per square foot: $316/sqft
- Tax assessed value: $36,560
- Annual tax amount: $8,554
- Date on market: 7/9/2026
- Listing agreement: Exclusive Right To Sell
- Listing terms: Cash,Conventional,FHA,VA Loan
- Inclusions: Washer And Dryer
- Ownership: Fee Simple
Estimated market value
$632,700
$601,000 - $664,000
$3,105/mo
Price history
| Date | Event | Price |
|---|---|---|
| 7/16/2026 | Contingent | $625,000$316/sqft |
Source:  Bright MLS #PABU2125344 Report a problem Bright MLS #PABU2125344 Report a problem | ||
| 7/9/2026 | Listed for sale | $625,000$316/sqft |
Source: Bright MLS #PABU2125344 Report a problem | ||
Public tax history
| Year | Property taxes | Tax assessment |
|---|---|---|
| 2025 | $8,319 | $36,560 |
| 2024 | $8,319 +7.3% | $36,560 |
| 2023 | $7,756 +0.6% | $36,560 |
| 2022 | $7,711 | $36,560 |
| 2021 | $7,711 +1% | $36,560 |
| 2020 | $7,633 +4.7% | $36,560 |
| 2018 | $7,290 +0.6% | $36,560 |
| 2017 | $7,244 | $36,560 |
| 2016 | $7,244 | $36,560 |
| 2015 | -- | $36,560 |
| 2014 | -- | $36,560 |
| 2013 | -- | $36,560 |
| 2012 | -- | $36,560 |
| 2011 | -- | $36,560 |
| 2010 | -- | $36,560 |
| 2009 | -- | $36,560 |
| 2008 | -- | $36,560 |
| 2007 | -- | $36,560 |
| 2006 | -- | $36,560 |
| 2005 | -- | $36,560 +300% |
| 2004 | -- | $9,140 +5.2% |
| 2003 | -- | $8,690 |
| 2002 | -- | $8,690 |
| 2000 | -- | $8,690 |
Find assessor info on the county website
Monthly payment
Est. payment
Payment breakdown
Explore the cost of this home by adjusting the details. Changes won't be saved.Climate risks
Neighborhood: 19020
Nearby schools
GreatSchools rating
- 6/10Russell C Struble Elementary SchoolGrades: K-6Distance: 1.2 mi
- 4/10Cecelia Snyder Middle SchoolGrades: 7-8Distance: 1.5 mi
- 5/10Bensalem Twp High SchoolGrades: 9-12Distance: 0.6 mi
Schools provided by the listing agent
- District: Bensalem Township
Source: Bright MLS. This data may not be complete. We recommend contacting the local school district to confirm school assignments for this home.
- $571,1003 bd2 ba2.3k sqft5030 Judson Dr, Bensalem, PA 19020Off Market
- $602,3004 bd2 ba2.4k sqft5042 Judson Dr, Bensalem, PA 19020Off Market
- $517,7003 bd3 ba2.1k sqft5024 Judson Dr, Bensalem, PA 19020Off Market
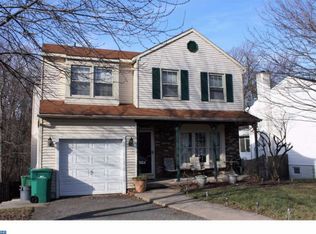
- $452,0003 bd1 ba1.5k sqft5048 Judson Dr, Bensalem, PA 19020Off Market
- $560,3003 bd4 ba1.9k sqft5054 Judson Dr, Bensalem, PA 19020Off Market
- $633,3004 bd2 ba2.3k sqft5031 Judson Dr, Bensalem, PA 19020Off Market
- $629,9004 bd3 ba2.8k sqft5018 Judson Dr, Bensalem, PA 19020Sold
- $558,2004 bd3 ba2k sqft5025 Judson Dr, Bensalem, PA 19020Off Market
A local agent can set up tours, give advice and negotiate with sellers.
A local lender can help you make sure your offer is ready when you are.
Similar homes
- $599,9004 bd2 ba1.3k sqft744 Kleckner Rd, Bensalem, PA 19020For Sale

 MLS ID #PABU2126214, Colleen Sabina, Keller Williams Real Estate Tri-County. Bright MLS
 - $545,0003 bd3 ba1.7k sqft64 Jennifer Ln, Burlington, NJ 08016For Sale
 MLS ID #NJBL2114548, Maria Jobes-Hogan, BHHS Fox & Roach-Mt Laurel. Bright MLS
 - $574,9003 bd3 ba2k sqft11 Amberfield Dr, Delran, NJ 08075For Sale
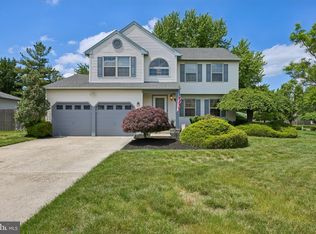 MLS ID #NJBL2108948, Melisa Warren, Weichert Realtors-Medford. Bright MLS
 - $625,0002 bd3 ba2k sqft1 Yarrow Way, Langhorne, PA 19047For Sale
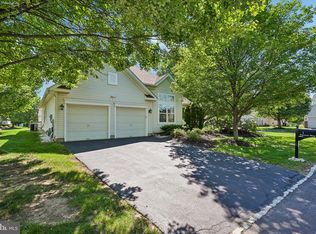 MLS ID #PABU2127172, Kathryn Puzycki, Redfin Corporation. Bright MLS
 - $389,0003 bd2 ba1.4k sqft5759 Cavalier Ct #E, Bensalem, PA 19020For SaleMLS ID #PABU2127464, DIANE RODGERS, Coldwell Banker Hearthside. Bright MLS
- $599,9003 bd3 ba2.2k sqft1127 Hower Ln, Philadelphia, PA 19115For SaleMLS ID #PAPH2652550, Kwesi Akal, HomeSmart Realty Advisors. Bright MLS
- $660,0003 bd3 ba2k sqft4 Creekdale Dr, Delran, NJ 08075For SaleMLS ID #NJBL2113862, Michelle Arnold, Compass New Jersey, LLC - Moorestown. Bright MLS
- $650,0004 bd3 ba2.3k sqft58 Seneca Ln, Bordentown, NJ 08505For SaleMLS ID #NJBL2117822, Matthew Opoku, Keller Williams Greater Brunswick. Bright MLS
- $699,9004 bd3 ba2.5k sqft101 Handler Dr, Burlington, NJ 08016For SaleMLS ID #NJBL2115286, Patricia Fiume, RE/MAX Of Cherry Hill. Bright MLS
- $725,0004 bd3 ba2.6k sqft558 Fairman Ln, Langhorne, PA 19047For SaleMLS ID #PABU2127112, Pete Minio, BHHS Fox & Roach -Yardley/Newtown. Bright MLS
- $599,9994 bd3 ba2.5k sqft14 Elsinore Dr, Hainesport, NJ 08036For SaleMLS ID #NJBL2117678, Chris Twardy, BHHS Fox & Roach-Mt Laurel. Bright MLS
- $699,9903 bd3 ba2.6k sqft952 Duxbury Dr, Langhorne, PA 19047For SaleMLS ID #PABU2125350, Bonnie Carroll, Weichert Realtors. Bright MLS
- $610,0004 bd3 ba2k sqft14 Independence Dr, Bordentown, NJ 08505For SaleMLS ID #NJBL2116284, James Traynham, Smires & Associates. Bright MLS
- $589,0002 bd2 ba1.9k sqft27 Applegate Dr, Florence, NJ 08518For SaleMLS ID #NJBL2117298, Gina Marie Mazur, REMAX Welcome Home. Bright MLS
- $699,9004 bd3 ba2.2k sqft152 Windham Dr, Langhorne, PA 19047For SaleMLS ID #PABU2122394, M Angelina Mancuso, Coldwell Banker Hearthside. Bright MLS
- $649,9004 bd3 ba1.6k sqft31 Crestview Dr, Southampton, PA 18966For SaleMLS ID #PABU2124556, Jerry Hill, Homestarr Realty. Bright MLS
- $739,0003 bd3 ba1.9k sqft275 Aspen Rd, Yardley, PA 19067For SaleMLS ID #PABU2124908, Trish Gesswein, Houwzer, LLC. Bright MLS
- $545,0003 bd3 ba2.2k sqft129 Independence Dr, Morrisville, PA 19067For SaleMLS ID #PABU2126626, Becky Kent, BHHS Fox & Roach -Yardley/Newtown. Bright MLS
- $715,0004 bd3 ba2.5k sqft895 Sycamore Dr, Southampton, PA 18966For SaleMLS ID #PABU2126068, Stacey Stier, Realty ONE Group Focus. Bright MLS
- $625,0004 bd3 ba2.5k sqft88 Tudor Dr, Hamilton, NJ 08690For SaleMLS ID #NJME2079892, Kristina Villegas, Weichert Realtors-Haddonfield. Bright MLS
