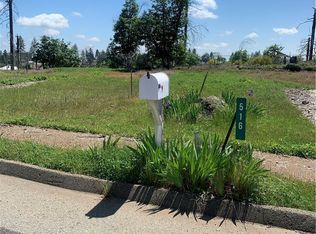
Located in one of Paradise’s most sought-after neighborhoods, this custom home offers a rare opportunity to own a brand-new residence with over 2,200 square feet, a spacious three-car garage, and a fully renovated in-ground pool. Thoughtfully designed with an open-concept layout and split-bedroom floor plan, the home will feature four bedrooms, two-and-a-half bathrooms, generous living spaces, and quality finishes throughout. The kitchen will serve as the heart of the home, offering abundant workspace and a seamless flow into the main living and dining areas. Large windows and covered outdoor living areas will take full advantage of the beautiful setting. Outside, the existing pool will be completely refurbished, creating an exceptional space for entertaining, relaxing, and enjoying the Paradise lifestyle. Situated on a desirable Nottingham Park lot surrounded by attractive custom homes, this to-be-built property combines modern construction, thoughtful design, and an established outdoor setting.
Pending
Listed by: Real Broker • Douglas Speicher • Contact: 530-680-7659
$725,000
504 Nottingham Park, Paradise, CA 95969
4beds
2,225sqft
Single Family Residence
Built in 2026
0.41 Acres Lot
$725,000 Zestimate®
$326/sqft
$-- HOA
What's special
Established outdoor settingOpen-concept layoutSpacious three-car garageQuality finishes throughoutLarge windowsFully renovated in-ground poolGenerous living spaces
- 43 days
- 18
- 0
Zillow last checked:
Listing updated:
Listed by:
Douglas Speicher DRE #01978165 530-680-7659,
Real Broker
Source: CRMLS,MLS#: SN26191685 Originating MLS: California Regional MLS
Originating MLS: California Regional MLSFacts & features
Interior
Bedrooms & bathrooms
- Bedrooms: 4
- Bathrooms: 3
- Full bathrooms: 2
- 1/2 bathrooms: 1
- Main level bathrooms: 3
- Main level bedrooms: 4
Rooms
- Room types: Primary Bedroom
Primary bedroom
- Features: Primary Suite
Heating
- Central
Cooling
- Central Air
Appliances
- Laundry: Laundry Room
Features
- Primary Suite
- Flooring: Laminate, Tile
- Has fireplace: Yes
- Fireplace features: Electric, Living Room
- Common walls with other units/homes: No Common Walls
Interior area
- Total interior livable area: 2,225 sqft
Property
Parking
- Total spaces: 3
- Parking features: Garage, RV Access/Parking
- Attached garage spaces: 3
Features
- Levels: One
- Stories: 1
- Entry location: 1
- Patio & porch: Concrete, Covered
- Has private pool: Yes
- Pool features: Gunite, Private
- Spa features: None
- Fencing: Wood
Lot
- Size: 0.41 Acres
- Features: Landscaped
Details
- Parcel number: 052070110000
- Zoning: TR1/3
- Special conditions: Standard
Construction
Type & style
- Home type: SingleFamily
- Property subtype: Single Family Residence
Materials
- Foundation: Slab
- Roof: Composition
Condition
- New construction: Yes
- Year built: 2026
Utilities & green energy
- Sewer: Septic Tank
- Water: Public
Community & HOA
Community
- Features: Suburban, Sidewalks
Location
- Region: Paradise
Financial & listing details
- Price per square foot: $326/sqft
- Tax assessed value: $45,900
- Date on market: 9/1/2026
- Listing terms: Cash,Conventional,Submit
- Road surface type: Paved
Estimated market value
$725,000
$689,000 - $761,000
$3,480/mo
Price history
| Date | Event | Price |
|---|---|---|
| 9/1/2026 | Pending sale | $725,000$326/sqft |
Source:  CRMLS #SN26191685 Report a problem CRMLS #SN26191685 Report a problem | ||
| 9/1/2026 | Listed for sale | $725,000+1350%$326/sqft |
Source: CRMLS #SN26191685 Report a problem | ||
| 6/26/2026 | Sold | $50,000+11.1%$22/sqft |
Source: Public Record Report a problem | ||
| 9/18/2024 | Sold | $45,000-91.5%$20/sqft |
Source: Public Record Report a problem | ||
| 6/8/2007 | Sold | $530,000+60.6%$238/sqft |
Source: MetroList Services of CA #200701935 Report a problem | ||
| 2/26/2003 | Sold | $330,000$148/sqft |
Source: Public Record Report a problem | ||
Public tax history
| Year | Property taxes | Tax assessment |
|---|---|---|
| 2026 | -- | $45,900 +2% |
| 2025 | $842 +99.8% | $45,000 +28.6% |
| 2024 | $421 -12.8% | $35,000 -12.5% |
| 2023 | $483 +0% | $40,000 |
| 2022 | $483 +29.3% | $40,000 +33.3% |
| 2021 | $374 +3.6% | $30,000 |
| 2020 | $361 +25.4% | $30,000 |
| 2019 | $288 -87.5% | $30,000 -93.5% |
| 2018 | $2,291 -49.5% | $465,000 +6.9% |
| 2017 | $4,534 +2% | $435,000 |
| 2016 | $4,446 +4.8% | $435,000 +4.8% |
| 2015 | $4,242 | $415,000 |
| 2014 | $4,242 | $415,000 +5.1% |
| 2013 | -- | $395,000 -1.3% |
| 2012 | -- | $400,000 |
| 2011 | -- | $400,000 -18.4% |
| 2010 | -- | $490,000 |
| 2009 | -- | $490,000 -9.4% |
| 2008 | -- | $540,600 +51.5% |
| 2007 | -- | $356,734 +2% |
| 2006 | -- | $349,740 +2% |
| 2005 | -- | $342,883 +2% |
| 2004 | -- | $336,160 +0.2% |
| 2003 | -- | $335,577 +6.5% |
| 2002 | -- | $315,000 +10.5% |
| 2001 | -- | $285,000 |
Find assessor info on the county website
Monthly payment
Est. payment
Payment breakdown
Explore the cost of this home by adjusting the details. Changes won't be saved.Climate risks
Neighborhood: 95969


Similar homes
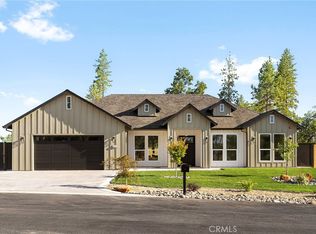
- $445,0003 bd2 ba1.4k sqft6178 Opal Ln, Paradise, CA 95969New Construction
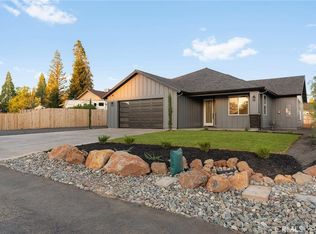 MLS ID #SN26208780, Douglas Speicher, Real Broker. CRMLS
 - $379,0003 bd2 ba1.4k sqft6442 Rocky Ln, Paradise, CA 95969New Construction
 MLS ID #SN26155480, Chari Bullock, American Homes and Land. CRMLS
 - $449,0003 bd2 ba1.5k sqft5554 Foland Rd, Paradise, CA 95969For Sale
 MLS ID #226119225, Tatyana Fanin. MetroList Services of CA
 - $365,0002 bd2 ba1.1k sqft6261 Harvey Rd, Paradise, CA 95969New Construction
 MLS ID #SN26219310, Douglas Speicher, Real Broker. CRMLS
Local buyer's agents are ready to help
