Welcome to this beautifully upgraded 4-bedroom, 2.5-bath Colonial in the highly desirable Estates at Bordens Crossing. Situated on nearly a half-acre of professionally landscaped grounds, this move-in-ready home offers approximately 3,400 square feet of thoughtfully designed living space, owned solar panels, a bright sunroom, a whole-house Generac generator, EV charging, and premium upgrades throughout. A grand two-story foyer with gleaming hardwood floors welcomes you inside, where elegant formal living and dining rooms provide the perfect setting for entertaining. At the heart of the home is the gourmet kitchen, featuring granite countertops, stainless steel appliances, a center island, pull-out cabinetry, a spacious pantry, and an open layout that flows seamlessly into the impressive two-story family room. Filled with abundant natural lightn and anchored by a cozy gas fireplace, this inviting space is ideal for everyday living and gatherings alike. A private first-floor office offers an ideal work-from-home space or flexible bonus room, while the convenient first-floor laundry room and powder room complete the main level. Upstairs, double doors lead to the spacious primary suite featuring a custom walk-in closet with built-in organizers and a luxurious en-suite bath with a soaking tub, updated shower panel, dual vanity, and separate shower. Three additional generously sized bedrooms and an updated full hall bath complete the second floor. One of the home's standout features is the beautiful sunroom, added approximately five years ago and equipped with its own mini-split heating and cooling system for year-round enjoyment. The sunroom opens to a newer deck overlooking the private backyard, creating the perfect space for outdoor entertaining, morning coffee, or relaxing evenings. The full basement offers exceptional storage and endless potential. Designed for comfort, efficiency, and convenience, this home also features dual-zone heating and cooling, owned solar panels, recessed lighting throughout, a lawn sprinkler system, heated bidet toilets in every bathroom, an electric vehicle charging outlet, a security system with digital locks, exterior cameras, a Weber gas grill connected to the home's natural gas line, an extended driveway accommodating three vehicles side-by-side, and a chair lift between the first and second floors. Conveniently located near major highways, shopping, and bike paths, this exceptional home truly offers the perfect blend of luxury, comfort, and everyday functionality. The homeowners are willing to sell the home furnished, if desired, with the exception of select furniture pieces and artwork. With exceptional upgrades, outstanding energy efficiency, and thoughtfully designed living spaces, this move-in-ready home offers an exceptional lifestyle in the highly desirable Estates at Bordens Crossing.
Under contract
$870,000
504 Quarter Moon Ct, Bordentown, NJ 08505
4beds
3,400sqft
Single Family Residence
Built in 2014
0.47 Acres Lot
$-- Zestimate®
$256/sqft
$45/mo HOA
What's special
Cozy gas fireplaceBright sunroomRecessed lighting throughoutUpdated full hall bathAbundant natural lightGourmet kitchenCenter island
- 36 days |
- 596 |
- 15 |
Likely to sell faster than
Zillow last checked:
Listing updated:
Listed by:
Renee McDevitt 610-348-0991,
Redfin
Source: Bright MLS,MLS#: NJBL2115868
Facts & features
Interior
Bedrooms & bathrooms
- Bedrooms: 4
- Bathrooms: 3
- Full bathrooms: 2
- 1/2 bathrooms: 1
- Main level bathrooms: 1
Basement
- Area: 0
Heating
- Forced Air, Zoned, Natural Gas
Cooling
- Central Air, Zoned, Multi Units, Electric
Appliances
- Included: Gas Water Heater
Features
- Additional Stairway, Bathroom - Stall Shower, Bathroom - Walk-In Shower, Breakfast Area, Family Room Off Kitchen, Floor Plan - Traditional, Eat-in Kitchen, Kitchen Island, Primary Bath(s), Pantry, Walk-In Closet(s), Recessed Lighting
- Windows: Window Treatments
- Basement: Full
- Number of fireplaces: 1
- Fireplace features: Gas/Propane
Interior area
- Total structure area: 3,400
- Total interior livable area: 3,400 sqft
- Finished area above ground: 3,400
- Finished area below ground: 0
Video & virtual tour
Property
Parking
- Total spaces: 5
- Parking features: Storage, Asphalt, Attached, Driveway
- Attached garage spaces: 2
- Uncovered spaces: 3
Accessibility
- Accessibility features: Stair Lift
Features
- Levels: Two
- Stories: 2
- Patio & porch: Deck
- Exterior features: Other, Barbecue, Lawn Sprinkler
- Pool features: None
Lot
- Size: 0.47 Acres
Details
- Additional structures: Above Grade, Below Grade
- Parcel number: 040005800035 34
- Zoning: RES
- Special conditions: Standard
Construction
Type & style
- Home type: SingleFamily
- Architectural style: Colonial
- Property subtype: Single Family Residence
Materials
- Vinyl Siding
- Foundation: Concrete Perimeter
- Roof: Asphalt
Condition
- New construction: No
- Year built: 2014
Utilities & green energy
- Sewer: Public Sewer
- Water: Public
Green energy
- Energy generation: PV Solar Array(s) Owned
Community & HOA
Community
- Security: Exterior Cameras, Security System
- Subdivision: Bordens Crossing
HOA
- Has HOA: Yes
- Services included: Common Area Maintenance
- HOA fee: $45 monthly
- HOA name: BORDENS CROSSING HOMEOWNERS ASSOCIATION
Location
- Region: Bordentown
- Municipality: BORDENTOWN TWP
Financial & listing details
- Price per square foot: $256/sqft
- Tax assessed value: $446,400
- Annual tax amount: $17,283
- Date on market: 7/10/2026
- Listing agreement: Exclusive Right To Sell
- Listing terms: Cash,Conventional,FHA,VA Loan
- Inclusions: Refrigerator In Kitchen, Washer, Dryer, Generator, Adt Security System Components, Chair Lift, Weber Grill With Gas Connection, Select Wall Mounted Tv's (at No Value), Furniture (at No Value, A Few Select Pieces Are Not Included)
- Exclusions: Refrigerator In The Basement, Freezer In The Dining Room, Family Room Tv And The Sono's Sound System, Swing In The Sun Room, Blue Chair And Ottoman In Family Room, All Hanging Artwork, Chest In The Living Room, All Furniture In The Front Hallway, Sellers' Personal Items
- Ownership: Fee Simple
Estimated market value
Not available
Estimated sales range
Not available
Not available
Price history
| Date | Event | Price |
|---|---|---|
| 7/22/2026 | Contingent | $870,000$256/sqft |
Source:  Bright MLS #NJBL2115868 Report a problem Bright MLS #NJBL2115868 Report a problem | ||
| 7/10/2026 | Listed for sale | $870,000+70.6%$256/sqft |
Source: Bright MLS #NJBL2115868 Report a problem | ||
| 2/25/2014 | Sold | $510,000+240%$150/sqft |
Source: Public Record Report a problem | ||
| 3/19/2013 | Sold | $150,000$44/sqft |
Source: Public Record Report a problem | ||
Public tax history
| Year | Property taxes | Tax assessment |
|---|---|---|
| 2025 | $17,155 +9.9% | $446,400 |
| 2024 | $15,611 | $446,400 |
| 2023 | -- | $446,400 |
| 2022 | $15,588 -2.3% | $446,400 +2.2% |
| 2021 | $15,950 -1.2% | $437,000 |
| 2020 | $16,149 +1.5% | $437,000 -5.2% |
| 2019 | $15,905 +1.9% | $461,000 |
| 2018 | $15,614 +2.3% | $461,000 |
| 2017 | $15,259 +3.3% | $461,000 |
| 2016 | $14,770 +4.8% | $461,000 |
| 2015 | $14,093 | $461,000 |
Find assessor info on the county website
Monthly payment
Est. payment
Payment breakdown
Explore the cost of this home by adjusting the details. Changes won't be saved.Climate risks
Neighborhood: 08505
Nearby schools
GreatSchools rating
- 6/10Peter Muschal SchoolGrades: PK-5Distance: 0.5 mi
- 5/10Bordentown Regional Middle SchoolGrades: 6-8Distance: 2.5 mi
- 5/10Bordentown Regional High SchoolGrades: 9-12Distance: 0.4 mi
Schools provided by the listing agent
- District: Bordentown Regional School District
Source: Bright MLS. This data may not be complete. We recommend contacting the local school district to confirm school assignments for this home.
- $825,0004 bd4 ba4.7k sqft506 Quarter Moon Ct, Bordentown, NJ 08505For Sale

- $875,8004 bd3 ba3.4k sqft502 Quarter Moon Ct, Bordentown, NJ 08505Off Market
- $873,100-- bd-- ba3.5k sqft324 Crescent Dr, Bordentown, NJ 08505Off Market
- $900,3005 bd2 ba3.9k sqft501 Quarter Moon Ct, Bordentown, NJ 08505Off Market
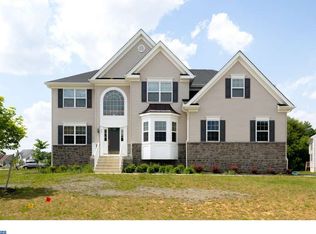
- $927,0005 bd4 ba-- sqft508 Quarter Moon Ct, Bordentown, NJ 08505Off Market
- $882,800-- bd-- ba-- sqft326 Crescent Dr, Bordentown, NJ 08505Off Market
- $893,4005 bd3 ba3.7k sqft503 Quarter Moon Ct, Bordentown, NJ 08505Off Market
- $876,400-- bd-- ba3.3k sqft318 Crescent Dr, Bordentown, NJ 08505Off Market
A local agent can set up tours, give advice and negotiate with sellers.
Similar homes
- $850,0004 bd4 ba2.2k sqft4 Castle Ct, Trenton, NJ 08620For Sale
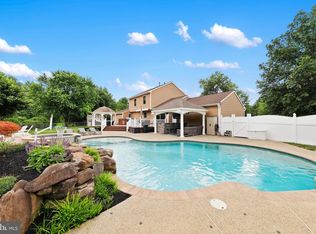
 MLS ID #NJBL2117028, Jeannine Chambers, Century 21 Alliance-Medford. Bright MLS
 - $689,0004 bd3 ba2.8k sqft98A Dunns Mill Rd, Bordentown, NJ 08505For Sale
 MLS ID #NJBL2117416, Susan Steber, REMAX Welcome Home. Bright MLS
 - $819,9004 bd3 ba4.3k sqft51 Creekwood Dr, Bordentown, NJ 08505For Sale
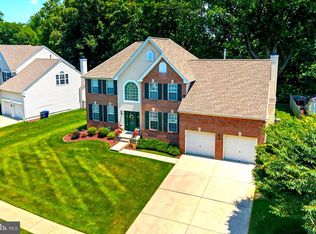 MLS ID #NJBL2115630, Anjani Kumar, ERA Central Realty Group - Bordentown. Bright MLS
 - $949,0004 bd4 ba2.8k sqft6 Cullen Way, Hamilton, NJ 08620For Sale
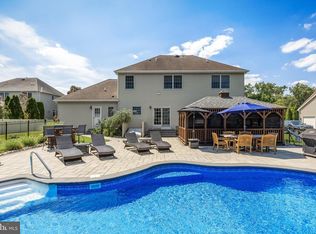 MLS ID #NJME2081380, Valerie Bertsch, Compass New Jersey, LLC - Moorestown. Bright MLS
 - $899,9004 bd4 ba3.4k sqft7 Colemantown Dr, Chesterfield, NJ 08515For Sale
 MLS ID #2618191R, ALAN KURLANDER. All Jersey MLS
 - $845,0003 bd3 ba2.4k sqft59 Amberfield Rd, Robbinsville, NJ 08691For SaleMLS ID #2702363R, SHEFALI AHUJA. All Jersey MLS
- $650,0004 bd3 ba2.3k sqft58 Seneca Ln, Bordentown, NJ 08505For SaleMLS ID #NJBL2117822, Matthew Opoku, Keller Williams Greater Brunswick. Bright MLS
- $889,0004 bd4 ba3.4k sqft18 Camelot Terrace, Jackson, NJ 08527For Sale
 MLS ID #22623806, Michael Gruosso, G & G Agency Inc. MoreMLS
 - $850,0004 bd4 ba4.5k sqft5 Banbury Rd, Lumberton, NJ 08048For SaleMLS ID #NJBL2117840, Nancy MacDermott, Weichert Realtors - Moorestown. Bright MLS
- $774,9004 bd3 ba2.1k sqft113 Hayhurst Ct, Southampton, PA 18966For SaleMLS ID #PABU2127986, Herb Marizy, RE/MAX Properties - Newtown. Bright MLS
- $780,0006 bd4 ba2.8k sqft38 Fairmont Dr, Columbus, NJ 08022For SaleMLS ID #NJBL2117586, Amelia Adams, Keller Williams Realty - Cherry Hill. Bright MLS
- $875,0004 bd3 ba2.4k sqft407 Denow Rd, Pennington, NJ 08534For SaleMLS ID #NJME2080766, Susan Thompson, Corcoran Sawyer Smith - Pennington. Bright MLS
- $889,0004 bd4 ba3.1k sqft33 Amaryllis Ln, Lumberton, NJ 08048For SaleMLS ID #NJBL2115480, Andrew Kanicki, Weichert Realtors - Moorestown. Bright MLS
- $889,0004 bd4 ba3.8k sqft17 Amaryllis Ln, Lumberton, NJ 08048For SaleMLS ID #NJBL2113170, Kevin Bollaro, Compass New Jersey, LLC - Short Hills. Bright MLS
- $750,0004 bd3 ba4k sqft4 Monarch Dr, Burlington, NJ 08016For SaleMLS ID #NJBL2118000, Morshad Hossain, Redfin. Bright MLS
- $849,0004 bd4 ba2.8k sqft63 Eldridge Dr, Robbinsville, NJ 08691For SaleMLS ID #NJME2062682, Anthony Rosica, Keller Williams Premier. Bright MLS
- $1,075,0004 bd3 ba3.1k sqft33 Pierce Rd, East Windsor, NJ 08520For SaleMLS ID #NJME2081592, Surekha Raghuram, Century 21 Abrams & Associates, Inc.. Bright MLS
- $889,0004 bd3 ba2.1k sqft20 Cambridge Ct, Princeton, NJ 08540For SaleMLS ID #NJSO2005886, Mandy Yao, Coldwell Banker Residential Brokerage-Princeton Jct. Bright MLS
- $899,0004 bd4 ba3.9k sqft7 Transom Ct, Mount Laurel, NJ 08054For SaleMLS ID #NJBL2117358, Cabrina Johnson, Keller Williams - Main Street. Bright MLS
- $825,0004 bd3 ba2.7k sqft4 Theresa Dr, Lawrence Township, NJ 08648For SaleMLS ID #NJME2078720, Beth Miller, BHHS Fox & Roach - Princeton. Bright MLS
