Thoughtfully designed for Lowcountry living, this new construction home pairs inviting gathering spaces with a flexible four-bedroom layout. A wraparound front porch welcomes you to an open main level anchored by a vaulted family room opening to a covered screened porch with outdoor fireplace. The kitchen features a generous island, adjoining scullery and pass-through dining area with built-in dry bar. A vaulted primary suite offers a walk-in closet with direct access to the laundry room, while a second en suite bedroom provides main-level guest acommodations. Upstairs, a versatile loft joins two additional en suite bedrooms. A three-car tandem garage provides generous vehicle, golf cart and storage space. At Kiawah River, enjoy 2,000 acres of Lowcountry landscape, riverfront swim and fitness amenities, a working farm, racquet sports and access to The Dunlin, Auberge Collection.
Active
$1,735,000
5042 Oak Ridge Ln, Johns Island, SC 29455
4beds
2,838sqft
Single Family Residence
Built in 2026
7,405 Square Feet Lot
$-- Zestimate®
$611/sqft
$-- HOA
What's special
Wraparound front porchVersatile loftAdjoining sculleryVaulted family roomVaulted primary suite
- 5 days
- 211
- 12
Zillow last checked:
Listing updated:
Listed by:
Kiawah River Real Estate Company, LLC
Source: CTMLS,MLS#: 26026053
Facts & features
Interior
Bedrooms & bathrooms
- Bedrooms: 4
- Bathrooms: 5
- Full bathrooms: 4
- 1/2 bathrooms: 1
Heating
- Heat Pump
Cooling
- Central Air
Features
- Flooring: Wood
- Number of fireplaces: 1
- Fireplace features: One
Interior area
- Total structure area: 2,838
- Total interior livable area: 2,838 sqft
Property
Parking
- Total spaces: 3
- Parking features: Garage
- Garage spaces: 3
Features
- Levels: Two
- Stories: 2
Lot
- Size: 7,405 Square Feet
- Features: 0 - .5 Acre
Construction
Type & style
- Home type: SingleFamily
- Architectural style: Craftsman
- Property subtype: Single Family Residence
Materials
- Cement Siding
- Foundation: Raised
- Roof: Metal
Condition
- New construction: Yes
- Year built: 2026
Utilities & green energy
- Sewer: Private Sewer
- Water: Public
- Utilities for property: John IS Water Co
Community & HOA
Community
- Features: Boat Ramp, Dock Facilities, Dog Park, Elevators, Fitness Center, Park, Pool, RV Parking, RV / Boat Storage, Sauna, Storage, Tennis Court(s), Trash, Walk/Jog Trails
- Subdivision: Kiawah River
Location
- Region: Johns Island
Financial & listing details
- Price per square foot: $611/sqft
- Date on market: 9/17/2026
- Listing terms: Any
Estimated market value
Not available
Estimated sales range
Not available
Not available
Price history
| Date | Event | Price |
|---|---|---|
| 9/17/2026 | Listed for sale | $1,735,000$611/sqft |
Source:  CTMLS #26026053 Report a problem CTMLS #26026053 Report a problem | ||
Public tax history
Tax history is unavailable.
Monthly payment
Est. payment
Payment breakdown
Explore the cost of this home by adjusting the details. Changes won't be saved.Climate risks
Neighborhood: 29455
Nearby schools
Schools provided by the listing agent
- Elementary: Angel Oak ES 4K-1/Johns Island ES 2-5
- Middle: Haut Gap
- High: St. Johns
Source: CTMLS. This data may not be complete. We recommend contacting the local school district to confirm school assignments for this home.
- $350,000-- bd-- ba-- sqft7051 Oak Basin Way, Johns Island, SC 29455Off Market
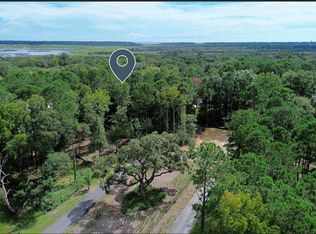
- $495,0000.49 acres5033 Oak Ridge Ln, Johns Island, SC 29455Lot/Land
- $375,000-- bd-- ba-- sqft5029 Oak Ridge Ln, Johns Island, SC 29455Off Market
- $214,100-- bd-- ba-- sqft2934 Maritime Forest Dr, Kiawah Island, SC 29455Off Market
Similar homes
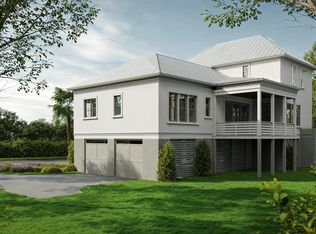
- $1,725,0004 bd5 ba2.8k sqft7049 Sounding Ln, Johns Island, SC 29455New Construction
 MLS ID #26026046, Jeff Leonard. CTMLS
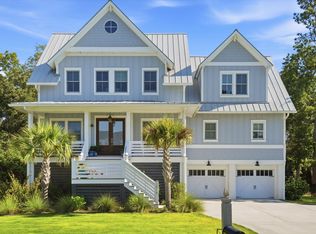
 - $1,850,0005 bd5 ba3.4k sqft2914 Maritime Forest Dr, Johns Island, SC 29455For Sale
 MLS ID #26026401, Marjorie Stephenson. CTMLS
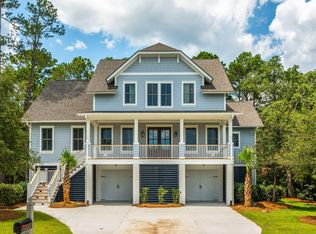
 - $1,740,0004 bd5 ba3k sqft2862 Maritime Forest Dr, Johns Island, SC 29455New Construction
 MLS ID #26019808, Marcus Washington. CTMLS
 - $1,865,0004 bd4 ba2.8k sqft2947 Maritime Forest Dr, Johns Island, SC 29455New Construction
 MLS ID #26019062, Betty Ann Terry. CTMLS
 - $1,850,0004 bd5 ba2.9k sqft4281 Haulover Dr, Johns Island, SC 29455New ConstructionMLS ID #26019099, Betty Ann Terry. CTMLS
- $1,650,0004 bd4 ba3.3k sqft2842 Maritime Forest Dr, Johns Island, SC 29455For SaleMLS ID #26019414, Bob Bush. CTMLS
- $1,750,0004 bd5 ba2.9k sqft3101 Mayfair Ln, Johns Island, SC 29455New ConstructionMLS ID #26014227, Betty Ann Terry. CTMLS
- $1,650,0004 bd5 ba3.7k sqft3059 Maritime Forest Dr, Johns Island, SC 29455For SaleMLS ID #26014246, Maraide Sullivan. CTMLS
- $1,490,0004 bd5 ba2.6k sqft7935 Flagship Ln, Johns Island, SC 29455For SaleMLS ID #26024294, Jack Liles. CTMLS
- $1,339,0005 bd4 ba3.5k sqft4248 Haulover Dr, Johns Island, SC 29455For SaleMLS ID #26024132, Pam Harrington. CTMLS
- $1,600,0003 bd4 ba2.8k sqft7041 Sounding Ln, Johns Island, SC 29455New ConstructionMLS ID #26017684, Chris Drury. CTMLS
- $1,750,0004 bd4 ba3.6k sqft5022 Farm Retreat Rd, Johns Island, SC 29455New ConstructionMLS ID #26020260, Margaret Cloninger. CTMLS
- $1,519,0003 bd4 ba2.5k sqft8164 Jack Island Dr, Johns Island, SC 29455New ConstructionMLS ID #26022089, Jeff Leonard. CTMLS
- $2,050,0003 bd4 ba2.4k sqft11 Angler Hall, Johns Island, SC 29455For SaleMLS ID #26026318, Bobby Trigg. CTMLS
- $1,295,0004 bd4 ba3.1k sqft3305 Hopkinson Plantation Rd, Johns Island, SC 29455For SaleMLS ID #26023983, Jane Patneau. CTMLS
- $1,550,0003 bd4 ba2.9k sqft2572 Helmsman Rd, Johns Island, SC 29455For SaleMLS ID #26025714, Jack Liles. CTMLS
- $1,849,0003 bd4 ba2.9k sqft4517 Hope Plantation Dr, Johns Island, SC 29455For SaleMLS ID #26022686, Paul Charles. CTMLS
- $1,100,0004 bd4 ba3.2k sqft6030 Chisolm Rd, Johns Island, SC 29455For SaleMLS ID #26026144, Marifrasier Schutte. CTMLS
- $1,850,0003 bd2 ba1.4k sqft4136 Bulrush Ln, Johns Island, SC 29455For SaleMLS ID #26025867, Gayle Hardee. CTMLS
- $1,495,0004 bd4 ba2.6k sqft2895 Fagan Way, Johns Island, SC 29455For SaleMLS ID #26024047, Kimberly Lease. CTMLS
