Multiple offers received. This Craftsman-style smart device home sits on a landscaped, manicured lot with mature trees, stone-bordered plant beds, and a fully automated BeeHive sprinkler system. The exterior features a brand new roof with a transferable warranty and a spacious covered front porch with dual swings that elevates morning coffees and evening sunsets to a whole new level. The backyard includes a covered patio, a large weather-resistant polywood deck with string lights and a vinyl fenced yard. Inside, the open floor plan features Luxury Vinyl Tile flooring throughout all living areas, fresh neutral paint, crown moldings, 5 inch baseboards, and a living room with a corner, gas-log fireplace. The updated kitchen is equipped with granite countertops, white cabinetry with modern hardware, a fashionable subway tile backsplash, a large undermount stainless steel sink, and stainless steel appliances, including a gas cooktop, dishwasher and convection oven. A private study with French doors and a spacious mudroom with built-ins are also located on the main floor. The downstairs Primary Suite features a vaulted ceiling, a fire and ice electric fireplace, access to a private back porch, and an ensuite bathroom with separate vanities, a soaking tub, a separate shower and a walk-in wardrobe. Upstairs, there is a large gameroom with a built-in entertainment center, three additional bedrooms with ceiling fans, spacious closets, vaulted ceilings, and two full baths. One of the bedrooms has a private en-suite bath perfect for guests. A cheerful technology nook is positioned in the staircase landing. This property is located in Heritage, a master planned community with extensive amenities, including over six miles of walking trails, pools, playgrounds, and an impressive clubhouse. The property is served by exemplary Keller schools and is conveniently located near shopping, dining, DFW Airport, and downtown Fort Worth.
Pending
$475,000
5044 Harney Dr, Fort Worth, TX 76244
4beds
2,826sqft
:
Get pre-qualified$3,535/mo
Single Family Residence
Built in 2008
5,488 Square Feet Lot
$487,300 Zestimate®
$168/sqft
$42/mo HOA
What's special
Open floor planFresh neutral paintVinyl fenced yardCrown moldingsGranite countertopsCovered patioFashionable subway tile backsplash
- 98 days |
- 46 |
- 3 |
Zillow last checked:
Listing updated:
Listed by:
Beverly Pironti 0482428 817-307-1448,
Berkshire HathawayHS PenFed TX 817-442-5345
Source: NTREIS,MLS#: 21239529
Facts & features
Interior
Bedrooms & bathrooms
- Bedrooms: 4
- Bathrooms: 4
- Full bathrooms: 3
- 1/2 bathrooms: 1
Primary bedroom
- Features: Ceiling Fan(s), Dual Sinks, Double Vanity, Garden Tub/Roman Tub, Sitting Area in Primary, Separate Shower, Walk-In Closet(s)
- Level: First
- Dimensions: 14 x 19
Bedroom
- Features: Ceiling Fan(s)
- Level: Second
- Dimensions: 12 x 12
Bedroom
- Features: Ceiling Fan(s)
- Level: Second
- Dimensions: 12 x 11
Bedroom
- Features: Ceiling Fan(s)
- Level: Second
- Dimensions: 13 x 13
Primary bathroom
- Features: Dual Sinks, Double Vanity, Garden Tub/Roman Tub, Sitting Area in Primary, Solid Surface Counters, Separate Shower
- Level: First
- Dimensions: 13 x 9
Breakfast room nook
- Level: First
- Dimensions: 9 x 10
Other
- Features: Solid Surface Counters
- Level: Second
- Dimensions: 8 x 5
Game room
- Features: Built-in Features, Ceiling Fan(s)
- Level: Second
- Dimensions: 18 x 17
Half bath
- Level: First
- Dimensions: 4 x 4
Kitchen
- Features: Breakfast Bar, Built-in Features, Eat-in Kitchen, Granite Counters, Pantry
- Level: First
- Dimensions: 13 x 13
Living room
- Features: Ceiling Fan(s), Fireplace
- Level: First
- Dimensions: 17 x 18
Mud room
- Features: Built-in Features
- Level: First
- Dimensions: 9 x 10
Office
- Features: Ceiling Fan(s)
- Level: First
- Dimensions: 12 x 9
Utility room
- Features: Built-in Features, Utility Room
- Level: First
- Dimensions: 6 x 6
Heating
- ENERGY STAR Qualified Equipment, Fireplace(s), Natural Gas, Zoned
Cooling
- Central Air, Ceiling Fan(s), Electric, ENERGY STAR Qualified Equipment
Appliances
- Included: Some Gas Appliances, Convection Oven, Dishwasher, Electric Oven, Gas Cooktop, Disposal, Gas Water Heater, Microwave, Plumbed For Gas, Refrigerator
- Laundry: Washer Hookup, Dryer Hookup, ElectricDryer Hookup, Laundry in Utility Room
Features
- Built-in Features, Decorative/Designer Lighting Fixtures, Eat-in Kitchen, Granite Counters, High Speed Internet, Open Floorplan, Pantry, Smart Home, Cable TV, Vaulted Ceiling(s), Wired for Data, Walk-In Closet(s), Wired for Sound
- Flooring: Carpet, Ceramic Tile, Luxury Vinyl Plank
- Windows: Window Coverings
- Has basement: No
- Number of fireplaces: 1
- Fireplace features: Gas, Gas Log, Gas Starter, Living Room
Interior area
- Total interior livable area: 2,826 sqft
Video & virtual tour
Property
Parking
- Total spaces: 2
- Parking features: Concrete, Door-Single, Driveway, Garage Faces Front, Garage, Garage Door Opener, Inside Entrance, Kitchen Level, Lighted, Side By Side
- Attached garage spaces: 2
Features
- Levels: Two
- Stories: 2
- Patio & porch: Rear Porch, Front Porch, Patio, Side Porch, Covered
- Exterior features: Rain Gutters
- Pool features: None, Community
- Fencing: Vinyl
Lot
- Size: 5,488 Square Feet
- Features: Interior Lot, Landscaped, Subdivision, Sprinkler System, Few Trees
Details
- Parcel number: 41278577
- Other equipment: TV Antenna
Construction
Type & style
- Home type: SingleFamily
- Architectural style: Craftsman,Detached
- Property subtype: Single Family Residence
Materials
- Fiber Cement
- Foundation: Slab
- Roof: Asphalt,Shingle
Condition
- Year built: 2008
Utilities & green energy
- Sewer: Public Sewer
- Water: Public
- Utilities for property: Electricity Connected, Natural Gas Available, Sewer Available, Separate Meters, Underground Utilities, Water Available, Cable Available
Green energy
- Energy efficient items: Appliances, HVAC, Insulation, Lighting, Rain/Freeze Sensors, Thermostat, Water Heater
- Water conservation: Low-Flow Fixtures, Water-Smart Landscaping
Community & HOA
Community
- Features: Clubhouse, Fitness Center, Fenced Yard, Lake, Other, Playground, Park, Pool, Trails/Paths, Curbs, Sidewalks
- Security: Prewired, Carbon Monoxide Detector(s), Smoke Detector(s), Security Lights
- Subdivision: Heritage Add
HOA
- Has HOA: Yes
- Services included: All Facilities, Association Management
- HOA fee: $250 semi-annually
- HOA name: Heritage Life Hoa
- HOA phone: 817-741-1912
Location
- Region: Fort Worth
Financial & listing details
- Price per square foot: $168/sqft
- Tax assessed value: $397,000
- Annual tax amount: $9,489
- Date on market: 4/17/2026
- Cumulative days on market: 82 days
- Listing terms: Cash,Conventional,FHA,VA Loan
- Exclusions: Curtains
Estimated market value
$487,300
$458,000 - $521,000
$2,846/mo
Price history
| Date | Event | Price |
|---|---|---|
| 5/11/2026 | Pending sale | $475,000$168/sqft |
Source: NTREIS #21239529 Report a problem | ||
| 4/24/2026 | Contingent | $475,000$168/sqft |
Source: NTREIS #21239529 Report a problem | ||
| 4/17/2026 | Listed for sale | $475,000+111.1%$168/sqft |
Source: NTREIS #21239529 Report a problem | ||
| 3/20/2014 | Sold | -- |
Source: Agent Provided Report a problem | ||
| 3/11/2014 | Pending sale | $225,000$80/sqft |
Source: CENTURY 21 Judge Fite Company #12083149 Report a problem | ||
| 2/1/2014 | Listed for sale | $225,000+6.1%$80/sqft |
Source: CENTURY 21 Judge Fite Co. #12083149 Report a problem | ||
| 2/15/2012 | Sold | -- |
Source: Agent Provided Report a problem | ||
| 12/14/2011 | Listed for sale | $212,000$75/sqft |
Source: The Michael Group Real Estate #11695752 Report a problem | ||
Public tax history
| Year | Property taxes | Tax assessment |
|---|---|---|
| 2025 | $7,153 -7% | $397,000 -5.9% |
| 2024 | $7,692 +8.4% | $422,101 -11.1% |
| 2023 | $7,095 -11.9% | $474,869 +30.7% |
| 2022 | $8,051 +3.8% | $363,218 +21.3% |
| 2021 | $7,757 -2.8% | $299,504 |
| 2020 | $7,978 -0.9% | $299,504 -0.4% |
| 2019 | $8,048 -1.8% | $300,700 +3.2% |
| 2018 | $8,195 +3.8% | $291,393 +1% |
| 2017 | $7,896 +8.9% | $288,615 +7.3% |
| 2016 | $7,249 +10.1% | $268,970 +18.1% |
| 2015 | $6,585 | $227,841 +3.5% |
| 2014 | $6,585 | $220,200 +10% |
| 2013 | -- | $200,200 +0.3% |
| 2012 | -- | $199,600 -3.2% |
| 2011 | -- | $206,200 -3.1% |
| 2010 | -- | $212,800 +8.2% |
| 2009 | -- | $196,600 +611.8% |
| 2008 | -- | $27,621 |
Find assessor info on the county website
Monthly payment
Est. payment
Payment breakdown
Explore the cost of this home by adjusting the details. Changes won't be saved.Climate risks
Neighborhood: Heritage
Nearby schools
GreatSchools rating
- 8/10Lone Star Elementary SchoolGrades: PK-4Distance: 0.6 mi
- 8/10Hillwood Middle SchoolGrades: 7-8Distance: 1.3 mi
- 6/10Central High SchoolGrades: 9-12Distance: 0.5 mi
Schools provided by the listing agent
- Elementary: Lonestar
- Middle: Fossil Hill
- High: Central
- District: Keller ISD
Source: NTREIS. This data may not be complete. We recommend contacting the local school district to confirm school assignments for this home.
- $392,1004 bd2 ba2.1k sqft5040 Harney Dr, Fort Worth, TX 76244Off Market

- $349,2003 bd2 ba1.6k sqft5048 Harney Dr, Fort Worth, TX 76244Off Market

- $373,6003 bd2 ba1.8k sqft5036 Harney Dr, Fort Worth, TX 76244Off Market

- $366,8003 bd2 ba2.1k sqft5052 Harney Dr, Fort Worth, TX 76244Off Market
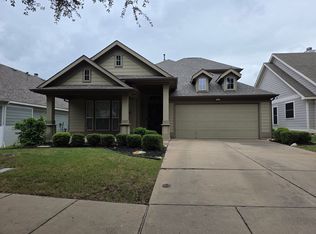
- $387,5004 bd2 ba2k sqft5045 Bomford Dr, Fort Worth, TX 76244Off Market
- $403,4004 bd2 ba2.1k sqft5045 Bomford Dr, Fort Worth, TX 76248Off Market
- $--4 bd4 ba2.8k sqft5041 Bomford Dr, Fort Worth, TX 76244Sold
- $357,4003 bd2 ba1.6k sqft5049 Bomford Dr, Fort Worth, TX 76244Off Market
A local agent can set up tours, give advice and negotiate with sellers.
A local lender can help you make sure your offer is ready when you are.
Similar homes
- $439,9004 bd3 ba2.9k sqft4745 Eagle Trace Dr, Fort Worth, TX 76244For Sale
 MLS ID #21332930, Miranda Brown. NTREIS
 - $400,0004 bd2 ba2.3k sqft12304 Langley Hill Dr, Fort Worth, TX 76244For Sale
 MLS ID #21317171, Bonnie Billingsley. NTREIS
 - $519,0003 bd2 ba2k sqft5656 Oak Haven Dr, Keller, TX 76244For Sale
 MLS ID #21276277, David Edgerton. NTREIS
 - $499,9004 bd3 ba3k sqft7933 Spring Run, North Richland Hills, TX 76182For Sale
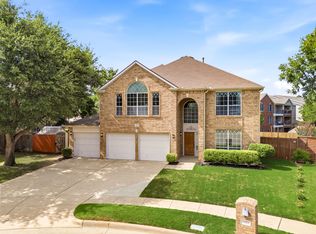 MLS ID #21335385, Jeffrey Curtis. NTREIS
 - $350,0003 bd2 ba2.3k sqft4340 Summer Star Ln, Fort Worth, TX 76244For SaleMLS ID #21301522, Emma Manning. NTREIS
- $490,0004 bd2 ba2.1k sqft7312 Cottonwood Ct, North Richland Hills, TX 76182For SaleMLS ID #21324187, Rusty Hall. NTREIS
- $449,9004 bd3 ba2.8k sqft8121 Rock Elm Rd, Fort Worth, TX 76131For SaleMLS ID #21192775, Nita Copeland. NTREIS
- $510,0004 bd3 ba2.9k sqft5605 Southern Hills Dr, North Richland Hills, TX 76180For SaleMLS ID #21222869, Jamie Simpson. NTREIS
- $465,0005 bd4 ba3.2k sqft505 Winterwood Ct, Fort Worth, TX 76131For SaleMLS ID #21261605, Ludwin Flores. NTREIS
- $524,9995 bd3 ba3.8k sqft5573 Seabury Dr, Fort Worth, TX 76137For SaleMLS ID #21255321, Kallie Capps Ritchey. NTREIS
- $565,0004 bd3 ba2.6k sqft428 Vasey Oak Dr, Keller, TX 76248For SaleMLS ID #21307831, Kevin Hammon. NTREIS
- $484,9004 bd4 ba3.6k sqft5636 Wills Creek Ln, Fort Worth, TX 76179For SaleMLS ID #21225551, Julieanne Jones. NTREIS
- $629,9005 bd4 ba3.9k sqft11516 Compton Trl, Fort Worth, TX 76244For SaleMLS ID #21314192, Darrell Toler. NTREIS
- $475,0004 bd3 ba2.3k sqft1395 Clear Creek Dr, Lewisville, TX 75067For SaleMLS ID #21335752, Lura-Margaret Frith. NTREIS
- $489,9994 bd3 ba2.3k sqft720 Bridget Way, Hurst, TX 76054For SaleMLS ID #21222904, Caryn Frakes. NTREIS
- $499,9003 bd3 ba2.4k sqft6956 Finch Dr, North Richland Hills, TX 76182For SaleMLS ID #21268117, E.G. Perkins Perkins. NTREIS
- $540,0005 bd4 ba3.5k sqft8025 Ponwar Dr, Fort Worth, TX 76131For SaleMLS ID #21241759, Elizabeth Tormoehlen. NTREIS
- $495,0003 bd3 ba2.4k sqft508 Oak Forest Ct, Kennedale, TX 76060For SaleMLS ID #21337869, Becky Melton. NTREIS
- $475,0004 bd3 ba2.8k sqft2609 Woodhill Way, Northlake, TX 76247For SaleMLS ID #21096080, Russell Rhodes. NTREIS
- $459,0003 bd2 ba1.9k sqft729 Bent Tree Ct, Hurst, TX 76054For SaleMLS ID #21242904, Stephanie Snow. NTREIS
