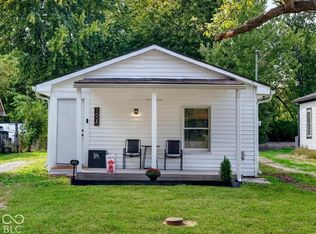
Welcome to this totally updated and beautifully redone two-bedroom, one-and-a- half-bath home, where thoughtful renovations, modern finishes, and comfortable living come together. From the new roof, electrical, plumbing, drywall, lighting, and flooring to the beautifully redesigned kitchen and updated bathrooms, this home has been thoughtfully transformed. This home has been extensively updated from top to bottom, making it an excellent opportunity for buyers looking for a move-in-ready property without the worry of major projects. The newly renovated kitchen is a standout feature, offering beautiful new cabinetry, quartz countertops, and a custom backsplash. The eat-in design provides a comfortable space for casual meals and offers an ideal setting for family dinners and entertaining guests. Step outside to a large backyard patio that provides plenty of room for outdoor gatherings, grilling, or simply relaxing. The fully fenced yard offers privacy and functionality, while the additional lot included with the property provides valuable extra space and potential. The covered front porch adds charming curb appeal and creates another inviting outdoor space to enjoy. This property offers the combination buyers are looking for. Schedule your showing today.
Pending
$194,900
5046 W Caven St, Indianapolis, IN 46241
2beds
1,596sqft
Residential, Single Family Residence
Built in 1977
5,227 Square Feet Lot
$-- Zestimate®
$122/sqft
$-- HOA
What's special
Fully fenced yardModern finishesCovered front porchCharming curb appealQuartz countertopsThoughtful renovationsComfortable living
- 51 days
- 64
- 1
Likely to sell faster than
Zillow last checked:
Listing updated:
Listed by:
James Rendaci jrendaci@c21scheetz.com,
CENTURY 21 Scheetz
Source: MIBOR as distributed by MLS GRID,MLS#: 22123385
Facts & features
Interior
Bedrooms & bathrooms
- Bedrooms: 2
- Bathrooms: 2
- Full bathrooms: 1
- 1/2 bathrooms: 1
- Main level bathrooms: 1
Primary bedroom
- Level: Upper
- Area: 234 Square Feet
- Dimensions: 18x13
Bedroom 2
- Level: Upper
- Area: 108 Square Feet
- Dimensions: 12x9
Kitchen
- Level: Main
- Area: 143 Square Feet
- Dimensions: 13x11
Living room
- Level: Main
- Area: 288 Square Feet
- Dimensions: 24x12
Utility room
- Level: Main
- Area: 66 Square Feet
- Dimensions: 11x6
Heating
- Electric
Cooling
- Central Air
Appliances
- Included: None
Features
- Attic Access, Eat-in Kitchen
- Windows: Wood Work Painted
- Has basement: No
- Attic: Access Only
Interior area
- Total structure area: 1,596
- Total interior livable area: 1,596 sqft
Property
Parking
- Parking features: Guest
Features
- Levels: Two
- Stories: 2
- Patio & porch: Covered, Patio
Lot
- Size: 5,227 Square Feet
- Features: City Lot
Details
- Additional parcels included: 491118117137000900
- Parcel number: 491118117136000900
- Horse amenities: None
Construction
Type & style
- Home type: SingleFamily
- Architectural style: Traditional
- Property subtype: Residential, Single Family Residence
Materials
- Vinyl Siding
- Foundation: Slab
Condition
- New construction: No
- Year built: 1977
Utilities & green energy
- Water: Public
- Utilities for property: Electricity Connected, Sewer Connected, Water Connected
Community & HOA
Community
- Subdivision: Drexel Gardens
HOA
- Has HOA: No
Location
- Region: Indianapolis
Financial & listing details
- Price per square foot: $122/sqft
- Tax assessed value: $132,400
- Annual tax amount: $110
- Date on market: 8/31/2026
- Cumulative days on market: 53 days
- Electric utility on property: Yes
Estimated market value
Not available
Estimated sales range
Not available
Not available
Price history
| Date | Event | Price |
|---|---|---|
| 9/19/2026 | Pending sale | $194,900$122/sqft |
Source:  MIBOR as distributed by MLS GRID #22123385 Report a problem MIBOR as distributed by MLS GRID #22123385 Report a problem | ||
| 8/31/2026 | Listed for sale | $194,900$122/sqft |
Source: MIBOR as distributed by MLS GRID #22123385 Report a problem | ||
Public tax history
| Year | Property taxes | Tax assessment |
|---|---|---|
| 2025 | $2,477 -1.1% | $132,400 +25.6% |
| 2024 | $2,505 +5.9% | $105,400 -1% |
| 2023 | $2,366 +2.3% | $106,500 +5.9% |
| 2022 | $2,313 +23.3% | $100,600 +17.5% |
| 2021 | $1,876 0% | $85,600 +23.3% |
| 2020 | $1,876 +35.7% | $69,400 |
| 2019 | $1,382 -33.7% | $69,400 +14.5% |
| 2018 | $2,086 +40.1% | $60,600 -4.3% |
| 2017 | $1,489 +7.6% | $63,300 +2.1% |
| 2016 | $1,383 +15.2% | $62,000 +3.3% |
| 2014 | $1,200 +916.9% | $60,000 |
| 2013 | $118 | $60,000 -0.7% |
| 2012 | $118 | $60,400 +5.4% |
| 2011 | -- | $57,300 -2.1% |
| 2010 | $89 -4.2% | $58,500 -3% |
| 2009 | $93 | $60,300 -8.9% |
| 2007 | -- | $66,200 +6.8% |
| 2006 | -- | $62,000 -1% |
| 2005 | -- | $62,600 |
| 2004 | -- | $62,600 -37.5% |
| 2003 | -- | $100,200 +190.4% |
| 2002 | -- | $34,500 +200% |
| 2001 | -- | $11,500 |
| 2000 | -- | $11,500 |
Find assessor info on the county website
Monthly payment
Est. payment
Payment breakdown
Explore the cost of this home by adjusting the details. Changes won't be saved.Climate risks
Neighborhood: Park Fletcher
Similar homes
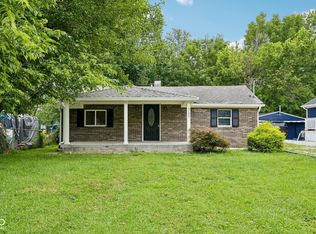
- $215,0003 bd3 ba1.2k sqft1628 Beulah Ave, Indianapolis, IN 46241Active
 MLS ID #22128475, Tony Janko, Janko Realty Group. MIBOR as distributed by MLS GRID
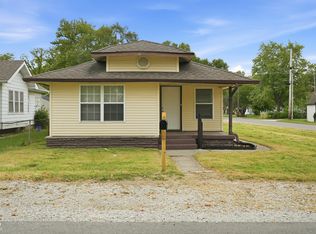
 - $175,0003 bd2 ba896 sqft5133 W Miller St, Indianapolis, IN 46241Active
 MLS ID #22119644, Autumn Sojka, Heroes Property Group. MIBOR as distributed by MLS GRID
 - $189,9004 bd1 ba1.2k sqft2504 Collier St, Indianapolis, IN 46241Active
 MLS ID #22110603, James Goetz, BandWagon Real Estate, LLC. MIBOR as distributed by MLS GRID
 - $179,9003 bd1 ba976 sqft731 Manhattan Ave, Indianapolis, IN 46241Active
 MLS ID #22125275, Justin Capps, Ferris Property Group. MIBOR as distributed by MLS GRID
