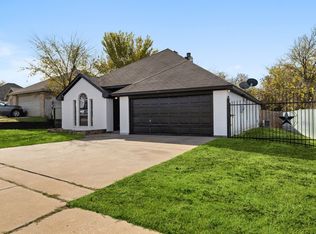
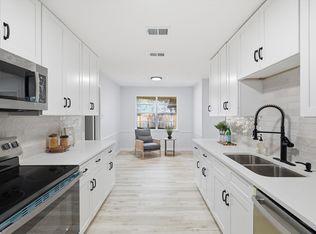
Look no further, this fully renovated home was designed with modern style and comfort in mind! Featuring new LVP flooring in the main living areas and carpet in the bedrooms, this home offers a fresh, move-in-ready feel throughout. The updated kitchen includes new stainless steel appliances, granite countertops, and new cabinetry. All bathrooms have been thoughtfully renovated, and each bedroom includes a ceiling fan. Relax in the primary suite overlooking the backyard, complete with a large separate garden tub. Enjoy entertaining family and friends in the spacious living room or large backyard. The dining room features a decorative accent wall and can easily serve as a home office or flex space. Recent updates include a brand-new exterior HVAC condenser and evaporator coil, installed June 2026 by HVAC Service Pro, with a 10-year parts warranty and 1-year service warranty. Conveniently located near I-35W for an easy commute to Downtown Fort Worth, the Fort Worth Stockyards, Fort Worth Water Gardens, shopping, restaurants, and entertainment.
For sale
Price cut: $5K (7/1)
$319,900
505 Elk Run Dr, Fort Worth, TX 76140
4beds
2,408sqft
:
Get pre-qualified$2,418/mo
Single Family Residence
Built in 2005
5,793 Square Feet Lot
$317,700 Zestimate®
$133/sqft
$40/mo HOA
What's special
Large backyardCarpet in the bedroomsGranite countertopsNew stainless steel appliancesNew cabinetryLarge separate garden tubUpdated kitchen
- 43 days |
- 418 |
- 51 |
Zillow last checked:
Listing updated:
Listed by:
Kevin McCrea 0829322,
Dorman Realtors, LLC 972-353-7001
Source: NTREIS,MLS#: 21301054
Facts & features
Interior
Bedrooms & bathrooms
- Bedrooms: 4
- Bathrooms: 3
- Full bathrooms: 2
- 1/2 bathrooms: 1
Primary bedroom
- Features: Ceiling Fan(s), Garden Tub/Roman Tub, Linen Closet, Separate Shower, Walk-In Closet(s)
- Level: First
- Dimensions: 15 x 12
Bedroom
- Features: Ceiling Fan(s)
- Level: Second
- Dimensions: 12 x 11
Bedroom
- Features: Ceiling Fan(s)
- Level: Second
- Dimensions: 12 x 10
Bedroom
- Features: Ceiling Fan(s)
- Level: Second
- Dimensions: 12 x 10
Dining room
- Level: First
- Dimensions: 12 x 11
Dining room
- Level: First
- Dimensions: 15 x 10
Kitchen
- Features: Granite Counters
- Level: First
- Dimensions: 11 x 11
Living room
- Level: Second
- Dimensions: 18 x 12
Living room
- Features: Ceiling Fan(s), Fireplace
- Level: First
- Dimensions: 15 x 14
Heating
- Central, Natural Gas
Cooling
- Central Air, Ceiling Fan(s), Electric
Appliances
- Included: Dishwasher, Electric Range, Disposal, Microwave
- Laundry: Washer Hookup, Electric Dryer Hookup, Laundry in Utility Room
Features
- Granite Counters, Open Floorplan, Walk-In Closet(s)
- Flooring: Carpet, Luxury Vinyl Plank
- Windows: Window Coverings
- Has basement: No
- Number of fireplaces: 1
- Fireplace features: Gas, Gas Log, Gas Starter, Living Room
Interior area
- Total interior livable area: 2,408 sqft
Video & virtual tour
Property
Parking
- Total spaces: 2
- Parking features: Door-Single, Garage Faces Front, Garage, Garage Door Opener
- Attached garage spaces: 2
Features
- Levels: Two
- Stories: 2
- Pool features: None, Community
- Fencing: Wood
Lot
- Size: 5,793 Square Feet
Details
- Parcel number: 40535746
Construction
Type & style
- Home type: SingleFamily
- Architectural style: Traditional,Detached
- Property subtype: Single Family Residence
- Attached to another structure: Yes
Materials
- Brick
- Roof: Composition
Condition
- Year built: 2005
Utilities & green energy
- Sewer: Public Sewer
- Water: Public
- Utilities for property: Natural Gas Available, Sewer Available, Water Available
Community & HOA
Community
- Features: Clubhouse, Park, Pool, Trails/Paths
- Subdivision: Parks Of Deer Creek Add
HOA
- Has HOA: Yes
- Services included: All Facilities, Association Management
- HOA fee: $239 semi-annually
- HOA name: Park Of Deer Creek Hoa
- HOA phone: 214-445-2700
Location
- Region: Fort Worth
Financial & listing details
- Price per square foot: $133/sqft
- Tax assessed value: $259,821
- Annual tax amount: $6,275
- Date on market: 6/13/2026
- Cumulative days on market: 43 days
- Listing terms: Cash,Conventional,FHA,VA Loan
Estimated market value
$317,700
$302,000 - $334,000
$2,368/mo
Price history
| Date | Event | Price |
|---|---|---|
| 7/1/2026 | Price change | $319,900-1.5%$133/sqft |
Source: NTREIS #21301054 Report a problem | ||
| 6/13/2026 | Listed for sale | $324,900$135/sqft |
Source: NTREIS #21301054 Report a problem | ||
Public tax history
| Year | Property taxes | Tax assessment |
|---|---|---|
| 2025 | $3,655 -24.8% | $259,821 -10.7% |
| 2024 | $4,858 +6.6% | $291,000 -9.3% |
| 2023 | $4,559 -16.9% | $320,810 +23.9% |
| 2022 | $5,489 +4% | $258,850 +16.1% |
| 2021 | $5,277 +3.4% | $222,885 +5.6% |
| 2020 | $5,103 +8.9% | $210,966 +1.3% |
| 2019 | $4,685 +6.3% | $208,261 +18.5% |
| 2018 | $4,405 +9.7% | $175,692 +5% |
| 2017 | $4,015 +9.9% | $167,374 +13.5% |
| 2016 | $3,652 +4.7% | $147,425 +11.7% |
| 2015 | $3,489 | $132,000 |
| 2014 | $3,489 | $132,000 +4.7% |
| 2013 | -- | $126,100 +4.6% |
| 2012 | -- | $120,500 -5.7% |
| 2011 | -- | $127,800 |
| 2010 | -- | $127,800 -8% |
| 2009 | -- | $138,900 -3.1% |
| 2008 | -- | $143,400 |
| 2007 | -- | $143,400 |
| 2006 | -- | $143,400 +490.1% |
| 2005 | -- | $24,300 |
Find assessor info on the county website
Monthly payment
Est. payment
Payment breakdown
Explore the cost of this home by adjusting the details. Changes won't be saved.Climate risks
Neighborhood: The Parks of Deer Creek
Nearby schools
GreatSchools rating
- 5/10Sidney H Poynter Elementary SchoolGrades: PK-5Distance: 0.2 mi
- 3/10H F Stevens Middle SchoolGrades: 6-8Distance: 1.4 mi
- 3/10Crowley High SchoolGrades: 9-12Distance: 3.3 mi
Schools provided by the listing agent
- Elementary: Sidney H Poynter
- Middle: Stevens
- High: Crowley
- District: Crowley ISD
Source: NTREIS. This data may not be complete. We recommend contacting the local school district to confirm school assignments for this home.
- $269,8003 bd2 ba1.8k sqft501 Elk Run Dr, Fort Worth, TX 76140Off Market
- $320,0004 bd2 ba2.8k sqft509 Elk Run Dr, Fort Worth, TX 76140Off Market
- $267,6004 bd2 ba1.9k sqft433 Elk Run Dr, Fort Worth, TX 76140Off Market

- $327,0004 bd3 ba3.1k sqft513 Elk Run Dr, Fort Worth, TX 76140Off Market

- $281,1004 bd2 ba2.1k sqft444 Fairbrook Ln, Fort Worth, TX 76140Off Market
- $257,2003 bd2 ba1.6k sqft448 Fairbrook Ln, Fort Worth, TX 76140Off Market
- $271,4004 bd2 ba1.9k sqft440 Fairbrook Ln, Fort Worth, TX 76140Off Market
- $269,1003 bd2 ba1.8k sqft436 Fairbrook Ln, Fort Worth, TX 76140Off Market
A local agent can set up tours, give advice and negotiate with sellers.
Similar homes
- $375,0004 bd3 ba2.8k sqft137 Heritage Dr, Crowley, TX 76036For Sale
 MLS ID #21300383, Joshua Sprague. NTREIS
 - $289,0003 bd2 ba1.6k sqft7113 Avington Way, Fort Worth, TX 76133For Sale
 MLS ID #21321573, Cory Badreddine. NTREIS
 - $305,0003 bd2 ba1.6k sqft309 Dupont Cir, Fort Worth, TX 76134For Sale
 MLS ID #21210566, Abigail Gallegos. NTREIS
 - $315,0003 bd2 ba1.8k sqft6409 Winn St, Fort Worth, TX 76133For Sale
 MLS ID #21323148, Brittney Kosev. NTREIS
 - $339,9003 bd2 ba1.8k sqft5704 Wessex Ave, Fort Worth, TX 76133For SaleMLS ID #21317792, Jessica Solis. NTREIS
- $390,0005 bd3 ba2.9k sqft4216 Bridgestone Dr, Fort Worth, TX 76123For SaleMLS ID #21270071, Luis Venegas. NTREIS
- $327,5003 bd3 ba1.9k sqft4621 McCart Ave, Fort Worth, TX 76115For SaleMLS ID #21239784, Crystal Moreno. NTREIS
- $349,0003 bd3 ba2.1k sqft1013 Carnation Dr, Crowley, TX 76036For SaleMLS ID #90834885, Ashley Johnson, JPAR Houston. HAR
- $330,0004 bd3 ba2.5k sqft2836 Grandview Dr, Grand Prairie, TX 75052For SaleMLS ID #21333361, Greg Graham. NTREIS
- $384,9004 bd3 ba2k sqft3401 Glenmont Dr, Fort Worth, TX 76133For SaleMLS ID #21288687, Juan Soto. NTREIS
- $275,0004 bd3 ba1.6k sqft5217 Nell St, Fort Worth, TX 76119For SaleMLS ID #21292433, Mariela Borjon. NTREIS
- $357,9904 bd3 ba2.1k sqft6604 Dusty Ridge Rd, Crowley, TX 76036New ConstructionNTREIS
- $285,0003 bd2 ba1.4k sqft220 SE Robert St, Burleson, TX 76028For SaleMLS ID #21279343, John Prell. NTREIS
- $290,0004 bd3 ba1.4k sqft3901 Glengate Dr, Arlington, TX 76016For SaleMLS ID #21332043, Dora Mota. NTREIS
- $434,9004 bd3 ba2.8k sqft1113 Skylark Dr, Burleson, TX 76028For SaleMLS ID #21309227, Dennys Gonzalez. NTREIS
- $310,0004 bd2 ba1.8k sqft1300 Little Flock Dr, Fort Worth, TX 76134For SaleMLS ID #21297216, Wendy Garcia. NTREIS
- $329,9994 bd2 ba2.1k sqft708 Glen Rock Pl, Arlington, TX 76014For SaleMLS ID #21314791, Miriam Samad. NTREIS
- $325,0003 bd2 ba1.6k sqft7107 Garza Ave, Fort Worth, TX 76116For SaleMLS ID #21278610, Angelica Vargas. NTREIS
- $349,9003 bd3 ba1.7k sqft1008 NW 20th St, Fort Worth, TX 76164For SaleMLS ID #21314823, Brian Carrillo. NTREIS
- $354,9904 bd3 ba2.1k sqft6648 Coyote Valley Trl, Crowley, TX 76036New ConstructionNTREIS
