Breathtaking 1100 square feet of an amazing 1 Bed on the 18th floor of this Iconic Building, the only residential building east of Lake Shore Drive. Stunning, unobstructed & expansive views of dazzling Lake, Harbor, City, Fireworks & beyond. Magnificent architecture and the loveliest views of South, West & East vistas. recently upgraded and ready to be enjoyed, beautiful semi open kitchen with stainless-steel appliances and Quratz countertops with a stylish backsplash, wood floors throughout, charming feature of a fireplace, spa like bathroom with a large shower set-up. Large bedroom with closet, in unit washer/dryer, large foyer with a walk-in closet. Lake Point Tower offers 5-star amenities; 24-hour Doorman, 2 pools, 2.5-acre park, racket ball court, children's playground, community room, work out room, indoor children's play room, storage, dry cleaners, hairdresser, restaurants, bike room & a lot more. A must see
Contingent
$495,000
505 N Lake Shore Dr APT 1812, Chicago, IL 60611
1beds
1,100sqft
:
Get pre-qualified$4,565/mo
Condominium, Single Family Residence
Built in 1968
-- sqft lot
$-- Zestimate®
$450/sqft
$806/mo HOA
What's special
Large bedroom with closetMagnificent architectureWood floors throughout
- --
- on Zillow |
- 51
- views |
- 1
- save |
Zillow last checked:
Listing updated:
Listed by:
Mia Wilkinson 312-719-9771,
Berkshire Hathaway HomeServices Chicago
Source: MRED as distributed by MLS GRID,MLS#: 12677214
Facts & features
Interior
Bedrooms & bathrooms
- Bedrooms: 1
- Bathrooms: 1
- Full bathrooms: 1
Rooms
- Room types: No additional rooms
Primary bedroom
- Level: Main
- Area: 208 Square Feet
- Dimensions: 16X13
Dining room
- Level: Main
- Dimensions: COMBO
Kitchen
- Level: Main
- Area: 100 Square Feet
- Dimensions: 10X10
Living room
- Level: Main
- Area: 350 Square Feet
- Dimensions: 25X14
Heating
- Electric
Cooling
- Wall Unit(s)
Appliances
- Laundry: Washer Hookup, Electric Dryer Hookup, In Unit, Laundry Closet
Features
- Storage
- Basement: None
Interior area
- Total structure area: 0
- Total interior livable area: 1,100 sqft
Property
Parking
- Parking features: Yes, Attached, Garage
- Has attached garage: Yes
Accessibility
- Accessibility features: No Disability Access
Features
- Has view: Yes
- View description: Front of Property
- Has water view: Yes
- Water view: Front of Property
Details
- Parcel number: 17102140161614
- Special conditions: List Broker Must Accompany
Construction
Type & style
- Home type: Condo
- Property subtype: Condominium, Single Family Residence
Materials
- Steel Siding, Brick, Glass
Condition
- New construction: No
- Year built: 1968
- Major remodel year: 2022
Utilities & green energy
- Sewer: Public Sewer
- Water: Lake Michigan
Community & HOA
HOA
- Has HOA: Yes
- Amenities included: Bike Room/Bike Trails, Door Person, Coin Laundry, Elevator in Residence, Exercise Room, Storage, Health Club, On Site Manager/Engineer, Park, Party Room, Sundeck, Indoor Pool, Pool, Receiving Room, Sauna, Service Elevator(s), Valet/Cleaner, Spa/Hot Tub, Business Center
- Services included: Water, Insurance, Doorman, Cable TV, Clubhouse, Exercise Facilities, Pool, Exterior Maintenance, Lawn Care, Scavenger, Snow Removal, Internet
- HOA fee: $806 monthly
Location
- Region: Chicago
Financial & listing details
- Price per square foot: $450/sqft
- Tax assessed value: $361,690
- Annual tax amount: $7,266
- Date on market: 6/13/2026
- Ownership: Condo
Estimated market value
Not available
Estimated sales range
Not available
Not available
Price history
| Date | Event | Price |
|---|---|---|
| 6/25/2026 | Contingent | $495,000$450/sqft |
Source:  MRED as distributed by MLS GRID #12677214 Report a problem MRED as distributed by MLS GRID #12677214 Report a problem | ||
| 6/13/2026 | Listed for sale | $495,000+3.1%$450/sqft |
Source: MRED as distributed by MLS GRID #12677214 Report a problem | ||
| 6/25/2025 | Listing removed | $480,000$436/sqft |
Source: MRED as distributed by MLS GRID #12327920 Report a problem | ||
| 6/2/2025 | Listing removed | $3,200$3/sqft |
Source: MRED as distributed by MLS GRID #12376834 Report a problem | ||
| 5/28/2025 | Listed for rent | $3,200+45.5%$3/sqft |
Source: MRED as distributed by MLS GRID #12376834 Report a problem | ||
| 5/8/2025 | Price change | $480,000-1%$436/sqft |
Source: MRED as distributed by MLS GRID #12327920 Report a problem | ||
| 4/3/2025 | Listed for sale | $485,000+12.8%$441/sqft |
Source: MRED as distributed by MLS GRID #12327920 Report a problem | ||
| 3/15/2023 | Sold | $430,000-4.2%$391/sqft |
Source: MRED as distributed by MLS GRID #11365052 Report a problem | ||
| 2/11/2023 | Pending sale | $449,000$408/sqft |
Source:  Berkshire Hathaway HomeServices Chicago #11365052 Report a problem Berkshire Hathaway HomeServices Chicago #11365052 Report a problem | ||
| 2/11/2023 | Contingent | $449,000$408/sqft |
Source: MRED as distributed by MLS GRID #11365052 Report a problem | ||
| 5/16/2022 | Price change | $449,000-2.4%$408/sqft |
Source: MRED as distributed by MLS GRID #11365052 Report a problem | ||
| 4/4/2022 | Listed for sale | $460,000$418/sqft |
Source: MRED as distributed by MLS GRID #11365052 Report a problem | ||
| 12/16/2017 | Listing removed | $2,200$2/sqft |
Source: Berkshire Hathaway HomeServices KoenigRubloff Realty Group #09701674 Report a problem | ||
| 10/7/2017 | Price change | $2,200-4.3%$2/sqft |
Source: Berkshire Hathaway HomeServices KoenigRubloff Realty Group #09701674 Report a problem | ||
| 7/27/2017 | Price change | $2,300+7%$2/sqft |
Source: Berkshire Hathaway HomeServices KoenigRubloff Realty Group #09701674 Report a problem | ||
| 7/12/2017 | Price change | $2,150-4.4%$2/sqft |
Source: Owner Report a problem | ||
| 7/2/2017 | Listed for rent | $2,250$2/sqft |
Source: Owner Report a problem | ||
Public tax history
| Year | Property taxes | Tax assessment |
|---|---|---|
| 2024 | $7,267 +11.1% | $36,169 +16.7% |
| 2023 | $6,540 +2.6% | $30,998 |
| 2022 | $6,376 +2.3% | $30,998 |
| 2021 | $6,233 -7.9% | $30,998 +2.1% |
| 2020 | $6,766 +2.1% | $30,371 -7.9% |
| 2019 | $6,625 +1.7% | $32,974 |
| 2018 | $6,513 +2.9% | $32,974 +12.1% |
| 2017 | $6,332 +7.5% | $29,415 |
| 2016 | $5,891 +9.3% | $29,415 |
| 2015 | $5,390 -1.3% | $29,415 -0.1% |
| 2014 | $5,462 +2% | $29,441 |
| 2013 | $5,355 +1.4% | $29,441 |
| 2012 | $5,283 +13.9% | $29,441 +2.8% |
| 2011 | $4,639 -0.4% | $28,630 |
| 2010 | $4,659 -5.6% | $28,630 -9.5% |
| 2009 | $4,935 +18.9% | $31,650 +9.3% |
| 2008 | $4,152 +1% | $28,945 |
| 2007 | $4,111 -1.1% | $28,945 |
| 2006 | $4,155 -17.4% | $28,945 -6% |
| 2005 | $5,031 +1% | $30,788 |
| 2004 | $4,980 +2.2% | $30,788 |
| 2003 | $4,872 +31.1% | $30,788 +48.8% |
| 2002 | $3,717 +3.8% | $20,689 |
| 2001 | $3,583 +1.3% | $20,689 |
| 2000 | $3,537 -1.7% | $20,689 +12.4% |
| 1999 | $3,600 | $18,414 |
Find assessor info on the county website
Monthly payment
Est. payment
Payment breakdown
Explore the cost of this home by adjusting the details. Changes won't be saved.Climate risks
Neighborhood: Streeterville
Nearby schools
GreatSchools rating
- 4/10Ogden Elementary SchoolGrades: PK-8Distance: 1 mi
- 1/10Wells Community Academy High SchoolGrades: 9-12Distance: 3 mi
Schools provided by the listing agent
- District: 299
Source: MRED as distributed by MLS GRID. This data may not be complete. We recommend contacting the local school district to confirm school assignments for this home.
- $2,295,4003 bd4 ba3.6k sqft505 N Lake Shore Dr APT 6806, Chicago, IL 60611Off Market
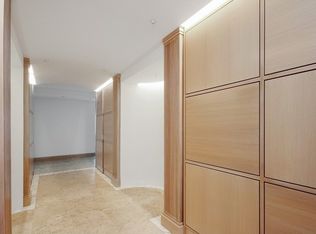
- $815,400-- bd-- ba-- sqft505 N Lake Shore Dr APT 6805, Chicago, IL 60611Off Market
- $1,499,9003 bd3 ba3k sqft505 N Lake Shore Dr APT 6804, Chicago, IL 60611Off Market

- $1,051,4002 bd3 ba2.5k sqft505 N Lake Shore Dr APT 6803, Chicago, IL 60611Off Market
- $1,674,4004 bd4 ba3.2k sqft505 N Lake Shore Dr APT 6802, Chicago, IL 60611Off Market
- $1,795,0003 bd3 ba3k sqft505 N Lake Shore Dr APT 6801, Chicago, IL 60611For Sale
- $983,100-- bd-- ba-- sqft505 N Lake Shore Dr APT 6706, Chicago, IL 60611Off Market
- $1,142,8002 bd2 ba2.5k sqft505 N Lake Shore Dr APT 6705, Chicago, IL 60611Off Market
- $946,2002 bd-- ba2.2k sqft505 N Lake Shore Dr APT 6703, Chicago, IL 60611Off Market
A local agent can set up tours, give advice and negotiate with sellers.
A local lender can help you make sure your offer is ready when you are.
Similar homes
- $495,9002 bd2 ba1.2k sqft474 N Lake Shore Dr APT 4205, Chicago, IL 60611Active
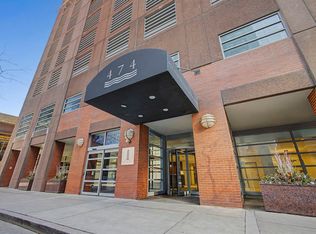 MLS ID #12686981, Kenyatta Land, HomeSmart Connect LLC. MRED as distributed by MLS GRID
 - $475,0002 bd2 ba1.2k sqft474 N Lake Shore Dr APT 2605, Chicago, IL 60611Active
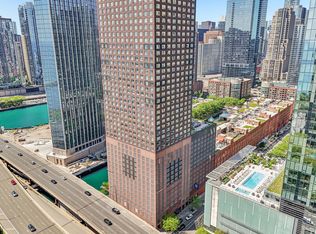 MLS ID #12688911, William Finfrock, Redfin Corporation. MRED as distributed by MLS GRID
 - $625,0002 bd2 ba1.3k sqft160 E Illinois St APT 2106, Chicago, IL 60611New
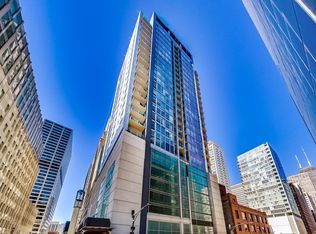 MLS ID #12701748, Matt Silver, CRS,E-PRO,GRI, Corcoran Urban Real Estate. MRED as distributed by MLS GRID
 - $725,0002 bd2 ba1.3k sqft600 N Lake Shore Dr APT 3602, Chicago, IL 60611New
 MLS ID #12708801, Harry Maisel, @properties Christie's International Real Estate. MRED as distributed by MLS GRID
 - $460,0002 bd2 ba1.2k sqft33 W Ontario St APT 38F, Chicago, IL 60654NewMLS ID #12701078, Kat Barry, CIPS,GREEN, Compass. MRED as distributed by MLS GRID
- $449,9502 bd2 ba1.2k sqft401 E Ontario St APT 1409, Chicago, IL 60611ActiveMLS ID #12701543, Roman Serra, Aria Real Estate. MRED as distributed by MLS GRID
- $495,0002 bd2 ba1.4k sqft260 E Chestnut St APT 2904, Chicago, IL 60611ActiveMLS ID #12657412, Slawek Rachmaciej, Exit Realty Redefined. MRED as distributed by MLS GRID
- $550,0002 bd2 ba1.4k sqft512 N McClurg Ct APT 3304, Chicago, IL 60611ActiveMLS ID #12706968, Norene Chip, Jameson Sotheby's Intl Realty. MRED as distributed by MLS GRID
- $399,9002 bd2 ba1.2k sqft535 N Michigan Ave APT 2614, Chicago, IL 60611ActiveMLS ID #12714222, Michael Opyd, E-PRO, RE/MAX Premier. MRED as distributed by MLS GRID
- $450,0002 bd1 ba1k sqft10 E Ontario St APT 4903, Chicago, IL 60611ActiveMLS ID #12666277, Regina Joshi, Prestige Realty Group. MRED as distributed by MLS GRID
- $449,9002 bd2 ba1.6k sqft201 E Chestnut St APT 3A, Chicago, IL 60611ActiveMLS ID #12696340, Craig Knox Palmer, @properties Christie's International Real Estate. MRED as distributed by MLS GRID
- $499,0002 bd2 ba1.3k sqft545 N Dearborn St APT 2511, Chicago, IL 60654ActiveMLS ID #12715353, Gail Spreen, Jameson Sotheby's Intl Realty. MRED as distributed by MLS GRID
- $450,0002 bd2 ba1.6k sqft201 E Chestnut St APT 14A, Chicago, IL 60611ActiveMLS ID #12703152, Daniel Slivka, @properties Christie's International Real Estate. MRED as distributed by MLS GRID
- $529,0002 bd2 ba1.1k sqft160 E Illinois St APT 1007, Chicago, IL 60611ActiveMLS ID #12668280, Matt Silver, CRS,E-PRO,GRI, Corcoran Urban Real Estate. MRED as distributed by MLS GRID
- $525,0002 bd2 ba1.5k sqft201 E Chestnut St APT 23A, Chicago, IL 60611ActiveMLS ID #12594592, Vernetta Jackson, RE/MAX Premier. MRED as distributed by MLS GRID
- $575,0002 bd2 ba1.2k sqft10 E Ontario St APT 4808, Chicago, IL 60611ActiveMLS ID #12677696, Alex Entratter, @properties Christie's International Real Estate. MRED as distributed by MLS GRID
- $399,0002 bd2 ba1.5k sqft850 N Dewitt Pl APT 7K, Chicago, IL 60611ActiveMLS ID #12712602, Alexandre Stoykov, Compass. MRED as distributed by MLS GRID
- $590,0002 bd3 ba1.6k sqft777 N Michigan Ave APT 1801, Chicago, IL 60611ActiveMLS ID #12708400, Helen Beller, Baird & Warner. MRED as distributed by MLS GRID
- $542,0001 bd1 ba1k sqft850 N Lake Shore Dr APT 1606, Chicago, IL 60611ActiveMRED as distributed by MLS GRID
- $499,0002 bd2 ba1.3k sqft360 E Randolph St APT 1007, Chicago, IL 60601ActiveMLS ID #12674447, Connie Engel, @properties Christie's International Real Estate. MRED as distributed by MLS GRID
