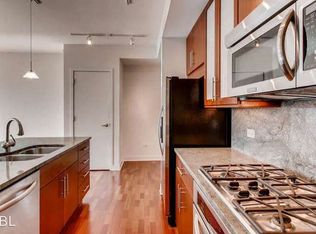
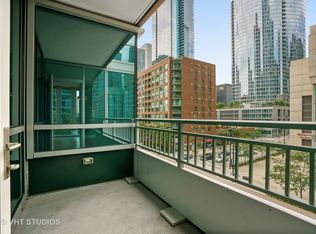
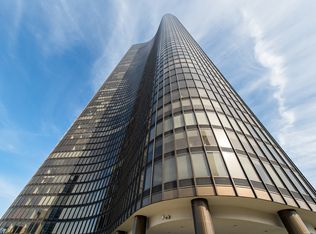
Sophisticated Corner Residence | The Epitome of Curated Luxury Commanding the coveted southwest corner, this impeccably composed 2-bedroom, 2-bathroom residence offers a rare opportunity for the discerning buyer. This home transcends the standard listing, presenting a turnkey lifestyle defined by elegance and panoramic light. The Culinary Suite: A seamless blend of form and function, featuring natural wood cabinetry and flooring paired with professional-grade KitchenAid stainless steel appliances and Grohe fixtures. Private Sanctuaries: Both bedrooms serve as true retreats, outfitted with custom California Closets-including a generous walk-in for the primary suite. Hunter Douglas motorization provides effortless control of light and privacy at the touch of a button. Wellness & Utility: A spa-inspired primary bath features a bespoke separate shower, complemented by the convenience of a discrete in-unit laundry suite. Experience a lifestyle of uncompromising service within a full-amenity tower designed for the modern elite: Leisure & Wellness: Private outdoor pool and sun-drenched deck, high-performance fitness center, and sophisticated club and media rooms. Service & Security: Around-the-clock door staff and dedicated on-call maintenance provide a seamless living experience. The building is uniquely integrated into a 1.5-acre private park designed by the prestigious Michael Van Valkenburgh Associates, offering a lush, architectural escape in the heart of the city. This park also provides a dog run and playground. Situated moments from the high-fashion boutiques of the Magnificent Mile and the iconic skyline views of Navy Pier, this is Chicago's most prestigious urban playground.
New
$650,000
505 N McClurg Ct APT 905, Chicago, IL 60611
2beds
--sqft
:
Get pre-qualified$5,855/mo
Condominium, Single Family Residence
Built in 2008
-- sqft lot
$-- Zestimate®
$--/sqft
$917/mo HOA
What's special
- --
- on Zillow |
- 300
- views |
- 10
- saves |
Zillow last checked:
Listing updated:
Listed by:
Jeffrey Herbert 312-878-6464,
Urban Living Properties, LLC
Source: MRED as distributed by MLS GRID,MLS#: 12709997
Facts & features
Interior
Bedrooms & bathrooms
- Bedrooms: 2
- Bathrooms: 2
- Full bathrooms: 2
Rooms
- Room types: No additional rooms
Primary bedroom
- Features: Flooring (Carpet), Window Treatments (Shades), Bathroom (Full)
- Level: Main
- Area: 208 Square Feet
- Dimensions: 16X13
Bedroom 2
- Features: Flooring (Carpet), Window Treatments (Shades)
- Level: Main
- Area: 143 Square Feet
- Dimensions: 11X13
Dining room
- Features: Flooring (Hardwood), Window Treatments (Shades)
- Level: Main
- Area: 120 Square Feet
- Dimensions: 12X10
Kitchen
- Features: Kitchen (Galley), Flooring (Hardwood), Window Treatments (Shades)
- Level: Main
- Area: 88 Square Feet
- Dimensions: 8X11
Living room
- Features: Flooring (Hardwood), Window Treatments (Shades)
- Level: Main
- Area: 270 Square Feet
- Dimensions: 18X15
Heating
- Forced Air
Cooling
- Central Air
Appliances
- Included: Range, Microwave, Dishwasher, Refrigerator, Washer, Dryer, Disposal
- Laundry: Washer Hookup
Features
- Flooring: Laminate
- Basement: None
Interior area
- Total structure area: 0
Property
Parking
- Total spaces: 1
- Parking features: Concrete, Yes, Leased, Attached, Garage
- Attached garage spaces: 1
Accessibility
- Accessibility features: No Disability Access
Features
- Exterior features: Balcony, Dog Run
Lot
- Features: Common Grounds
Details
- Parcel number: 17102180101043
- Special conditions: None
Construction
Type & style
- Home type: Condo
- Property subtype: Condominium, Single Family Residence
Materials
- Glass, Marble/Granite, Concrete
- Foundation: Reinforced Caisson
Condition
- New construction: No
- Year built: 2008
Utilities & green energy
- Electric: 100 Amp Service
- Sewer: Public Sewer
- Water: Lake Michigan
Community & HOA
Community
- Features: Park
- Subdivision: Parkview Condominiums
HOA
- Has HOA: Yes
- Amenities included: Bike Room/Bike Trails, Door Person, Elevator in Residence, Exercise Room, Storage, On Site Manager/Engineer, Party Room, Sundeck, Pool, Service Elevator(s), Valet/Cleaner, Spa/Hot Tub
- Services included: Water, Gas, Cable TV, Exterior Maintenance, Internet
- HOA fee: $917 monthly
Location
- Region: Chicago
Financial & listing details
- Tax assessed value: $522,590
- Annual tax amount: $11,777
- Date on market: 7/20/2026
- Ownership: Condo
Estimated market value
Not available
Estimated sales range
Not available
Not available
Price history
| Date | Event | Price |
|---|---|---|
| 7/20/2026 | Listing removed | $675,000 |
Source:  MRED as distributed by MLS GRID #12705384 Report a problem MRED as distributed by MLS GRID #12705384 Report a problem | ||
| 7/15/2026 | Listed for sale | $675,000+20.5% |
Source: MRED as distributed by MLS GRID #12705384 Report a problem | ||
| 5/3/2021 | Sold | $560,000-3.4% |
Source: MRED as distributed by MLS GRID #10923922 Report a problem | ||
| 3/24/2021 | Pending sale | $580,000 |
Source:  Keller Williams #10923922 Report a problem Keller Williams #10923922 Report a problem | ||
| 3/4/2021 | Contingent | $580,000 |
Source: MRED as distributed by MLS GRID #10923922 Report a problem | ||
| 9/29/2020 | Price change | $580,000-1.7% |
Source: Keller Williams Chicago-Lincoln Park #10686792 Report a problem | ||
| 8/31/2020 | Price change | $590,000-1.7% |
Source: Keller Williams Chicago-Lincoln Park #10686792 Report a problem | ||
| 4/9/2020 | Price change | $600,000-3.2% |
Source: Keller Williams Chicago-Lincoln Park #10686792 Report a problem | ||
| 3/10/2020 | Listed for sale | $619,900-2.4% |
Source: Keller Williams Chicago-Lincoln Park #10662331 Report a problem | ||
| 6/23/2017 | Sold | $635,000 |
Source: MRED as distributed by MLS GRID #09612577 Report a problem | ||
| 5/2/2017 | Pending sale | $635,000 |
Source: Related Realty #09612577 Report a problem | ||
| 5/2/2017 | Listed for sale | $635,000+24.5% |
Source: Related Realty #09612577 Report a problem | ||
| 11/1/2010 | Sold | $510,000 |
Source: Public Record Report a problem | ||
Public tax history
| Year | Property taxes | Tax assessment |
|---|---|---|
| 2024 | -- | $52,259 -6.4% |
| 2023 | $11,777 +2.6% | $55,817 |
| 2022 | $11,481 +14.6% | $55,817 |
| 2021 | $10,019 -2.7% | $55,817 +7.7% |
| 2020 | $10,297 +2.4% | $51,805 -7.9% |
| 2019 | $10,060 +1.7% | $56,244 |
| 2018 | $9,889 +13.1% | $56,244 +27.9% |
| 2017 | $8,741 +5.2% | $43,982 |
| 2016 | $8,309 +9.6% | $43,982 |
| 2015 | $7,579 -4% | $43,982 -2.5% |
| 2014 | $7,891 +2.2% | $45,098 |
| 2013 | $7,724 +1% | $45,098 |
| 2012 | $7,645 -4.4% | $45,098 -12.2% |
| 2011 | $7,994 +260.8% | $51,350 +270.5% |
| 2010 | $2,216 +21.4% | $13,861 +18.4% |
| 2009 | $1,825 | $11,702 |
Find assessor info on the county website
Monthly payment
Est. payment
Payment breakdown
Explore the cost of this home by adjusting the details. Changes won't be saved.Climate risks
Neighborhood: Streeterville
Nearby schools
GreatSchools rating
- 4/10Ogden Elementary SchoolGrades: PK-8Distance: 0.9 mi
- 1/10Wells Community Academy High SchoolGrades: 9-12Distance: 2.7 mi
Schools provided by the listing agent
- District: 299
Source: MRED as distributed by MLS GRID. This data may not be complete. We recommend contacting the local school district to confirm school assignments for this home.
- $488,400-- bd-- ba-- sqft505 N McClurg Ct APT 301, Chicago, IL 60611Off Market
- $572,6001 bd1 ba1.4k sqft505 N McClurg Ct APT 402, Chicago, IL 60611Off Market
- $388,3001 bd1 ba1k sqft505 N McClurg Ct APT 406, Chicago, IL 60611Off Market
- $531,700-- bd-- ba-- sqft505 N McClurg Ct APT 502, Chicago, IL 60611Off Market
- $496,000-- bd-- ba-- sqft505 N McClurg Ct APT 505, Chicago, IL 60611Off Market
- $569,4002 bd2 ba-- sqft505 N McClurg Ct APT 605, Chicago, IL 60611Off Market
- $413,3001 bd1 ba1k sqft505 N McClurg Ct APT 606, Chicago, IL 60611Off Market
- $577,7002 bd2 ba1.3k sqft505 N McClurg Ct APT 705, Chicago, IL 60611Off Market
- $407,0001 bd1 ba1k sqft505 N McClurg Ct APT 706, Chicago, IL 60611Off Market
A local agent can set up tours, give advice and negotiate with sellers.
A local lender can help you make sure your offer is ready when you are.
Similar homes
- $675,0002 bd2 ba1.3k sqft240 E Illinois St APT 2706, Chicago, IL 60611New
 MLS ID #12711568, Abraham Aguilera, You Properties LLC. MRED as distributed by MLS GRID
 - $699,0003 bd3 ba2k sqft400 E Ohio St APT 2003, Chicago, IL 60611New
 MLS ID #12715358, Gail Spreen, Jameson Sotheby's Intl Realty. MRED as distributed by MLS GRID
 - $549,9002 bd2 ba1.3k sqft240 E Illinois St APT 1706, Chicago, IL 60611New
 MLS ID #12712020, Carina Sawaya, Berkshire Hathaway HomeServices Chicago. MRED as distributed by MLS GRID
 - $599,0002 bd2 ba1.4k sqft505 N Lake Shore Dr APT 2901, Chicago, IL 60611New
 MLS ID #12712715, Denise Salazar, Coldwell Banker Realty. MRED as distributed by MLS GRID
 - $515,0002 bd2 ba1.4k sqft512 N McClurg Ct APT 607, Chicago, IL 60611NewMLS ID #12704297, Cathy Kerbey, Compass. MRED as distributed by MLS GRID
- $725,0002 bd2 ba1.1k sqft505 N McClurg Ct APT 2301, Chicago, IL 60611ActiveMLS ID #12689423, Adam Max, Compass. MRED as distributed by MLS GRID
- $850,0003 bd3 ba1.9k sqft530 N Lake Shore Dr APT 1104, Chicago, IL 60611NewMLS ID #12712874, Ann Caron, @properties Christie's International Real Estate. MRED as distributed by MLS GRID
- $479,9002 bd2 ba1.2k sqft474 N Lake Shore Dr APT 3102, Chicago, IL 60611For Sale By Owner
- $550,0002 bd2 ba1.4k sqft512 N McClurg Ct APT 3304, Chicago, IL 60611ActiveMLS ID #12706968, Norene Chip, Jameson Sotheby's Intl Realty. MRED as distributed by MLS GRID
- $745,0002 bd2 ba1.4k sqft240 E Illinois St APT 1511, Chicago, IL 60611ActiveMLS ID #12701277, Lynn Purcell, Baird & Warner Fox Valley - Geneva. MRED as distributed by MLS GRID
- $624,9003 bd2 ba2.3k sqft680 N Lake Shore Dr APT 519, Chicago, IL 60611ActiveMLS ID #12672080, Jamie Lemmons-Svoboda, Keller Williams Preferred Rlty. MRED as distributed by MLS GRID
- $709,0002 bd2 ba1.1k sqft505 N McClurg Ct APT 3801, Chicago, IL 60611ActiveMLS ID #12566041, Norene Chip, Jameson Sotheby's Intl Realty. MRED as distributed by MLS GRID
- $399,9002 bd2 ba1.2k sqft535 N Michigan Ave APT 2614, Chicago, IL 60611NewMLS ID #12714222, Michael Opyd, E-PRO, RE/MAX Premier. MRED as distributed by MLS GRID
- $420,0001 bd2 ba1.1k sqft600 N Lake Shore Dr APT 407, Chicago, IL 60611NewMLS ID #12714554, Stephanie Maloney, HomeSmart Connect LLC. MRED as distributed by MLS GRID
- $420,0001 bd2 ba1.1k sqft600 N Lake Shore Dr APT 507, Chicago, IL 60611NewMLS ID #12713158, Stephanie Maloney, HomeSmart Connect LLC. MRED as distributed by MLS GRID
- $849,9001 bd2 ba1.4k sqft118 E Erie St Unit 18D, Chicago, IL 60611NewMLS ID #12712770, Yee Ng, Century 21 S.G.R., Inc.. MRED as distributed by MLS GRID
- $675,0003 bd3 ba2.9k sqft680 N Lake Shore Dr APT 821, Chicago, IL 60611ActiveMLS ID #12544207, Karen Schwartz, Baird & Warner. MRED as distributed by MLS GRID
- $580,0002 bd2 ba1.2k sqft600 N Lake Shore Dr APT 3109, Chicago, IL 60611ActiveMLS ID #12437217, An-An Ku, Urban Living Properties, LLC. MRED as distributed by MLS GRID
- $549,9002 bd2 ba-- sqft160 E Illinois St APT 2207, Chicago, IL 60611ActiveMLS ID #12675566, Matt Silver, CRS,E-PRO,GRI, Corcoran Urban Real Estate. MRED as distributed by MLS GRID
- $550,0002 bd2 ba1.2k sqft401 E Ontario St APT 3409, Chicago, IL 60611ActiveMLS ID #12687819, Vikas Wadhwa, Urban Living Properties, LLC. MRED as distributed by MLS GRID
