Come tour this high-floor two-bed, two-bath corner unit located in the heart of Streeterville. Upon entering, you'll be greeted by hardwood floors and a functional split floor plan. Enjoy the convenience of a private balcony where you can get fresh air and take in the city views. Benefit from a seamless flow for entertaining, living, dining, and relaxing. The kitchen boasts granite counters, stainless steel appliances, and inviting bar seating. Utilize the versatility of the residence and add a table to create a dedicated dining space. Retreat to the spacious primary suite, featuring a walk-in closet that effortlessly accommodates your belongings. Ample storage space throughout (+ storage cage) helps provide a clutter-free living experience, while the unit's washer/dryer adds an extra layer of convenience. Indulge in the tranquility of the spa-like primary bath, complete with a walk-in shower, soaking tub, and double vanity. Cater to your needs with a second bedroom which can easily be a full-time bedroom or office. Two parking spaces are available for purchase for an additional cost. Live a life of luxury in this full amenity building, where your needs are catered to by five-star service and on-site management/maintenance. Enjoy peace of mind provided by the 24-hour door staff, take advantage of the on-site business center, and stay fit in the well-equipped fitness center or take your wheels out from the bike room and hit the lakefront path. Immerse yourself in breathtaking views from two rooftop terraces (+10th floor terrace), equipped with grills and fire pits, and community rooms perfect for hosting guests. Located just steps away from the lake, beach, parks, Navy Pier, renowned restaurants, entertainment venues, shopping, and Northwestern University, this perfectly positioned condo offers a truly unparalleled lifestyle. Schedule a showing now!
Contingent
Price cut: $10K (5/26)
$580,000
600 N Lake Shore Dr APT 3109, Chicago, IL 60611
2beds
1,290sqft
:
Get pre-qualified$5,479/mo
Condominium, Single Family Residence
Built in 2009
-- sqft lot
$-- Zestimate®
$450/sqft
$1,074/mo HOA
What's special
Community roomsPrivate balconySecond bedroomBreathtaking viewsCity viewsRooftop terracesFire pits
- 356 days |
- 738 |
- 22 |
Zillow last checked:
Listing updated:
Listed by:
An-An Ku 312-878-6464,
Urban Living Properties, LLC,
Emily Stoner,
Urban Living Properties, LLC
Source: MRED as distributed by MLS GRID,MLS#: 12437217
Facts & features
Interior
Bedrooms & bathrooms
- Bedrooms: 2
- Bathrooms: 2
- Full bathrooms: 2
Rooms
- Room types: Foyer, Balcony/Porch/Lanai, Walk In Closet
Primary bedroom
- Features: Flooring (Carpet), Window Treatments (Blinds, Double Pane Windows, Screens), Bathroom (Full, Double Sink, Tub & Separate Shwr)
- Level: Main
- Area: 210 Square Feet
- Dimensions: 15X14
Bedroom 2
- Features: Flooring (Carpet), Window Treatments (Double Pane Windows)
- Level: Main
- Area: 120 Square Feet
- Dimensions: 12X10
Balcony porch lanai
- Level: Main
- Area: 88 Square Feet
- Dimensions: 11X8
Dining room
- Features: Flooring (Hardwood), Window Treatments (Blinds, Double Pane Windows, Screens)
- Level: Main
- Area: 130 Square Feet
- Dimensions: 10X13
Foyer
- Features: Flooring (Hardwood)
- Level: Main
- Area: 80 Square Feet
- Dimensions: 5X16
Kitchen
- Features: Kitchen (Eating Area-Breakfast Bar, Pantry-Closet), Flooring (Ceramic Tile), Window Treatments (Blinds, Double Pane Windows)
- Level: Main
- Area: 88 Square Feet
- Dimensions: 8X11
Laundry
- Features: Flooring (Ceramic Tile)
- Level: Main
- Area: 15 Square Feet
- Dimensions: 3X5
Living room
- Features: Flooring (Hardwood), Window Treatments (Blinds, Double Pane Windows, Screens)
- Level: Main
- Area: 182 Square Feet
- Dimensions: 13X14
Walk in closet
- Features: Flooring (Carpet)
- Level: Main
- Area: 48 Square Feet
- Dimensions: 8X6
Heating
- Natural Gas, Indv Controls, Zoned
Cooling
- Central Air, Zoned
Appliances
- Included: Range, Microwave, Dishwasher, Refrigerator, Washer, Dryer, Disposal, Stainless Steel Appliance(s), Cooktop, Oven, Gas Cooktop, Humidifier
- Laundry: Washer Hookup, In Unit, Laundry Closet
Features
- Storage, Walk-In Closet(s), Open Floorplan, Dining Combo, Doorman, Granite Counters, Lobby
- Flooring: Hardwood
- Windows: Screens, Drapes, Blinds
- Basement: None
- Common walls with other units/homes: End Unit
Interior area
- Total structure area: 0
- Total interior livable area: 1,290 sqft
Property
Parking
- Total spaces: 2
- Parking features: Garage Door Opener, Heated Garage, Garage, Yes, Garage Owned, Attached
- Attached garage spaces: 2
- Has uncovered spaces: Yes
Accessibility
- Accessibility features: Wheelchair Accessible, Disability Access
Features
- Patio & porch: Roof Deck, Deck
- Exterior features: Balcony, Fire Pit, Lighting
- Has view: Yes
- View description: Water
- Has water view: Yes
- Water view: Water
- Waterfront features: Beach Access, Lake Front, Lake Privileges, Waterfront
Lot
- Features: Corner Lot, Landscaped, Views
Details
- Parcel number: 17102080201309
- Special conditions: List Broker Must Accompany
- Other equipment: TV-Cable
Construction
Type & style
- Home type: Condo
- Property subtype: Condominium, Single Family Residence
Materials
- Glass, Concrete
Condition
- New construction: No
- Year built: 2009
Utilities & green energy
- Electric: Circuit Breakers
- Sewer: Public Sewer
- Water: Lake Michigan
- Utilities for property: Cable Available
Community & HOA
Community
- Features: Sidewalks, Street Lights
- Security: Fire Sprinkler System, Carbon Monoxide Detector(s)
HOA
- Has HOA: Yes
- Amenities included: Bike Room/Bike Trails, Door Person, Elevator in Residence, Exercise Room, Storage, On Site Manager/Engineer, Party Room, Sundeck, Receiving Room, Security Door Lock(s), Service Elevator(s), Valet/Cleaner, Business Center, Elevator(s), High Speed Conn., Security
- Services included: Heat, Air Conditioning, Water, Gas, Insurance, Doorman, Cable TV, Exercise Facilities, Exterior Maintenance, Lawn Care, Scavenger, Snow Removal, Internet
- HOA fee: $1,074 monthly
Location
- Region: Chicago
Financial & listing details
- Price per square foot: $450/sqft
- Tax assessed value: $658,270
- Annual tax amount: $13,225
- Date on market: 8/7/2025
- Ownership: Condo
Estimated market value
Not available
Estimated sales range
Not available
Not available
Price history
| Date | Event | Price |
|---|---|---|
| 7/27/2026 | Contingent | $580,000$450/sqft |
Source:  MRED as distributed by MLS GRID #12437217 Report a problem MRED as distributed by MLS GRID #12437217 Report a problem | ||
| 5/26/2026 | Price change | $580,000-1.7%$450/sqft |
Source: MRED as distributed by MLS GRID #12437217 Report a problem | ||
| 4/28/2026 | Price change | $590,000-1.7%$457/sqft |
Source: MRED as distributed by MLS GRID #12437217 Report a problem | ||
| 10/15/2025 | Listing removed | $4,200$3/sqft |
Source: Zillow Rentals Report a problem | ||
| 9/8/2025 | Listed for rent | $4,200+2.4%$3/sqft |
Source: Zillow Rentals Report a problem | ||
| 8/7/2025 | Listed for sale | $600,000-3.1%$465/sqft |
Source: MRED as distributed by MLS GRID #12437217 Report a problem | ||
| 6/18/2024 | Listing removed | -- |
Source: Zillow Rentals Report a problem | ||
| 5/28/2024 | Listed for rent | $4,100$3/sqft |
Source: Zillow Rentals Report a problem | ||
| 5/3/2024 | Listing removed | -- |
Source: Zillow Rentals Report a problem | ||
| 4/4/2024 | Listed for rent | $4,100$3/sqft |
Source: Zillow Rentals Report a problem | ||
| 10/23/2023 | Listing removed | -- |
Source: MRED as distributed by MLS GRID #11801659 Report a problem | ||
| 6/7/2023 | Listed for sale | $619,000-3.7%$480/sqft |
Source: MRED as distributed by MLS GRID #11801659 Report a problem | ||
| 10/17/2008 | Sold | $643,000$498/sqft |
Source: Public Record Report a problem | ||
Public tax history
| Year | Property taxes | Tax assessment |
|---|---|---|
| 2024 | $13,225 0% | $65,827 +5% |
| 2023 | $13,226 +2.6% | $62,683 |
| 2022 | $12,893 +2.3% | $62,683 |
| 2021 | $12,605 -0.8% | $62,683 +9.9% |
| 2020 | $12,711 +2.1% | $57,058 -7.9% |
| 2019 | $12,446 +1.7% | $61,948 |
| 2018 | $12,237 -6.2% | $61,948 +2.3% |
| 2017 | $13,040 +7.5% | $60,573 |
| 2016 | $12,132 +3.8% | $60,573 -5% |
| 2015 | $11,684 +11.6% | $63,761 +13% |
| 2014 | $10,469 +2% | $56,426 |
| 2013 | $10,262 +1.4% | $56,426 |
| 2012 | $10,125 +26.8% | $56,426 +14.5% |
| 2011 | $7,985 -0.4% | $49,277 |
| 2010 | $8,019 -16.2% | $49,277 -19.7% |
| 2009 | $9,566 | $61,344 |
Find assessor info on the county website
Monthly payment
Est. payment
Payment breakdown
Explore the cost of this home by adjusting the details. Changes won't be saved.Climate risks
Neighborhood: Streeterville
Nearby schools
GreatSchools rating
- 4/10Ogden Elementary SchoolGrades: PK-8Distance: 0.9 mi
- 1/10Wells Community Academy High SchoolGrades: 9-12Distance: 2.8 mi
Schools provided by the listing agent
- Elementary: Ogden International
- Middle: Ogden International
- High: Wells Community Academy Senior H
- District: 299
Source: MRED as distributed by MLS GRID. This data may not be complete. We recommend contacting the local school district to confirm school assignments for this home.
- $1,638,9003 bd4 ba2.5k sqft600 N Lake Shore Dr APT 1705, Chicago, IL 60611Off Market

- $1,308,8003 bd2 ba1.3k sqft600 N Lake Shore Dr APT 2804, Chicago, IL 60611Off Market

- $1,550,0003 bd4 ba-- sqft600 N Lake Shore Dr APT 1305, Chicago, IL 60611For Sale

- $681,7002 bd2 ba1.3k sqft600 N Lake Shore Dr APT 2102, Chicago, IL 60611Off Market

- $1,684,3003 bd4 ba2.5k sqft600 N Lake Shore Dr APT 2805, Chicago, IL 60611Off Market
- $1,032,200-- bd-- ba-- sqft600 N Lake Shore Dr APT 2204, Chicago, IL 60611Off Market
- $759,0002 bd2 ba1.3k sqft600 N Lake Shore Dr APT 2302, Chicago, IL 60611Off Market
- $675,0002 bd2 ba1.4k sqft600 N Lake Shore Dr APT 4002, Chicago, IL 60611Sold
- $912,1002 bd3 ba1.6k sqft600 N Lake Shore Dr APT 3301, Chicago, IL 60611Off Market
A local agent can set up tours, give advice and negotiate with sellers.
A local lender can help you make sure your offer is ready when you are.
Similar homes
- $550,0002 bd2 ba1.4k sqft512 N McClurg Ct APT 3304, Chicago, IL 60611Active
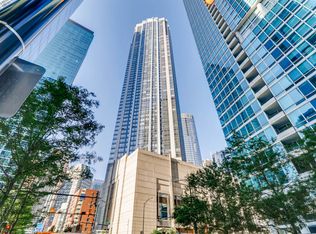 MLS ID #12706968, Norene Chip, Jameson Sotheby's Intl Realty. MRED as distributed by MLS GRID
 - $595,0002 bd2 ba1k sqft25 E Superior St APT 3903, Chicago, IL 60611Active
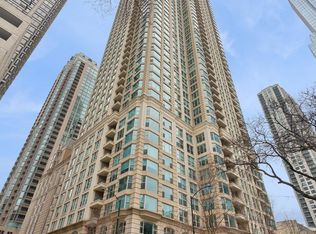 MLS ID #12700884, Nancy Nugent, Jameson Sotheby's Intl Realty. MRED as distributed by MLS GRID
 - $675,0002 bd2 ba1.3k sqft240 E Illinois St APT 2706, Chicago, IL 60611Active
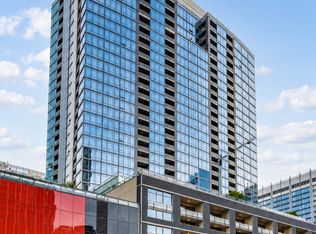 MLS ID #12711568, Abraham Aguilera, You Properties LLC. MRED as distributed by MLS GRID
 - $550,0002 bd2 ba1.2k sqft25 E Superior St APT 1006, Chicago, IL 60611Active
 MLS ID #12692011, Layching Quek, Redfin Corporation. MRED as distributed by MLS GRID
 - $590,0002 bd3 ba1.6k sqft777 N Michigan Ave APT 1801, Chicago, IL 60611ActiveMLS ID #12708400, Helen Beller, Baird & Warner. MRED as distributed by MLS GRID
- $529,0002 bd2 ba1.1k sqft160 E Illinois St APT 1007, Chicago, IL 60611ActiveMLS ID #12668280, Matt Silver, CRS,E-PRO,GRI, Corcoran Urban Real Estate. MRED as distributed by MLS GRID
- $495,9002 bd2 ba1.2k sqft474 N Lake Shore Dr APT 4205, Chicago, IL 60611ActiveMLS ID #12686981, Kenyatta Land, HomeSmart Connect LLC. MRED as distributed by MLS GRID
- $449,9001 bd1 ba1k sqft505 N Lake Shore Dr APT 1312, Chicago, IL 60611NewMLS ID #12717487, Haylee Stone, @properties Christie's International Real Estate. MRED as distributed by MLS GRID
- $489,0002 bd2 ba1.2k sqft474 N Lake Shore Dr APT 2011, Chicago, IL 60611ActiveMLS ID #12626134, Sebastian Piworowicz, DEI Realty LLC. MRED as distributed by MLS GRID
- $579,9002 bd2 ba1.4k sqft60 E Monroe St Unit 1604, Chicago, IL 60603ActiveMLS ID #12696309, Chuck Gullett, Best Chicago Properties, LLC. MRED as distributed by MLS GRID
- $562,0002 bd3 ba1.2k sqft(Undisclosed Address), Chicago, IL 60601ActiveMLS ID #12678308, Vickie Liu, ABR,SFR, Baird & Warner. MRED as distributed by MLS GRID
- $580,0002 bd2 ba1.5k sqft1335 S Prairie Ave Unit 607, Chicago, IL 60605ActiveMLS ID #12620692, Kelly Mead, ABR,CRS,MRP, Engel & Voelkers Chicago. MRED as distributed by MLS GRID
- $709,0002 bd2 ba1.1k sqft505 N McClurg Ct APT 3801, Chicago, IL 60611ActiveMLS ID #12566041, Norene Chip, Jameson Sotheby's Intl Realty. MRED as distributed by MLS GRID
- $745,0002 bd2 ba1.4k sqft240 E Illinois St APT 1511, Chicago, IL 60611ActiveMLS ID #12701277, Lynn Purcell, Baird & Warner Fox Valley - Geneva. MRED as distributed by MLS GRID
- $525,0002 bd2 ba1.5k sqft201 E Chestnut St APT 23A, Chicago, IL 60611ActiveMLS ID #12594592, Vernetta Jackson, RE/MAX Premier. MRED as distributed by MLS GRID
- $420,0001 bd2 ba1.1k sqft600 N Lake Shore Dr APT 507, Chicago, IL 60611ActiveMLS ID #12713158, Stephanie Maloney, HomeSmart Connect LLC. MRED as distributed by MLS GRID
- $399,9002 bd2 ba1.2k sqft535 N Michigan Ave APT 2614, Chicago, IL 60611ActiveMLS ID #12714222, Michael Opyd, E-PRO, RE/MAX Premier. MRED as distributed by MLS GRID
- $495,0002 bd2 ba1.4k sqft260 E Chestnut St APT 2904, Chicago, IL 60611ActiveMLS ID #12657412, Slawek Rachmaciej, Exit Realty Redefined. MRED as distributed by MLS GRID
- $499,0002 bd2 ba1.3k sqft545 N Dearborn St APT 2511, Chicago, IL 60654NewMLS ID #12715353, Gail Spreen, Jameson Sotheby's Intl Realty. MRED as distributed by MLS GRID
- $598,0002 bd2 ba1.1k sqft60 E Monroe St Unit 4405, Chicago, IL 60603ActiveMLS ID #12696146, Emily Sachs Wong, @properties Christie's International Real Estate. MRED as distributed by MLS GRID
