This remodeled home features an amazing kitchen with solid surface countertops, appliance garage, dazzling backsplash, stainless hood vent, stainless appliances, a fascinating island, and more cupboard storage than you can even imagine. This oversized and well-lit kitchen has plenty of room for a kitchen table, while the skylights and crystal light fixtures provide tons of natural light and a touch of elegance. The cooking area and countertops have plenty of space for even the most ambitious cooking, baking, or canning projects. The Living area features high quality real oak floors, captivating recessed lighting, and a sunny garden window for indoor gardening. The impressive electric fireplace mantle is a warm addition to the cozy dining area. This home has so many quality features like new windows, solar panels, mini-split air conditioning, secured off-street parking, fenced yard, lovely landscaping, and more! All this and very low taxes! [Home Energy Score = 8. HES Report at https://rpt.greenbuildingregistry.com/hes/OR10237964]
Active
Price cut: $35K (7/13)
$450,000
5050 NE 91st Ave, Portland, OR 97220
3beds
1,523sqft
:
Get pre-qualified$3,343/mo
Residential, Single Family Residence
Built in 1924
3,920 Square Feet Lot
$-- Zestimate®
$295/sqft
$-- HOA
What's special
Fascinating islandFenced yardImpressive electric fireplace mantleCozy dining areaStainless hood ventMore cupboard storageSunny garden window
- 282 days |
- 706 |
- 54 |
Zillow last checked:
Listing updated:
Listed by:
Jason McEllrath 503-830-2326,
Portland Proper Real Estate
Source: RMLS (OR),MLS#: 606913752
Facts & features
Interior
Bedrooms & bathrooms
- Bedrooms: 3
- Bathrooms: 3
- Full bathrooms: 2
- Partial bathrooms: 1
Rooms
- Room types: Bedroom 2, Bedroom 3, Dining Room, Family Room, Kitchen, Living Room, Primary Bedroom
Primary bedroom
- Features: Hardwood Floors
- Level: Main
- Area: 63
- Dimensions: 7 x 9
Bedroom 2
- Features: Closet
- Level: Lower
- Area: 135
- Dimensions: 9 x 15
Bedroom 3
- Features: Closet
- Level: Lower
- Area: 80
- Dimensions: 8 x 10
Dining room
- Features: Fireplace, Hardwood Floors
- Level: Main
- Area: 121
- Dimensions: 11 x 11
Kitchen
- Features: Dishwasher, Eat Bar, Island, Microwave, Pantry, Skylight, Sliding Doors, Updated Remodeled, Butlers Pantry, Free Standing Range, Free Standing Refrigerator, Tile Floor
- Level: Main
- Area: 352
- Width: 32
Living room
- Features: Hardwood Floors
- Level: Main
- Area: 190
- Dimensions: 10 x 19
Heating
- Ductless, Forced Air, Mini Split, Fireplace(s)
Cooling
- Has cooling: Yes
Appliances
- Included: Appliance Garage, Dishwasher, Free-Standing Range, Free-Standing Refrigerator, Microwave, Range Hood, Stainless Steel Appliance(s), Washer/Dryer, Gas Water Heater
- Laundry: Laundry Room
Features
- Closet, Eat Bar, Kitchen Island, Pantry, Updated Remodeled, Butlers Pantry, Quartz, Tile
- Flooring: Tile, Wood, Hardwood
- Doors: Sliding Doors
- Windows: Vinyl Frames, Skylight(s)
- Basement: Finished
- Fireplace features: Electric
Interior area
- Total structure area: 1,523
- Total interior livable area: 1,523 sqft
Property
Parking
- Parking features: Driveway, RV Access/Parking
- Has uncovered spaces: Yes
Features
- Stories: 2
- Patio & porch: Patio
- Exterior features: Yard
- Fencing: Fenced
Lot
- Size: 3,920 Square Feet
- Dimensions: 62 x 65
- Features: Level, SqFt 3000 to 4999
Details
- Additional structures: RVParking
- Parcel number: R208088
Construction
Type & style
- Home type: SingleFamily
- Architectural style: Bungalow
- Property subtype: Residential, Single Family Residence
Materials
- Wood Siding
- Foundation: Concrete Perimeter
- Roof: Composition
Condition
- Resale,Updated/Remodeled
- New construction: No
- Year built: 1924
Utilities & green energy
- Gas: Gas
- Sewer: Public Sewer
- Water: Public
- Utilities for property: Cable Connected
Community & HOA
Community
- Security: Security Gate
HOA
- Has HOA: No
Location
- Region: Portland
Financial & listing details
- Price per square foot: $295/sqft
- Tax assessed value: $288,030
- Annual tax amount: $2,282
- Date on market: 10/16/2025
- Listing terms: Cash,Conventional
- Road surface type: Paved
Estimated market value
Not available
Estimated sales range
Not available
Not available
Price history
| Date | Event | Price |
|---|---|---|
| 7/13/2026 | Price change | $450,000-7.2%$295/sqft |
Source:  RMLS (OR) #606913752 Report a problem RMLS (OR) #606913752 Report a problem | ||
| 5/5/2026 | Price change | $484,999-3%$318/sqft |
Source: RMLS (OR) #606913752 Report a problem | ||
| 10/16/2025 | Listed for sale | $499,999+153.8%$328/sqft |
Source: RMLS (OR) #606913752 Report a problem | ||
| 7/7/2017 | Sold | $197,000-8.3%$129/sqft |
Source: RMLS (OR) #17591842 Report a problem | ||
| 4/28/2017 | Pending sale | $214,900$141/sqft |
Source: Portlandia Properties, LLC #17591842 Report a problem | ||
| 3/31/2017 | Listed for sale | $214,900$141/sqft |
Source: Portlandia Properties, LLC #17591842 Report a problem | ||
| 3/28/2017 | Pending sale | $214,900$141/sqft |
Source: Portlandia Properties, LLC #17591842 Report a problem | ||
| 3/25/2017 | Price change | $214,900-8.5%$141/sqft |
Source: Portlandia Properties, LLC #17591842 Report a problem | ||
| 2/22/2017 | Listed for sale | $234,900+25.1%$154/sqft |
Source: Homepath Report a problem | ||
| 1/30/2017 | Sold | $187,700$123/sqft |
Source: Public Record Report a problem | ||
| 7/22/2016 | Sold | $187,700+7119.2%$123/sqft |
Source: Public Record Report a problem | ||
| 4/15/2016 | Listed for sale | -- |
Source: Auction.com Report a problem | ||
| 2/2/2016 | Sold | $2,600-98.6%$2/sqft |
Source: Public Record Report a problem | ||
| 7/27/2007 | Sold | $185,750+79.5%$122/sqft |
Source: Public Record Report a problem | ||
| 11/5/2004 | Sold | $103,500-4.9%$68/sqft |
Source: Public Record Report a problem | ||
| 7/6/2004 | Sold | $108,886$71/sqft |
Source: Public Record Report a problem | ||
Public tax history
| Year | Property taxes | Tax assessment |
|---|---|---|
| 2025 | $2,379 +4.2% | $103,980 +3% |
| 2024 | $2,283 +4.3% | $100,960 +3% |
| 2023 | $2,189 +2% | $98,020 +3% |
| 2022 | $2,146 +1.7% | $95,170 +3% |
| 2021 | $2,110 +7.7% | $92,400 +3% |
| 2020 | $1,959 +5.7% | $89,710 +3% |
| 2019 | $1,854 | $87,100 +3% |
| 2018 | $1,854 +3.5% | $84,570 +3% |
| 2017 | $1,791 +7.5% | $82,110 +3% |
| 2016 | $1,666 | $79,720 +3% |
| 2015 | $1,666 +2% | $77,400 +3% |
| 2014 | $1,634 +3.7% | $75,150 +3% |
| 2013 | $1,576 +5.1% | $72,970 +3% |
| 2012 | $1,499 +4.7% | $70,850 +3% |
| 2011 | $1,431 +1.5% | $68,790 +3% |
| 2010 | $1,410 +2% | $66,790 +3% |
| 2009 | $1,382 +6.7% | $64,850 +3% |
| 2008 | $1,296 +0% | $62,970 +3% |
| 2007 | $1,296 +3.2% | $61,140 +3% |
| 2006 | $1,256 +1.8% | $59,360 +3% |
| 2005 | $1,233 +1.2% | $57,640 +3% |
| 2004 | $1,218 +0.9% | $55,970 +3% |
| 2003 | $1,207 +11.1% | $54,340 +3% |
| 2002 | $1,086 +7.2% | $52,760 +6.1% |
| 2000 | $1,014 | $49,740 |
Find assessor info on the county website
Monthly payment
Est. payment
Payment breakdown
Explore the cost of this home by adjusting the details. Changes won't be saved.Climate risks
Neighborhood: Sumner
Nearby schools
GreatSchools rating
- 2/10Shaver Elementary SchoolGrades: K-5Distance: 2.1 mi
- 2/10Parkrose Middle SchoolGrades: 6-8Distance: 1.5 mi
- 3/10Parkrose High SchoolGrades: 9-12Distance: 1.5 mi
Schools provided by the listing agent
- Elementary: Shaver
- Middle: Parkrose
- High: Parkrose
Source: RMLS (OR). This data may not be complete. We recommend contacting the local school district to confirm school assignments for this home.
- $449,4004 bd2 ba1.4k sqft9126 NE Webster St, Portland, OR 97220Off Market
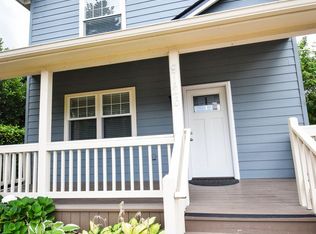
- $322,4001 bd1 ba860 sqft5036 NE 91st Ave, Portland, OR 97220Off Market
- $376,6002 bd1 ba880 sqft5102 NE 91st Ave, Portland, OR 97220Off Market
- $489,5604 bd2 ba2.1k sqft5037 NE 91st Ave, Portland, OR 97220Off Market
- $345,2002 bd1 ba940 sqft5029 NE 92nd Ave, Portland, OR 97220Off Market
- $5,450-- bd-- ba-- sqft5029 NE 92nd Ave, Portland, OR 97220Off Market
- $351,4003 bd1 ba816 sqft5103 NE 91st Ave, Portland, OR 97220Off Market
- $534,1003 bd3 ba1.9k sqft5116 NE 91st Ave, Portland, OR 97220Off Market
A local agent can set up tours, give advice and negotiate with sellers.
Similar homes
- $453,0004 bd2 ba1.3k sqft2420 NE 86th Ave, Portland, OR 97220Active

 MLS ID #621042957, Karen Croston, Premiere Property Group LLC. RMLS (OR)
 - $430,0002 bd2 ba1.8k sqft8335 NE Klickitat St, Portland, OR 97220Active
 MLS ID #342357057, Leah Stone, Engel & Volkers Portland Rose City. RMLS (OR)
 - $450,0003 bd1 ba1.8k sqft5314 NE 72nd Ave, Portland, OR 97218Active
 MLS ID #117092151, Amanda Rammer, RE/MAX Northwest. RMLS (OR)
 - $429,9503 bd2 ba1.4k sqft8612 NE Clackamas St, Portland, OR 97220Active
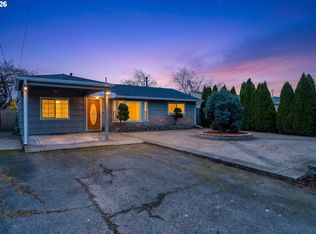 MLS ID #539570783, Samson Vu, Real Broker. RMLS (OR)
 - $450,0004 bd2 ba1.6k sqft1215 NE 81st Ave, Portland, OR 97213ActiveMLS ID #332685004, Susie Hunt Moran, Windermere Realty Trust. RMLS (OR)
- $599,0003 bd2 ba2.2k sqft2833 NE 89th Ave, Portland, OR 97220ActiveMLS ID #577423143, Tom Portlock, MORE Realty. RMLS (OR)
- $424,7003 bd2 ba1.2k sqft16523 SE Clinton St, Portland, OR 97236For Sale By Owner
- $420,0003 bd1 ba905 sqft7214 NE 9th Ave, Portland, OR 97211ActiveMLS ID #567217204, Eric McCormack, Opt. RMLS (OR)
- $439,9003 bd1 ba1.1k sqft1175 SE 2nd St, Gresham, OR 97080ActiveMLS ID #485605542, Tarah Pond, RE/MAX Equity Group. RMLS (OR)
- $499,9003 bd3 ba1.9k sqft6930 SE 122nd Ave, Portland, OR 97236ActiveMLS ID #476640532, Deb Counts-Tabor, Oregon First. RMLS (OR)
- $570,0004 bd2 ba2.1k sqft5724 NE 60th Ave, Portland, OR 97218ActiveMLS ID #561587748, William Grzebyk, Redfin. RMLS (OR)
- $445,0003 bd2 ba1.4k sqft207 SE 150th Ct, Vancouver, WA 98684ActiveMLS ID #179089428, Erin Wright, Windermere Northwest Living. RMLS (OR)
- $520,0003 bd1 ba1.6k sqft7340 N Willamette Blvd, Portland, OR 97203ActiveMLS ID #256892316, Kara Dale-Sonners, Real Broker. RMLS (OR)
- $499,9003 bd2 ba1.5k sqft2132 SE Reedway St, Portland, OR 97202ActiveMLS ID #123737380, Omar Torres, Keller Williams PDX Central. RMLS (OR)
- $464,9004 bd3 ba1.8k sqft9116 NE 73rd St, Vancouver, WA 98662ActiveMLS ID #643562628, Tracie DeMars, eXp Realty LLC. RMLS (OR)
- $425,0003 bd2 ba1.4k sqft1601 Cellars Ave, Vancouver, WA 98661ActiveMLS ID #332355625, Jacqueline Smith, Keller Williams Realty. RMLS (OR)
- $499,9003 bd1 ba2.2k sqft10214 SE Yukon St, Portland, OR 97266ActiveMLS ID #641879792, KayCee Mogel, John L. Scott Sandy. RMLS (OR)
- $435,0004 bd3 ba1.6k sqft105 SE 165th Ave, Portland, OR 97233ActiveMLS ID #113651862, Kevin Mapes, Keller Williams Sunset Corridor. RMLS (OR)
- $579,0003 bd2 ba1.4k sqft3011 SE 75th Ave, Portland, OR 97206ActiveMLS ID #784921936, Simona Vladimirova, Works Real Estate. RMLS (OR)
- $420,0002 bd1 ba852 sqft3535 SE 74th Ave, Portland, OR 97206ActiveMLS ID #576934144, John McKay, Premiere Property Group, LLC. RMLS (OR)
