Picture yourself living in sought after BridgeHampton community in this beautiful home featuring a finished walk-out basement and stunning covered porch. Designed for both everyday living and entertaining, this spacious home offers over 4,600 square feet with a bright, open floor plan, soaring ceilings, 5 bedrooms and 4.5 baths! The expansive primary suite features vaulted ceilings, dual vanities, jacuzzi tub, walk-in frameless shower, and large walk-in closet. The well-appointed kitchen boasts stainless appliances, abundant cabinets plus built-in desk area. The incredible walk-out basement has media room, bedroom, full bath, and flexible space ideal for a home office, gym, or craft room. Walk out to the covered patio and tiered backyard with stairs leading to the upper covered porch. Residents of Bridgehampton enjoy exceptional amenities including a clubhouse, pool with slide and splash pad, fitness center, playground, tennis, pickleball, volleyball, basketball and walking trails! Karriker Ct. is a private road perfect for bike riding and outdoor play plus the rare convenience of walking to the award-winning Harrisburg Elementary school! Prime location close to everything-I-485, the Bowl @ Ballantyne, Blakeney, Redstone, Fort Mill and Anne Springs Greenway! 2nd HOA fee of $125 annually is for private road maintenance. Exterior painted spring 2026. Sellers finished basement (2022) and covered existing deck (2021), work was not permitted. Sellers have structural engineer report from Howard Verna Engineering for covered porch and all work was done to those specifications.
Under contract-show
$719,900
5054 Karriker Ct, Indian Land, SC 29707
5beds
4,655sqft
:
Get pre-qualified$4,514/mo
Single Family Residence
Built in 2006
0.24 Acres Lot
$700,400 Zestimate®
$155/sqft
$135/mo HOA
What's special
Stunning covered porchFinished walk-out basementWell-appointed kitchenStainless appliancesJacuzzi tubCovered patioBuilt-in desk area
- 28 days |
- 718 |
- 23 |
Zillow last checked:
Listing updated:
Listed by:
Cristy Powell cpowell@southernnestrealty.com,
Southern Nest Realty Inc
Source: Canopy MLS as distributed by MLS GRID,MLS#: 4396429
Facts & features
Interior
Bedrooms & bathrooms
- Bedrooms: 5
- Bathrooms: 5
- Full bathrooms: 4
- 1/2 bathrooms: 1
Primary bedroom
- Level: Upper
Bedroom s
- Level: Upper
Bedroom s
- Level: Basement
Bathroom full
- Level: Upper
Bathroom full
- Level: Basement
Bathroom half
- Level: Main
Bonus room
- Level: Basement
Breakfast
- Level: Main
Dining room
- Level: Main
Family room
- Level: Main
Kitchen
- Level: Main
Laundry
- Level: Upper
Living room
- Level: Main
Loft
- Level: Upper
Recreation room
- Level: Basement
Heating
- Ductless, Forced Air, Natural Gas
Cooling
- Central Air, Ductless
Appliances
- Included: Dishwasher, Disposal, Electric Oven, Electric Range, Microwave
- Laundry: Electric Dryer Hookup, Laundry Room, Upper Level
Features
- Drop Zone, Soaking Tub, Kitchen Island, Pantry
- Flooring: Carpet, Laminate, Tile, Vinyl
- Doors: Insulated Door(s)
- Windows: Insulated Windows
- Basement: Exterior Entry,Interior Entry,Partially Finished,Walk-Out Access
- Attic: Pull Down Stairs
- Fireplace features: Family Room, Gas
Interior area
- Total structure area: 3,339
- Total interior livable area: 4,655 sqft
- Finished area above ground: 3,339
- Finished area below ground: 1,316
Property
Parking
- Total spaces: 2
- Parking features: Attached Garage, Garage Faces Front, Garage on Main Level
- Attached garage spaces: 2
Features
- Levels: Two
- Stories: 2
- Patio & porch: Covered, Patio
- Exterior features: In-Ground Irrigation
- Pool features: Community
Lot
- Size: 0.24 Acres
Details
- Parcel number: 0005H0B010.00
- Zoning: MDR
- Special conditions: Standard
Construction
Type & style
- Home type: SingleFamily
- Property subtype: Single Family Residence
Materials
- Brick Partial, Fiber Cement
Condition
- New construction: No
- Year built: 2006
Utilities & green energy
- Sewer: Public Sewer
- Water: City
- Utilities for property: Cable Available, Electricity Connected
Community & HOA
Community
- Features: Clubhouse, Fitness Center, Game Court, Picnic Area, Playground, Tennis Court(s)
- Security: Carbon Monoxide Detector(s), Security System, Smoke Detector(s)
- Subdivision: Bridgehampton
HOA
- Has HOA: Yes
- HOA fee: $355 quarterly
- HOA name: Kuester
- HOA phone: 888-600-5044
- Second HOA fee: $200 annually
- Second HOA name: Kuester
Location
- Region: Indian Land
Financial & listing details
- Price per square foot: $155/sqft
- Tax assessed value: $377,400
- Annual tax amount: $2,835
- Date on market: 6/26/2026
- Cumulative days on market: 26 days
- Electric utility on property: Yes
- Road surface type: Concrete, Paved
Estimated market value
$700,400
$665,000 - $735,000
$4,088/mo
Price history
| Date | Event | Price |
|---|---|---|
| 6/26/2026 | Listed for sale | $719,900-4%$155/sqft |
Source:  Canopy MLS as distributed by MLS GRID #4396429 Report a problem Canopy MLS as distributed by MLS GRID #4396429 Report a problem | ||
| 6/30/2024 | Listing removed | -- |
Source: Canopy MLS as distributed by MLS GRID #4107785 Report a problem | ||
| 6/5/2024 | Price change | $749,900-1.3%$161/sqft |
Source: Canopy MLS as distributed by MLS GRID #4107785 Report a problem | ||
| 4/28/2024 | Price change | $760,000-1.9%$163/sqft |
Source: Canopy MLS as distributed by MLS GRID #4107785 Report a problem | ||
| 2/15/2024 | Listed for sale | $775,000+128.1%$166/sqft |
Source: Canopy MLS as distributed by MLS GRID #4107785 Report a problem | ||
| 7/10/2006 | Sold | $339,829$73/sqft |
Source: Public Record Report a problem | ||
Public tax history
| Year | Property taxes | Tax assessment |
|---|---|---|
| 2025 | $2,835 -45.7% | $17,360 +15% |
| 2024 | $5,216 0% | $15,096 |
| 2023 | $5,217 +2.1% | $15,096 |
| 2022 | $5,110 | $15,096 |
| 2021 | $5,110 +9.3% | $15,096 +9.3% |
| 2020 | $4,677 +0.1% | $13,816 |
| 2019 | $4,672 +101.9% | $13,816 |
| 2018 | $2,314 +43.9% | $13,816 |
| 2017 | $1,608 | -- |
| 2016 | $1,608 | -- |
| 2015 | $1,608 | -- |
| 2014 | -- | -- |
| 2011 | -- | $320,000 +4.7% |
| 2010 | -- | $305,700 |
| 2009 | -- | $305,700 |
| 2007 | -- | $305,700 |
Find assessor info on the county website
Monthly payment
Est. payment
Payment breakdown
Explore the cost of this home by adjusting the details. Changes won't be saved.Climate risks
Neighborhood: Indian Land
Nearby schools
GreatSchools rating
- 10/10Harrisburg Elementary SchoolGrades: PK-4Distance: 0.1 mi
- 6/10Indian Land Middle SchoolGrades: 7-8Distance: 4.4 mi
- 7/10Indian Land High SchoolGrades: 9-12Distance: 9.2 mi
Schools provided by the listing agent
- Elementary: Harrisburg
- Middle: Indian Land
- High: Indian Land
Source: Canopy MLS as distributed by MLS GRID. This data may not be complete. We recommend contacting the local school district to confirm school assignments for this home.
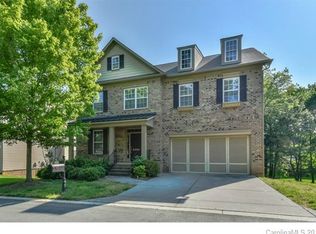
- $628,7004 bd5 ba4.7k sqft5058 Karriker Ct, Indian Land, SC 29707Off Market
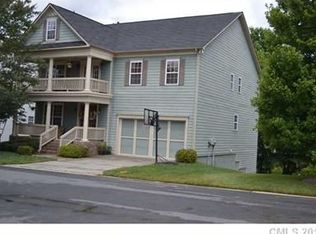
- $323,0004 bd4 ba4.7k sqft5050 Karriker Ct, Fort Mill, SC 29707Off Market
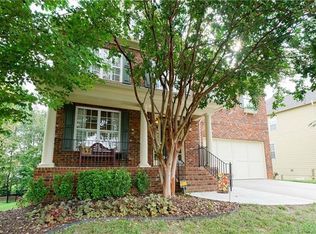
- $326,8005 bd4 ba3.3k sqft5046 Karriker Ct, Indian Land, SC 29707Off Market
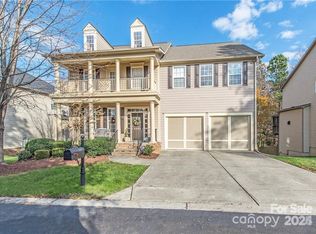
- $610,0004 bd4 ba3.3k sqft5062 Karriker Ct, Indian Land, SC 29707Sold
- $628,4004 bd3 ba-- sqft5062 Karriker Ct, Fort Mill, SC 29707Off Market
- $378,3006 bd4 ba3.3k sqft22048 Preswick Dr, Fort Mill, SC 29707Off Market
- $1,018,4005 bd6 ba4.5k sqft22044 Preswick Dr, Indian Land, SC 29707Off Market
- $923,0005 bd6 ba4.5k sqft22044 Preswick Dr, Fort Mill, SC 29707Off Market
A local agent can set up tours, give advice and negotiate with sellers.
Similar homes
- $700,0005 bd4 ba3.6k sqft9300 Vecchio Dr, Indian Land, SC 29707For Sale
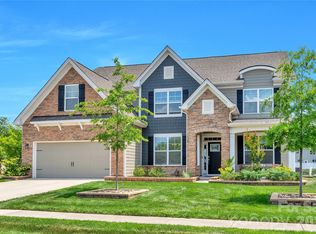
 MLS ID #4396041, Lisa Archer, Keller Williams Ballantyne Area. Canopy MLS as distributed by MLS GRID
 - $750,0005 bd4 ba3.2k sqft963 Rock Forest Way, Indian Land, SC 29707For Sale
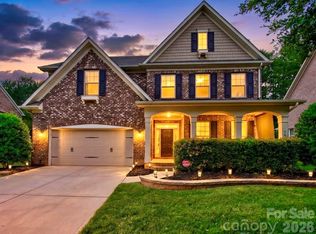 MLS ID #4394897, Marianne Shields, Shields Realty, Inc.. Canopy MLS as distributed by MLS GRID
 - $975,0005 bd5 ba4.1k sqft8094 Clems Branch Rd, Indian Land, SC 29707For Sale
 MLS ID #4388954, Laura LeClair, EXP Realty LLC Rock Hill. Canopy MLS as distributed by MLS GRID
 - $749,9004 bd4 ba3.1k sqft3218 Dunbar Ln, Indian Land, SC 29707For Sale
 MLS ID #4394627, Roxanne Paxton, Hawkins Realty Inc.. Canopy MLS as distributed by MLS GRID
 - $725,0005 bd3 ba2.8k sqft412 Amersham Ln, Waxhaw, NC 28173For SaleMLS ID #4392451, Matthew Johnson, EXP Realty LLC Ballantyne. Canopy MLS as distributed by MLS GRID
- $569,0004 bd3 ba2.9k sqft1415 Rosemont Dr, Indian Land, SC 29707For SaleMLS ID #4357945, Millie Newton, RE/MAX Executive. Canopy MLS as distributed by MLS GRID
- $680,0003 bd3 ba2.7k sqft5010 Olympic Ct, Indian Land, SC 29707For SaleMLS ID #4397093, Suzanne Crosser, RE/MAX Executive. Canopy MLS as distributed by MLS GRID
- $719,0004 bd3 ba2.6k sqft203 Elven Ct, Waxhaw, NC 28173For SaleMLS ID #4382799, Daniel McKenna, Keller Williams Ballantyne Area. Canopy MLS as distributed by MLS GRID
- $665,0004 bd3 ba2.3k sqft16106 Cloverleaf Ct, Charlotte, NC 28277For SaleMLS ID #4390415, Cheryl Siegfried, Redfin Corporation. Canopy MLS as distributed by MLS GRID
- $795,0005 bd3 ba3.4k sqft13818 Ballantyne Meadows Dr, Charlotte, NC 28277For SaleMLS ID #4398564, Kamal Dawra, K.M.D. Realty Inc.. Canopy MLS as distributed by MLS GRID
- $645,0006 bd5 ba3.4k sqft576 Becker Ave, Fort Mill, SC 29715For SaleMLS ID #4395279, Mike Anderson, Keller Williams South Park. Canopy MLS as distributed by MLS GRID
- $779,0003 bd4 ba2.9k sqft7148 Shenandoah Dr, Indian Land, SC 29707For SaleMLS ID #4391437, Paula Sargent, RE/MAX Executive. Canopy MLS as distributed by MLS GRID
- $685,0003 bd3 ba2.5k sqft36130 Watsonia St, Indian Land, SC 29707For SaleMLS ID #4374120, Samantha Borte, RE/MAX Executive. Canopy MLS as distributed by MLS GRID
- $725,0005 bd5 ba3.8k sqft1385 Cilantro Ct, Tega Cay, SC 29708For SaleMLS ID #4391171, Jill Carnahan, Premier South. Canopy MLS as distributed by MLS GRID
- $542,5003 bd3 ba2.7k sqft4014 Murray St, Indian Land, SC 29707For SaleMLS ID #4404163, Samantha Borte, RE/MAX Executive. Canopy MLS as distributed by MLS GRID
- $665,0003 bd3 ba2.5k sqft49015 Gladiolus St, Indian Land, SC 29707For SaleMLS ID #4362933, Pook Bellini, Northgroup Real Estate. Canopy MLS as distributed by MLS GRID
- $709,9004 bd3 ba3.4k sqft8108 Penman Springs Dr, Waxhaw, NC 28173For SaleMLS ID #4398921, Sherry McNitt McCoy, EXP Realty LLC Ballantyne. Canopy MLS as distributed by MLS GRID
- $687,9004 bd4 ba2.5k sqft11507 Ardrey Crest Dr, Charlotte, NC 28277For SaleMLS ID #4380098, Wasef Mohammad, Call It Closed International Inc. Canopy MLS as distributed by MLS GRID
- $724,9005 bd4 ba3.4k sqft2709 Sugaree Ct, Waxhaw, NC 28173For SaleMLS ID #4378563, Mike Abernethy, EXP Realty LLC Ballantyne. Canopy MLS as distributed by MLS GRID
- $567,9004 bd3 ba2.9k sqft3124 Streamhaven Dr, Indian Land, SC 29707For SaleMLS ID #4383726, Reid Baxter, RE/MAX Executive. Canopy MLS as distributed by MLS GRID
