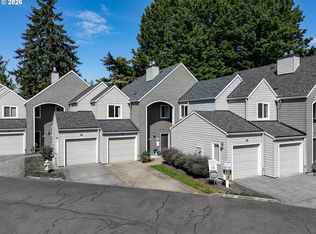
Lower-level condo, end-unit condo in coveted Oswego Pointe Condominiums is a rare find. Bring your ideas, paint brushes and creativity to make this lovely home your next home. Live large in this open living floor plan. The third bedroom wall was removed to expand the living room space, providing a beautiful large open living room with fireplace. The open layout connects to a spacious kitchen with abundance of countertop space, cabinet storage, breakfast bar and open formal dining area. Two well proportioned bedrooms include a primary suite with private bath, and double closet. Oswego Point neighborhood is in the heart of downtown Lake Oswego. Shopping, entertainment, parks, walking trails are all part of the beauty of Oswego Point.
Active
$360,000
5058 Foothills Dr Unit F, Lake Oswego, OR 97034
2beds
1,252sqft
Residential, Condominium
Built in 1990
-- sqft lot
$-- Zestimate®
$288/sqft
$607/mo HOA
What's special
Open living floor planDouble closetCabinet storageOpen formal dining areaBreakfast bar
- 176 days |
- 500 |
- 13 |
Zillow last checked:
Listing updated:
Listed by:
Valerie Hammack 503-896-2506,
MORE Realty
Source: RMLS (OR),MLS#: 762139312
Facts & features
Interior
Bedrooms & bathrooms
- Bedrooms: 2
- Bathrooms: 2
- Full bathrooms: 2
- Main level bathrooms: 2
Rooms
- Room types: Nook, Bedroom 2, Dining Room, Family Room, Kitchen, Living Room, Primary Bedroom
Primary bedroom
- Features: Bathroom, Double Closet, Wallto Wall Carpet
- Level: Main
- Area: 204
- Dimensions: 17 x 12
Bedroom 2
- Features: Wallto Wall Carpet
- Level: Main
- Area: 120
- Dimensions: 12 x 10
Dining room
- Features: Formal, Wallto Wall Carpet
- Level: Main
- Area: 150
- Dimensions: 15 x 10
Kitchen
- Features: Eat Bar
- Level: Main
- Area: 285
- Width: 19
Living room
- Features: Fireplace, Wallto Wall Carpet
- Level: Main
- Area: 255
- Dimensions: 17 x 15
Heating
- Baseboard, Fireplace(s)
Cooling
- Wall Unit(s)
Appliances
- Included: Dishwasher, Electric Water Heater
Features
- Formal, Eat Bar, Bathroom, Double Closet
- Flooring: Wall to Wall Carpet
- Windows: Double Pane Windows, Vinyl Frames
- Number of fireplaces: 1
- Fireplace features: Electric
- Common walls with other units/homes: 1 Common Wall
Interior area
- Total structure area: 1,252
- Total interior livable area: 1,252 sqft
Property
Parking
- Parking features: Carport, Off Street, Condo Garage (Other)
- Has carport: Yes
Features
- Stories: 1
- Entry location: Lower Floor
- Patio & porch: Patio
- Has view: Yes
- View description: River
- Has water view: Yes
- Water view: River
Lot
- Features: Commons, Level, Trees
Details
- Parcel number: 01806022
Construction
Type & style
- Home type: Condo
- Property subtype: Residential, Condominium
Materials
- Cedar, Wood Siding
- Foundation: Concrete Perimeter
- Roof: Composition
Condition
- Approximately
- New construction: No
- Year built: 1990
Utilities & green energy
- Sewer: Public Sewer
- Water: Public
- Utilities for property: Cable Connected
Community & HOA
Community
- Subdivision: Oswego Pointe Village
HOA
- Has HOA: Yes
- Amenities included: Exterior Maintenance, Management, Pool, Sewer, Trash, Water
- HOA fee: $607 monthly
Location
- Region: Lake Oswego
Financial & listing details
- Price per square foot: $288/sqft
- Annual tax amount: $4,879
- Date on market: 3/3/2026
- Listing terms: Cash,Conventional
- Road surface type: Paved
Estimated market value
Not available
Estimated sales range
Not available
Not available
Price history
| Date | Event | Price |
|---|---|---|
| 6/5/2026 | Listed for sale | $360,000$288/sqft |
Source:  RMLS (OR) #762139312 Report a problem RMLS (OR) #762139312 Report a problem | ||
| 4/16/2026 | Contingent | $360,000$288/sqft |
Source: RMLS (OR) #762139312 Report a problem | ||
| 3/18/2026 | Price change | $360,000-12%$288/sqft |
Source: RMLS (OR) #762139312 Report a problem | ||
| 3/5/2026 | Listed for sale | $409,000+15.3%$327/sqft |
Source: RMLS (OR) #762139312 Report a problem | ||
| 8/27/2025 | Listing removed | $354,800$283/sqft |
Source:  Berkshire Hathaway HomeServices NW #24689600 Report a problem Berkshire Hathaway HomeServices NW #24689600 Report a problem | ||
| 7/24/2025 | Listing removed | $354,800$283/sqft |
Source: Berkshire Hathaway HomeServices NW #24689600 Report a problem | ||
| 7/23/2025 | Contingent | $354,800$283/sqft |
Source: Berkshire Hathaway HomeServices NW #24689600 Report a problem | ||
| 7/18/2025 | Price change | $354,800-1.4%$283/sqft |
Source: Berkshire Hathaway HomeServices NW #24689600 Report a problem | ||
| 6/25/2025 | Price change | $359,800-2.7%$287/sqft |
Source: Berkshire Hathaway HomeServices NW #24689600 Report a problem | ||
| 6/6/2025 | Price change | $369,800-2.6%$295/sqft |
Source: Berkshire Hathaway HomeServices NW #24689600 Report a problem | ||
| 5/22/2025 | Price change | $379,800-2.6%$303/sqft |
Source: Berkshire Hathaway HomeServices NW #24689600 Report a problem | ||
| 5/7/2025 | Price change | $389,800-2.3%$311/sqft |
Source: Berkshire Hathaway HomeServices NW #24689600 Report a problem | ||
| 4/25/2025 | Price change | $399,000-3.8%$319/sqft |
Source: Berkshire Hathaway HomeServices NW #24689600 Report a problem | ||
| 4/7/2025 | Listed for sale | $414,800$331/sqft |
Source: Berkshire Hathaway HomeServices NW #24689600 Report a problem | ||
| 12/27/2024 | Listing removed | $414,800$331/sqft |
Source: Berkshire Hathaway HomeServices NW #24689600 Report a problem | ||
| 12/7/2024 | Pending sale | $414,800$331/sqft |
Source: Berkshire Hathaway HomeServices NW #24689600 Report a problem | ||
| 11/17/2024 | Price change | $414,800-2.4%$331/sqft |
Source: Berkshire Hathaway HomeServices NW #24689600 Report a problem | ||
| 10/17/2024 | Listed for sale | $424,800$339/sqft |
Source: Berkshire Hathaway HomeServices NW #24689600 Report a problem | ||
Public tax history
Tax history is unavailable.
Monthly payment
Est. payment
Payment breakdown
Explore the cost of this home by adjusting the details. Changes won't be saved.Climate risks
Neighborhood: Foothills
Nearby schools
GreatSchools rating
- 9/10Hallinan Elementary SchoolGrades: K-5Distance: 1.1 mi
- 8/10Lakeridge Middle SchoolGrades: 6-8Distance: 3.6 mi
- 9/10Lakeridge High SchoolGrades: 9-12Distance: 2.2 mi
Schools provided by the listing agent
- Elementary: Hallinan
- Middle: Lakeridge
- High: Lakeridge
Source: RMLS (OR). This data may not be complete. We recommend contacting the local school district to confirm school assignments for this home.
- $438,1003 bd2 ba1.2k sqft5058 Foothills Dr #97, Lake Oswego, OR 97034Off Market
- $435,7003 bd2 ba1.2k sqft5058 Foothills Dr #98, Lake Oswego, OR 97034Off Market
- $438,2003 bd2 ba1.2k sqft5058 Foothills Dr #99, Lake Oswego, OR 97034Off Market
- $407,2003 bd2 ba1.2k sqft5058 Foothills Dr #100, Lake Oswego, OR 97034Off Market
- $462,9003 bd2 ba1.2k sqft5058 Foothills Dr #101, Lake Oswego, OR 97034Off Market
- $432,0003 bd2 ba1.2k sqft5058 Foothills Dr #102, Lake Oswego, OR 97034Off Market
- $463,0003 bd2 ba1.2k sqft5058 Foothills Dr #103, Lake Oswego, OR 97034Off Market
- $468,6003 bd2 ba1.2k sqft5058 Foothills Dr #104, Lake Oswego, OR 97034Off Market
A local agent can set up tours, give advice and negotiate with sellers.
Similar homes
- $414,9003 bd2 ba1.4k sqft5225 Jean Rd APT 205, Lake Oswego, OR 97035Active
 MLS ID #684629897, Kristin Sholes, MORE Realty. RMLS (OR)
 - $299,0002 bd2 ba1.1k sqft4320 S Corbett Ave APT 114, Portland, OR 97239Active
 MLS ID #638569291, Rick Sadle, Keller Williams Realty Professionals. RMLS (OR)
 - $285,0002 bd2 ba848 sqft4970 S Landing Dr #203, Portland, OR 97239Active
 MLS ID #278616976, Kirby Arkes, Sean Z Becker Real Estate. RMLS (OR)
 - $360,0003 bd3 ba1.5k sqft15485 SW Sparrow Loop Unit 101, Beaverton, OR 97007Active
 MLS ID #296291195, Sharon Parmenter, Opendoor Brokerage LLC. RMLS (OR)
 - $329,0003 bd3 ba1.3k sqft13422 SE Harold St #11, Portland, OR 97236ActiveMLS ID #111853864, Anthony Dyche, HomeSmart Realty Group. RMLS (OR)
- $389,9902 bd2 ba1k sqft232 NW Uptown Ter APT 1B, Portland, OR 97210ActiveMLS ID #576358818, Donna Schroder, Next Door Properties, LLC. RMLS (OR)
- $--2 bd2 ba970 sqft16738 SW Gleneagle Dr APT 46G, Sherwood, OR 97140AuctionAuction.com 2
- $390,0003 bd3 ba1.4k sqft7969 SE Sporri Ln, Milwaukie, OR 97267For Sale
 MLS ID #843773, ARMANDO SOLANO - LOPEZ, Harcourts Elite. WVMLS
 - $360,0002 bd2 ba1.5k sqft10820 SW Huntington Ave, Tigard, OR 97223ActiveMLS ID #520507558, Natsuda Weber, Wildwood Realty. RMLS (OR)
- $370,0003 bd3 ba1.3k sqft10769 SW Canterbury Ln Suite 102, Tigard, OR 97224ActiveMLS ID #141603159, Steve Nassar, Premiere Property Group, LLC. RMLS (OR)
- $435,0002 bd2 ba1.1k sqft16205 SW King Charles Ave, King City, OR 97224ActiveMLS ID #419029266, Bradley Wyatt, Prestige Properties Inc. RMLS (OR)
- $349,0003 bd2 ba1.1k sqft8610 SW Curry Dr Unit B, Wilsonville, OR 97070ActiveMLS ID #449970644, Jason Gardner, Premiere Property Group, LLC. RMLS (OR)
- $224,9992 bd2 ba1k sqft20030 Marigold Ct APT 18, West Linn, OR 97068ActiveMLS ID #364448992, Robin Babb, RE/MAX Equity Group. RMLS (OR)
- $259,0001 bd1 ba836 sqft4000 Carman E68 Dr, Lake Oswego, OR 97035For SaleMLS ID #838425, KEVIN RILEY, Vantage Point Brokers, Llc. WVMLS
- $279,0002 bd2 ba1.1k sqft10276 SW Trapper Ter, Beaverton, OR 97008ActiveMLS ID #209373247, Daniel Siler, Engel & Volkers West Portland. RMLS (OR)
- $399,9002 bd3 ba1.3k sqft3810 Summerlinn Dr, West Linn, OR 97068ActiveMLS ID #308628603, Mason Hawes, MORE Realty. RMLS (OR)
- $279,9002 bd2 ba1.4k sqft10137 SW Trapper Ter, Beaverton, OR 97008ActiveMLS ID #403254868, Mary Chapman, Opt. RMLS (OR)
- $333,5002 bd2 ba1.6k sqft4819 SW Beaverton Hillsdale Hwy, Portland, OR 97221ActiveMLS ID #232930930, Selina Herrera, MORE Realty. RMLS (OR)
- $389,9002 bd3 ba1.4k sqft11352 SW Hallmark Ter, Tigard, OR 97223ActiveMLS ID #138776297, David McGrew, John L. Scott Portland Central. RMLS (OR)
- $399,9003 bd3 ba1.6k sqft7822 SW Dune Grass Ln, Tigard, OR 97224ActiveMLS ID #575150829, Victoria Strand, A Group Real Estate. RMLS (OR)
