An absolute gem, this 1906 fully restored and historically registered Dutch Colonial home is a must see. Step back in time and relish in this homes pristine craftmanship. Majestically hand-carved stairwell, crown moldings and built-in cabinets, a butlers pantry and intricately hand painted wall design of the grand foyer, three wood burning fireplaces, french doors leading out to the wrap around front porch and clawfoot tub in main floor bath. Beautiful medallion windows in the kitchen stream sunlight into the large kitchen space. A modern touch include storm panels in every window which provide excellent insulation and keep the electric bill down year round. Enjoy your vast backyard with mature trees for shade which includes a rock terrace and water feature perfect for Al fresco dining and entertaining all backing up to city owend wooded property. Take a short walk into the ever-expanding downtown Lenoir for shopping, dining, spas and medical facilities. Only 30 min from Boone.
Under contract-show
$385,000
506 N Main St NW #C, Lenoir, NC 28645
4beds
3,168sqft
Single Family Residence
Built in 1906
0.53 Acres Lot
$368,800 Zestimate®
$122/sqft
$-- HOA
What's special
Water featureWood burning fireplacesWrap around front porchCrown moldingsRock terraceHand painted wall designMedallion windows
- 366 days |
- 557 |
- 73 |
Zillow last checked:
Listing updated:
Listed by:
Carolyn Nogales cnogalesbrra@gmail.com,
Horizon Realty Associates LLC
Source: Canopy MLS as distributed by MLS GRID,MLS#: 4293002
Facts & features
Interior
Bedrooms & bathrooms
- Bedrooms: 4
- Bathrooms: 2
- Full bathrooms: 2
- Main level bedrooms: 1
Primary bedroom
- Level: Main
Heating
- Forced Air, Heat Pump
Cooling
- Central Air
Appliances
- Included: Dishwasher, Electric Range, Refrigerator, Washer/Dryer
- Laundry: Inside, Laundry Room, Upper Level
Features
- Flooring: Wood
- Doors: French Doors
- Basement: Dirt Floor,Unfinished,Walk-Out Access
- Fireplace features: Den, Family Room, Primary Bedroom, Wood Burning
Interior area
- Total structure area: 3,168
- Total interior livable area: 3,168 sqft
- Finished area above ground: 3,168
- Finished area below ground: 0
Property
Parking
- Parking features: Driveway
- Has uncovered spaces: Yes
Features
- Levels: Two
- Stories: 2
- Patio & porch: Front Porch, Patio, Terrace, Wrap Around
Lot
- Size: 0.53 Acres
Details
- Parcel number: 09 7 1 13
- Zoning: B7
- Special conditions: Standard
Construction
Type & style
- Home type: SingleFamily
- Architectural style: Colonial
- Property subtype: Single Family Residence
Materials
- Brick Partial, Wood
Condition
- New construction: No
- Year built: 1906
Utilities & green energy
- Sewer: Public Sewer
- Water: City
Community & HOA
Community
- Subdivision: NONE
Location
- Region: Lenoir
Financial & listing details
- Price per square foot: $122/sqft
- Tax assessed value: $383,500
- Date on market: 8/17/2025
- Cumulative days on market: 245 days
- Listing terms: Cash,Conventional
- Exclusions: BLINK DOORBELL/CAMERAS, WALL MOUNTED MIRRORS, MOUNTED SHELVING, TV MOUNTS, WINDOW BLINDS/CURTAINS & MOUNTED CURTAIN HARDWARE
- Road surface type: Concrete, Gravel, Paved
Estimated market value
$368,800
$350,000 - $387,000
$2,124/mo
Price history
| Date | Event | Price |
|---|---|---|
| 2/10/2026 | Price change | $385,000-3.7%$122/sqft |
Source:  Canopy MLS as distributed by MLS GRID #4293002 Report a problem Canopy MLS as distributed by MLS GRID #4293002 Report a problem | ||
| 8/17/2025 | Listed for sale | $399,900$126/sqft |
Source: Canopy MLS as distributed by MLS GRID #4293002 Report a problem | ||
Public tax history
Tax history is unavailable.
Monthly payment
Est. payment
Payment breakdown
Explore the cost of this home by adjusting the details. Changes won't be saved.Climate risks
Neighborhood: 28645
Nearby schools
GreatSchools rating
- 8/10Davenport Elementary SchoolGrades: PK-5Distance: 0.5 mi
- 8/10William Lenoir MiddleGrades: 6-8Distance: 2.5 mi
- 4/10Hibriten HighGrades: PK,9-12Distance: 2.6 mi
Schools provided by the listing agent
- Elementary: Davenport
- Middle: William Lenoir
- High: Hibriten
Source: Canopy MLS as distributed by MLS GRID. This data may not be complete. We recommend contacting the local school district to confirm school assignments for this home.
- $180,3004 bd2 ba3.1k sqft506 Main St NW, Lenoir, NC 28645Off Market
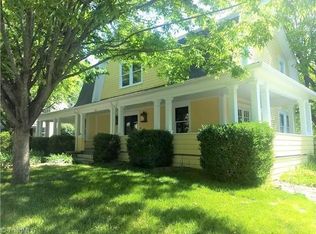
- $140,5002 bd2 ba1.6k sqft504 Main St NW, Lenoir, NC 28645Off Market
- $259,3003 bd2 ba1.2k sqft510 Main St NW, Lenoir, NC 28645Off Market
- $287,0004 bd3 ba2.4k sqft529 N Main St NW, Lenoir, NC 28645Off Market
- $323,3006 bd6 ba4.3k sqft530 Main St NW, Lenoir, NC 28645Off Market
- $370,6004 bd2 ba3.1k sqft506 N Main St NW, Lenoir, NC 28645Off Market
- $14,5003 bd1 ba1.2k sqft512 Main St NW, Lenoir, NC 28645Off Market
- $187,8004 bd2 ba2.4k sqft506 Scroggs St, Lenoir, NC 28645Off Market
A local agent can set up tours, give advice and negotiate with sellers.
A local lender can help you make sure your offer is ready when you are.
Similar homes
- $400,0003 bd2 ba2.8k sqft601 College Ave SW, Lenoir, NC 28645For Sale
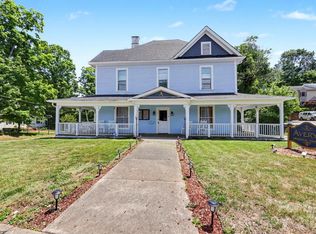
 MLS ID #4402151, Tim Reid, Reid's Real Estate & Marketing Group. Canopy MLS as distributed by MLS GRID
 - $399,9005 bd4 ba3.2k sqft1010 SW College Avenue, Lenoir, NC 28645For Sale
 MLS ID #263192, Janice Blair. High Country AOR
 - $419,0004 bd3 ba2.1k sqft1407 Mimosa Ln NW, Lenoir, NC 28645For Sale
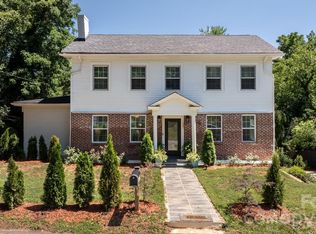 MLS ID #4405625, Wendy Tucker, Walker Real Estate Services LLC. Canopy MLS as distributed by MLS GRID
 - $415,0005 bd3 ba2.5k sqft526 Kentwood St SW, Lenoir, NC 28645For Sale
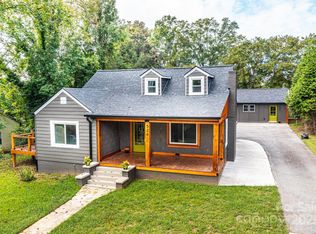 MLS ID #4297506, Donna Daughenbaugh Phillips, Mountainside Realty, LLC. Canopy MLS as distributed by MLS GRID
 - $450,0004 bd3 ba2.2k sqft1014 Bramblewood Ct NE, Lenoir, NC 28645For SaleMLS ID #4385707, Madeline Pollard, Chase Gray Realty LLC. Canopy MLS as distributed by MLS GRID
- $495,0004 bd5 ba4.4k sqft108 Beall St NW, Lenoir, NC 28645For SaleMLS ID #4385837, Jona Harrell, Berkshire Hathaway HomeServices Blue Ridge REALTORS®. Canopy MLS as distributed by MLS GRID
- $329,0003 bd3 ba2.4k sqft109 Kincaid Hill Dr, Lenoir, NC 28645For SaleMLS ID #4387551, Chase Barlow Gray, Chase Gray Realty LLC. Canopy MLS as distributed by MLS GRID
- $549,0004 bd3 ba2.6k sqft405 Woodridge Dr, Lenoir, NC 28645For SaleMLS ID #4397701, Chase Barlow Gray, Chase Gray Realty LLC. Canopy MLS as distributed by MLS GRID
- $349,0004 bd2 ba2.2k sqft2504 Brentwood Cir, Lenoir, NC 28645For SaleMLS ID #4406132, Christina Holden, Better Homes and Gardens Real Estate Foothills. Canopy MLS as distributed by MLS GRID
- $339,9993 bd2 ba2k sqft2711 Fairway Acres Cir, Lenoir, NC 28645For SaleMLS ID #4410989, Christie Leonard, WNC Real Estate at Lake James. Canopy MLS as distributed by MLS GRID
- $320,0006 bd5 ba2.8k sqft1101 College Ave SW, Lenoir, NC 28645For SaleMLS ID #4345154, Alba Carbajal Martinez, Nestlewood Realty, LLC. Canopy MLS as distributed by MLS GRID
- $239,9003 bd2 ba1.9k sqft430 Arlington Cir NW, Lenoir, NC 28645For SaleMLS ID #4411712, Tanesha Thompson, Southern Homes of the Carolinas, Inc. Canopy MLS as distributed by MLS GRID
- $230,0003 bd2 ba1.7k sqft422 Arlington Cir NW, Lenoir, NC 28645For SaleMLS ID #4397649, Danielle Houfek, Better Homes and Gardens Real Estate Foothills. Canopy MLS as distributed by MLS GRID
- $270,0003 bd2 ba1.9k sqft1822 Blowing Rock Blvd, Lenoir, NC 28645For SaleMLS ID #4415132, Jeremy Rodriguez Astacio, Fathom Realty NC LLC. Canopy MLS as distributed by MLS GRID
- $379,0003 bd2 ba1.6k sqft1036 Williamsburg Dr, Lenoir, NC 28645For SaleMLS ID #4314189, Jennifer Crowe, Keller Williams High Country. Canopy MLS as distributed by MLS GRID
- $495,0004 bd4 ba3.8k sqft1221 Connelly Springs Rd, Lenoir, NC 28645For SaleMLS ID #4241302, Stephenie Deesy, Mountainside Realty, LLC. Canopy MLS as distributed by MLS GRID
- $479,9003 bd3 ba1.8k sqft1818 Hickory Blvd SW, Lenoir, NC 28645For SaleMLS ID #4375626, Rhonda Walker, Walker Real Estate Services LLC. Canopy MLS as distributed by MLS GRID
- $389,9002 bd3 ba1.7k sqft6470 Stone Mountain Rd, Lenoir, NC 28645For SaleMLS ID #4356646, Chase Barlow Gray, Chase Gray Realty LLC. Canopy MLS as distributed by MLS GRID
- $350,0003 bd2 ba2.2k sqft2596 Sweetbriar Cir, Lenoir, NC 28645For SaleMLS ID #4378176, Jamie Queen, Weichert, Realtors - Team Metro. Canopy MLS as distributed by MLS GRID
- $448,0003 bd3 ba2k sqft1924 Braswell Pl, Lenoir, NC 28645For SaleMLS ID #4410995, Sasha Oachs, Harper Realty. Canopy MLS as distributed by MLS GRID
