Masterfully designed and Impeccably crafted, this stunning Mediterranean villa offers 9,000+ SF of luxurious resort-style living with unique and creative features that invite you to linger and relish the experience. Enjoy warm, comfortable daily living while also having every opportunity to entertain in your own personal resort. From the moment you enter, an impressive radius-designed foyer frames a first glimpse of the sweeping loggia and spectacular resort-style grounds beyond. The main level unfolds with an effortless sense of flow, each room connected with thoughtful intention and offering something new to discover. Seamless transitions between the kitchen, formal spaces, and outdoor areas make entertaining feel both natural and inspired. The main-level bedroom wing hosts four bedrooms, including the impressive primary suite, along with a handsome office with a library and study. A sweeping stairway leads to the show-stopping lower level, where you are transported to another realm and imagination truly comes to life. Beyond arched doorways, an immersive world of gathering, play, and entertainment reveals itself. Highlights include a billiards room, gymnasium, arcade, 1,100+ SF workshop/studio, and an extraordinary bar & tasting room unlike anything you'll find in another residential home. Outside, the backyard oasis continues the story of wonder and retreat. Accessible from nearly every major room, this outdoor haven is designed for connection, relaxation, and fun. Romantically lit cabanas, multiple outdoor kitchens, and a shimmering pool anchor the space, while lush greenery, an elevated spa, and numerous gathering areas evoke the essence of a private resort.Situated at the end of a cul-de-sac on one of La Canada's most cherished streets in the charming PCY neighborhood, this resort-style estate blends luxury, comfort, entertainment, and lifestyle into one extraordinary offering. Located in one of California's most highly rated public school districts. This is not just a home--it's a destination. See more at 5065Indianola.com.
Pending
Listed by: COMPASS • Benjamin Kelly • 818-282-2816
Price cut: $255K (6/10)
$6,995,000
5065 Indianola Way, La Canada Flintridge, CA 91011
5beds
9,108sqft
Single Family Residence
Built in 2011
0.5 Acres Lot
$6,567,400 Zestimate®
$768/sqft
$-- HOA
What's special
- 234 days |
- 157 |
- 3 |
Zillow last checked:
Listing updated:
Listed by:
Benjamin Kelly DRE #01414185 818-282-2816,
COMPASS
Source: CRMLS,MLS#: P1-25109 Originating MLS: California Regional MLS (Ventura & Pasadena-Foothills AORs)
Originating MLS: California Regional MLS (Ventura & Pasadena-Foothills AORs)Facts & features
Interior
Bedrooms & bathrooms
- Bedrooms: 5
- Bathrooms: 7
- Full bathrooms: 1
- 3/4 bathrooms: 4
- 1/2 bathrooms: 2
- Main level bathrooms: 5
- Main level bedrooms: 4
Rooms
- Room types: Bathroom, Bedroom, Entry/Foyer, Exercise Room, Family Room, Foyer, Game Room, Kitchen, Laundry, Living Room, Primary Bathroom, Primary Bedroom, Media Room, Office, Other, Pantry, Utility Room, Wine Cellar, Workshop, Dining Room
Primary bedroom
- Features: Main Level Primary
Bathroom
- Features: Bathroom Exhaust Fan, Bathtub, Closet, Dual Sinks, Enclosed Toilet, Full Bath on Main Level, Granite Counters, Linen Closet, Multiple Shower Heads, Soaking Tub
Bathroom
- Features: Jack and Jill Bath
Family room
- Features: Separate Family Room
Kitchen
- Features: Built-in Trash/Recycling, Granite Counters, Kitchen Island, Kitchen/Family Room Combo, Stone Counters, Remodeled, Self-closing Cabinet Doors, Self-closing Drawers, Updated Kitchen, Utility Sink
Other
- Features: Walk-In Closet(s)
Heating
- Central, Fireplace(s), See Remarks, Zoned
Cooling
- Central Air, Zoned
Appliances
- Included: 6 Burner Stove, Barbecue, Dishwasher, Electric Water Heater, Free-Standing Range, Freezer, Gas Cooktop, Gas Oven, Gas Range, Ice Maker, Microwave, Refrigerator, Range Hood, Water Softener, Water Heater, Water Purifier, Dryer, Washer
- Laundry: Washer Hookup, Electric Dryer Hookup, Gas Dryer Hookup, Inside, Laundry Room
Features
- Beamed Ceilings, Wet Bar, Breakfast Bar, Built-in Features, Balcony, Ceiling Fan(s), Cathedral Ceiling(s), Central Vacuum, Dry Bar, Separate/Formal Dining Room, Granite Counters, High Ceilings, Living Room Deck Attached, Multiple Staircases, Open Floorplan, Pantry, Pull Down Attic Stairs, Stone Counters, Recessed Lighting, Storage, Bar
- Flooring: Carpet, Concrete, Stone, Tile, Wood
- Doors: Double Door Entry, French Doors
- Windows: Custom Covering(s), Double Pane Windows, Drapes, Tinted Windows, Wood Frames
- Has fireplace: Yes
- Fireplace features: Family Room, Living Room, Outside, Recreation Room
- Common walls with other units/homes: No Common Walls
Interior area
- Total interior livable area: 9,108 sqft
Property
Parking
- Total spaces: 3
- Parking features: Concrete, Door-Multi, Direct Access, Driveway, Garage, Garage Door Opener, Gated, RV Access/Parking, One Space, Workshop in Garage
- Attached garage spaces: 3
Features
- Levels: Two
- Stories: 2
- Patio & porch: Rear Porch, Concrete, Covered, Open, Patio, See Remarks, Balcony
- Exterior features: Awning(s), Balcony, Barbecue, Lighting, Rain Gutters, Fire Pit, Sport Court
- Has private pool: Yes
- Pool features: Filtered, Heated, In Ground, Pebble, Permits, Private, Waterfall
- Has spa: Yes
- Spa features: Heated, In Ground
- Fencing: Block,Partial,Privacy,Wood
- Has view: Yes
- View description: Mountain(s)
Lot
- Size: 0.5 Acres
- Features: Back Yard, Cul-De-Sac, Sprinklers In Rear, Sprinklers In Front, Landscaped, Rocks, Sprinklers On Side, Sprinkler System
Details
- Additional structures: Gazebo, Cabana
- Parcel number: 5816019024
- Special conditions: Standard
- Horse amenities: Riding Trail
Construction
Type & style
- Home type: SingleFamily
- Architectural style: Mediterranean
- Property subtype: Single Family Residence
Materials
- Copper Plumbing
- Roof: Spanish Tile
Condition
- Updated/Remodeled,Turnkey
- New construction: No
- Year built: 2011
Utilities & green energy
- Sewer: Public Sewer, Sewer Tap Paid
- Water: Private
Community & HOA
Community
- Features: Biking, Curbs, Foothills, Golf, Hiking, Horse Trails, Mountainous, Near National Forest, Park, Storm Drain(s), Street Lights
- Security: Security System, Carbon Monoxide Detector(s), Security Gate, Smoke Detector(s)
Location
- Region: La Canada Flintridge
Financial & listing details
- Price per square foot: $768/sqft
- Tax assessed value: $3,305,825
- Annual tax amount: $37,277
- Date on market: 12/4/2025
- Cumulative days on market: 235 days
- Listing terms: Cash,Cash to New Loan,Conventional
- Road surface type: Paved
Estimated market value
$6,567,400
$6.24M - $6.90M
$8,389/mo
Price history
| Date | Event | Price |
|---|---|---|
| 7/29/2026 | Pending sale | $6,995,000$768/sqft |
Source:  CRMLS #P1-25109 Report a problem CRMLS #P1-25109 Report a problem | ||
| 7/10/2026 | Contingent | $6,995,000$768/sqft |
Source: CRMLS #P1-25109 Report a problem | ||
| 6/10/2026 | Price change | $6,995,000-3.5%$768/sqft |
Source: CRMLS #P1-25109 Report a problem | ||
| 1/7/2026 | Listed for sale | $7,250,000$796/sqft |
Source: CRMLS #P1-25109 Report a problem | ||
| 12/25/2025 | Listing removed | $7,250,000$796/sqft |
Source: CRMLS #P1-25109 Report a problem | ||
| 12/4/2025 | Listed for sale | $7,250,000+590.5%$796/sqft |
Source: CRMLS #P1-25109 Report a problem | ||
| 10/19/2009 | Sold | $1,050,000$115/sqft |
Source: Public Record Report a problem | ||
Public tax history
| Year | Property taxes | Tax assessment |
|---|---|---|
| 2025 | $37,277 +1.9% | $3,305,825 +2% |
| 2024 | $36,590 +2.4% | $3,241,006 +2% |
| 2023 | $35,739 +3.8% | $3,177,458 +2% |
| 2022 | $34,434 +1.5% | $3,115,156 +2% |
| 2021 | $33,940 +1.3% | $3,054,076 +1% |
| 2020 | $33,518 | $3,022,761 +2% |
| 2019 | $33,518 +4.3% | $2,963,492 +2% |
| 2018 | $32,142 | $2,905,385 +2% |
| 2017 | $32,142 +1.8% | $2,848,418 +2% |
| 2016 | $31,574 +1.9% | $2,792,568 +1.5% |
| 2015 | $30,980 +2.9% | $2,750,622 +2% |
| 2014 | $30,097 | $2,696,742 +8.8% |
| 2012 | -- | $2,479,379 +62.6% |
| 2011 | -- | $1,524,676 +45.2% |
| 2010 | -- | $1,050,000 +1335.3% |
| 2009 | -- | $73,157 +2% |
| 2008 | -- | $71,724 +2% |
| 2007 | -- | $70,319 +2% |
| 2006 | -- | $68,941 |
| 2005 | -- | $68,941 +4% |
| 2004 | -- | $66,265 +1.9% |
| 2003 | -- | $65,052 +2% |
| 2002 | -- | $63,777 +4% |
| 2000 | -- | $61,303 |
Find assessor info on the county website
Monthly payment
Est. payment
Payment breakdown
Explore the cost of this home by adjusting the details. Changes won't be saved.Climate risks
Neighborhood: 91011
Nearby schools
GreatSchools rating
- 10/10Paradise Canyon Elementary SchoolGrades: K-6Distance: 0.3 mi
- 9/10La Canada High SchoolGrades: 7-12Distance: 1.4 mi
Schools provided by the listing agent
- High: La Canada
Source: CRMLS. This data may not be complete. We recommend contacting the local school district to confirm school assignments for this home.
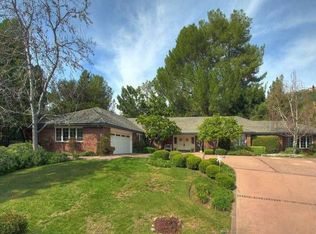
- $3,328,7004 bd3 ba3.5k sqft5075 Indianola Way, La Canada Flintridge, CA 91011Off Market
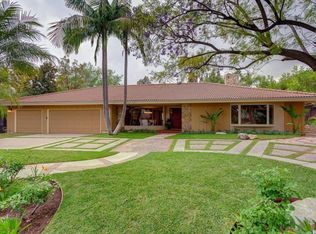
- $4,491,9004 bd5 ba3.6k sqft5055 Indianola Way, La Canada Flintridge, CA 91011Off Market
- $3,552,2004 bd3 ba3.3k sqft5032 Hook Tree Rd, La Canada Flintridge, CA 91011Off Market
- $2,513,2003 bd2 ba2.2k sqft5042 Hook Tree Rd, La Canada Flintridge, CA 91011Off Market
- $3,469,1004 bd3 ba3.6k sqft5070 Indianola Way, La Canada Flintridge, CA 91011Off Market
- $4,239,3004 bd4 ba4.8k sqft5049 Indianola Way, La Canada Flintridge, CA 91011Off Market
- $3,194,0004 bd3 ba2.8k sqft5060 Indianola Way, La Canada Flintridge, CA 91011Off Market
- $3,479,7005 bd4 ba3k sqft5026 Hook Tree Rd, La Canada Flintridge, CA 91011Off Market
A local agent can set up tours, give advice and negotiate with sellers.
Similar homes
- $5,680,0004 bd5 ba4.6k sqft350 Starlight Crest Dr, La Canada Flintridge, CA 91011For Sale
 MLS ID #GD26174479, Arno Akhverdyan, Coldwell Banker Hallmark. CRMLS
 - $5,749,0007 bd6 ba6.5k sqft1517 Olive Ln, La Canada Flintridge, CA 91011For Sale
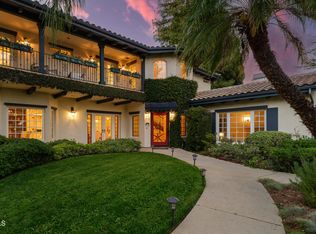 MLS ID #P1-27954, Jason Berns, Keller Williams Realty. CRMLS
 - $5,499,0006 bd7 ba6.3k sqft1720 Earlmont Ave, La Canada Flintridge, CA 91011For Sale
 MLS ID #P1-27684, Jason Berns, Keller Williams Realty. CRMLS
 - $4,900,0004 bd6 ba4.7k sqft525 Berkshire Ave, La Canada Flintridge, CA 91011For Sale
 MLS ID #P1-27482, Jeannette Costabile, Coldwell Banker Realty. CRMLS
 - $4,897,0005 bd6 ba5.6k sqft1737 Fairmount Ave, La Canada Flintridge, CA 91011For SaleMLS ID #P1-26129, Hyun William Park, COMPASS. CRMLS
- $6,980,0005 bd5 ba5.6k sqft965 San Marino Ave, San Marino, CA 91108For SaleMLS ID #P1-27652, Evangelyn Lin, eXp Realty of California, Inc.. CRMLS
- $6,795,0005 bd6 ba6k sqft1275 Hillcrest Ave, Pasadena, CA 91106For SaleMLS ID #P1-26279, Rita Whitney, The Agency. CRMLS
- $7,250,0007 bd8 ba6.2k sqft3373 Coldwater Canyon Ave, Studio City, CA 91604For SaleMLS ID #26870469, Gavin Fleminger DRE # 01240692, Nourmand & Associates-BW. CLAW
- $5,795,0008 bd11 ba7.7k sqft330 Kempton Rd, Glendale, CA 91202For SaleMLS ID #BB26174286, Daniel Sanchez, Engel & Volkers Burbank. CRMLS
- $4,998,8806 bd6 ba5.5k sqft1043 Oak Grove Pl, San Marino, CA 91108For SaleMLS ID #P1-28374, Nancy Valentine, Nancy Valentine, Broker. CRMLS
- $7,600,0007 bd9 ba10k sqft1539 Rodeo Rd, Arcadia, CA 91006For SaleMLS ID #AR26071824, Henry Liu, Coldwell Banker Dynasty Arc.. CRMLS
- $6,400,0005 bd6 ba6.5k sqft427 Long Canyon Rd, Bradbury, CA 91008For SaleMLS ID #P1-24747, Gus Ruelas, The Agency. CRMLS
- $7,995,0005 bd8 ba5.9k sqft2556 Aberdeen Ave, Los Angeles, CA 90027For SaleMLS ID #26828511, Louise Leach DRE # 01774966, Compass. CLAW
- $6,895,0006 bd7 ba6.5k sqft5344 Oak Park Ave, Encino, CA 91316For SaleMLS ID #26865811, Ginger Glass DRE # 01478465, Compass. CLAW
- $7,995,0004 bd6 ba6.5k sqft13341 Mulholland Dr, Beverly Hills, CA 90210For SaleMLS ID #26831553, Marc Noah DRE # 01269495, Sotheby's International Realty. CLAW
- $7,000,0008 bd10 ba9.9k sqft330 Arbolada Dr, Arcadia, CA 91006New ConstructionMLS ID #AR26142563, Wilson Fang, Wilson C Fang, BROKER. CRMLS
- $7,799,0007 bd8 ba7k sqft11947 Iredell St, Studio City, CA 91604For SaleMLS ID #NDP2606010, Louie Ortiz, Real Brokerage Technologies. CRMLS
- $7,950,0006 bd5 ba5.4k sqft612 Lorraine Blvd, Los Angeles, CA 90005For SaleMLS ID #26864053, Sandro Dazzan DRE # 01418033, The Agency. CLAW
- $9,880,0006 bd9 ba10k sqft800 Hampton Rd, Arcadia, CA 91006New ConstructionMLS ID #AR26175214, Ash Rizk, Coldwell Banker Realty. CRMLS
- $7,500,0005 bd8 ba5k sqft1274 N Clark St, Los Angeles, CA 90069For SaleMLS ID #26828035, Amber Kristin Abbitt DRE # 01379024, Westside Estate Agency Inc.. CLAW
Local buyer's agents are ready to help
