Welcome to 507 Weymouth Lane in the sought-after Wynfield community of Mount Juliet! This beautifully maintained 4-bedroom, 3-bath home offers the perfect blend of space, comfort, and convenience. Featuring an open and inviting floor plan, spacious living areas, a well-appointed kitchen, and generously sized bedrooms, this home is ideal for both everyday living and entertaining.
Rarely found in the community, this home combines private primary suite, ample storage, open views and plenty of room for family, guests, or a home office. The oversized 4-car tandem garage provides versatile space for vehicles, storage, hobbies, or a home gym. Enjoy open front-facing views with no homes directly in front, while the upstairs balcony offers a pleasant view of the community pool and surrounding neighborhood. The private tree-lined backyard creates a peaceful natural setting that is ideal for outdoor enjoyment. Wynfield has to offer, including a community swimming pool and beautifully maintained common areas.
Located in one of Mount Juliet's most desirable areas, this home is just minutes from Providence Marketplace, offering convenient access to shopping, dining, entertainment, and everyday essentials. With easy access to I-40, Nashville International Airport, and downtown Nashville, this prime location makes commuting a breeze while still enjoying the charm of suburban living.
Don't miss this opportunity to own a beautiful home in a vibrant community with exceptional amenities and an unbeatable location!
Under contract - showing
$689,900
507 Weymouth Ln, Mount Juliet, TN 37122
4beds
2,696sqft
:
Get pre-qualified$4,125/mo
Single Family Residence, Residential
Built in 2020
8,276 Square Feet Lot
$-- Zestimate®
$256/sqft
$85/mo HOA
What's special
- 40 days |
- 217 |
- 2 |
Likely to sell faster than
Zillow last checked:
Listing updated:
Listed by:
Karim Shaik 423-243-7879,
Nivaas Realty, LLC 615-753-4777
Source: RealTracs MLS as distributed by MLS GRID,MLS#: 3244304
Facts & features
Interior
Bedrooms & bathrooms
- Bedrooms: 4
- Bathrooms: 3
- Full bathrooms: 3
- Main level bedrooms: 1
Bedroom 1
- Features: Extra Large Closet
- Level: Extra Large Closet
- Area: 255 Square Feet
- Dimensions: 15x17
Bedroom 2
- Features: Walk-In Closet(s)
- Level: Walk-In Closet(s)
- Area: 132 Square Feet
- Dimensions: 12x11
Bedroom 3
- Features: Walk-In Closet(s)
- Level: Walk-In Closet(s)
- Area: 132 Square Feet
- Dimensions: 12x11
Bedroom 4
- Area: 120 Square Feet
- Dimensions: 12x10
Primary bathroom
- Features: Double Vanity
- Level: Double Vanity
Kitchen
- Features: Eat-in Kitchen
- Level: Eat-in Kitchen
- Area: 285 Square Feet
- Dimensions: 19x15
Living room
- Features: Great Room
- Level: Great Room
- Area: 272 Square Feet
- Dimensions: 16x17
Heating
- Central, Electric
Cooling
- Central Air, Electric
Appliances
- Included: Built-In Electric Oven, Cooktop, Dishwasher, Dryer, Microwave, Refrigerator, Washer
Features
- Entrance Foyer, Pantry, Walk-In Closet(s)
- Flooring: Carpet, Laminate, Tile
- Basement: None
Interior area
- Total structure area: 2,696
- Total interior livable area: 2,696 sqft
- Finished area above ground: 2,696
Property
Parking
- Total spaces: 4
- Parking features: Garage Door Opener, Garage Faces Front
- Attached garage spaces: 4
Features
- Levels: Two
- Stories: 2
- Patio & porch: Porch, Covered, Patio
- Exterior features: Balcony
Lot
- Size: 8,276 Square Feet
Details
- Parcel number: 096J G 05500 000
- Special conditions: Standard
Construction
Type & style
- Home type: SingleFamily
- Architectural style: Traditional
- Property subtype: Single Family Residence, Residential
Materials
- Brick
- Roof: Asphalt
Condition
- New construction: No
- Year built: 2020
Utilities & green energy
- Sewer: Public Sewer
- Water: Public
- Utilities for property: Electricity Available, Water Available, Underground Utilities
Community & HOA
Community
- Security: Smoke Detector(s)
- Subdivision: Wynfield Ph2
HOA
- Has HOA: Yes
- Amenities included: Park, Playground, Sidewalks, Underground Utilities
- Services included: Maintenance Structure, Maintenance Grounds, Recreation Facilities
- HOA fee: $85 monthly
Location
- Region: Mount Juliet
Financial & listing details
- Price per square foot: $256/sqft
- Tax assessed value: $490,100
- Annual tax amount: $2,694
- Date on market: 6/17/2026
- Electric utility on property: Yes
Estimated market value
Not available
Estimated sales range
Not available
Not available
Price history
| Date | Event | Price |
|---|---|---|
| 6/25/2026 | Contingent | $689,900$256/sqft |
Source:  RealTracs MLS as distributed by MLS GRID #3244304 Report a problem RealTracs MLS as distributed by MLS GRID #3244304 Report a problem | ||
| 6/20/2026 | Listed for sale | $689,900+6.1%$256/sqft |
Source: RealTracs MLS as distributed by MLS GRID #3244304 Report a problem | ||
| 6/29/2023 | Sold | $650,000-5.5%$241/sqft |
Source: RealTracs MLS as distributed by MLS GRID #2509424 Report a problem | ||
| 5/17/2023 | Contingent | $688,000$255/sqft |
Source: RealTracs MLS as distributed by MLS GRID #2509424 Report a problem | ||
| 5/4/2023 | Price change | $688,000-1%$255/sqft |
Source: RealTracs MLS as distributed by MLS GRID #2509424 Report a problem | ||
| 4/19/2023 | Listed for sale | $695,000+60.8%$258/sqft |
Source: RealTracs MLS as distributed by MLS GRID #2509424 Report a problem | ||
| 7/31/2020 | Sold | $432,110$160/sqft |
Source: Public Record Report a problem | ||
Public tax history
| Year | Property taxes | Tax assessment |
|---|---|---|
| 2025 | $2,694 +8.9% | $122,525 |
| 2024 | $2,474 | $122,525 |
| 2023 | $2,474 | $122,525 |
| 2022 | $2,474 | $122,525 |
| 2021 | -- | $122,525 +620.7% |
| 2020 | $457 +6.6% | $17,000 |
| 2019 | $428 | $17,000 |
Find assessor info on the county website
Monthly payment
Est. payment
Payment breakdown
Explore the cost of this home by adjusting the details. Changes won't be saved.Climate risks
Neighborhood: 37122
Nearby schools
GreatSchools rating
- 9/10Rutland Elementary SchoolGrades: PK-5Distance: 1.6 mi
- 9/10Gladeville Middle SchoolGrades: 6-8Distance: 5 mi
- 7/10Wilson Central High SchoolGrades: 9-12Distance: 6.3 mi
Schools provided by the listing agent
- Elementary: Rutland Elementary
- Middle: Gladeville Middle School
- High: Wilson Central High School
Source: RealTracs MLS as distributed by MLS GRID. This data may not be complete. We recommend contacting the local school district to confirm school assignments for this home.
- $768,5005 bd4 ba3.5k sqft509 Weymouth Ln, Mount Juliet, TN 37122Off Market
- $747,600-- bd2 ba3.5k sqft505 Weymouth Ln, Mount Juliet, TN 37122Off Market
- $658,300-- bd2 ba2.8k sqft511 Weymouth Ln, Mount Juliet, TN 37122Off Market
- $715,0004 bd3 ba3.1k sqft503 Weymouth Ln, Mount Juliet, TN 37122Sold
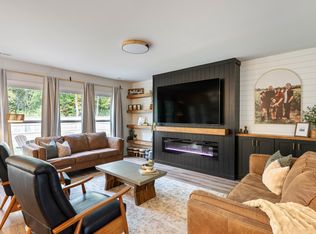
- $412,5003 bd3 ba1.3k sqft3173 Aidan Ln, Mount Juliet, TN 37122Off Market
- $758,100-- bd2 ba3.6k sqft600 Rumsford Ln, Mount Juliet, TN 37122Off Market
- $784,500-- bd4 ba3.5k sqft701 Prescott Ln, Mount Juliet, TN 37122Off Market
- $415,0003 bd3 ba1.4k sqft3171 Aidan Ln, Mount Juliet, TN 37122Sold
A local agent can set up tours, give advice and negotiate with sellers.
A local lender can help you make sure your offer is ready when you are.
Similar homes
- $724,8004 bd3 ba2.9k sqft517 Oakvale Ln, Mount Juliet, TN 37122For Sale
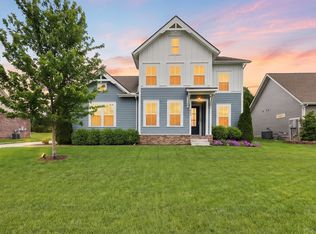
 MLS ID #3263241, Gary Ashton. RealTracs MLS as distributed by MLS GRID
 - $699,9004 bd3 ba2.7k sqft1035 Fallow Rd, Mount Juliet, TN 37122For Sale
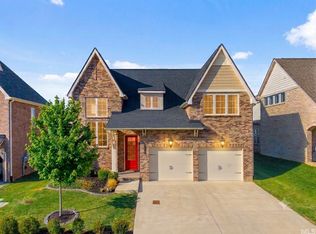 MLS ID #3256685, Michael Estany. RealTracs MLS as distributed by MLS GRID
 - $798,0005 bd3 ba3k sqft14 Gaines Park, Mount Juliet, TN 37122For Sale
 MLS ID #3179241, Lindsay Blake. RealTracs MLS as distributed by MLS GRID
 - $689,9003 bd3 ba2.8k sqft6046 Parkhaven Blvd, Hermitage, TN 37076For Sale
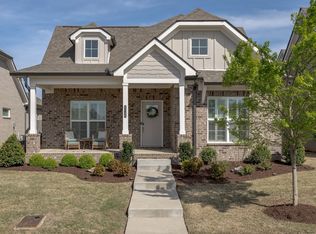 MLS ID #3232829, Judie Wynn. RealTracs MLS as distributed by MLS GRID
 - $699,9004 bd4 ba3.2k sqft1004 Quillen Way, Lebanon, TN 37087For SaleMLS ID #3167771, Jeremiah Jaskulski. RealTracs MLS as distributed by MLS GRID
- $534,9004 bd3 ba2.2k sqft101 Pima Trl, Lebanon, TN 37087For SaleMLS ID #3297863, Brooklin Graves. RealTracs MLS as distributed by MLS GRID
- $448,5002 bd3 ba2.1k sqft215 Trevor Dr, Mount Juliet, TN 37122For SaleMLS ID #3138813, Jessica Huggett. RealTracs MLS as distributed by MLS GRID
- $489,9905 bd3 ba2.5k sqft815 Molly Ln Lot 56, Mount Juliet, TN 37122New ConstructionMLS ID #3244707, Alex Pulliam. RealTracs MLS as distributed by MLS GRID
- $615,0004 bd3 ba3k sqft104 Settlers Way, Hendersonville, TN 37075For SaleMLS ID #3268415, Joscie Ray. RealTracs MLS as distributed by MLS GRID
- $489,9905 bd3 ba2.5k sqft808 Molly Ln Lot 44, Mount Juliet, TN 37122New ConstructionMLS ID #3246871, Alex Pulliam. RealTracs MLS as distributed by MLS GRID
- $650,0004 bd4 ba2.7k sqft1406 Serenity Ct, Hendersonville, TN 37075For SaleMLS ID #3248397, Jana Dee Wade. RealTracs MLS as distributed by MLS GRID
- $479,9003 bd3 ba1.9k sqft880 Bloomdale Trce, Hermitage, TN 37076For SaleMLS ID #3306126, Judson Veach. RealTracs MLS as distributed by MLS GRID
- $749,9003 bd3 ba3.2k sqft756 Starpoint Dr, Gallatin, TN 37066For SaleMLS ID #3245581, Karen Hoff. RealTracs MLS as distributed by MLS GRID
- $839,9003 bd3 ba3.3k sqft604 Pickett Dr, Hermitage, TN 37076For SaleMLS ID #3158560, Jack Estes. RealTracs MLS as distributed by MLS GRID
- $649,9994 bd3 ba2.7k sqft107 James Gourley Rd, Hendersonville, TN 37075For SaleMLS ID #3226172, Brian Stewart, CRS, E Pro,ABR, RENE, SRS, ACE, C2EX, PSA. RealTracs MLS as distributed by MLS GRID
- $799,0005 bd4 ba3.6k sqft621 Tybarber Ave, Murfreesboro, TN 37129For SaleMLS ID #3254954, Greg Myers. RealTracs MLS as distributed by MLS GRID
- $589,9003 bd3 ba3k sqft326 Twin Cove Dr, Lebanon, TN 37087For SaleMLS ID #3260161, Tami Gray Green 615-319-4725. RealTracs MLS as distributed by MLS GRID
- from $499,9003 bd2 ba1.9k sqftOAKLAND Plan, Ashton Park - 55', Mount Juliet, TN 37122New ConstructionDrees Homes
- $740,0004 bd3 ba2.5k sqft5091 Aunt Nannies Pl, Nolensville, TN 37135For SaleMLS ID #3178909, Michael Horton. RealTracs MLS as distributed by MLS GRID
- $589,0004 bd3 ba2.2k sqft401 Hunter Bryce Ln, Lebanon, TN 37087For SaleMLS ID #2993122, Stephanie Hubner. RealTracs MLS as distributed by MLS GRID
