Another custom beauty by WP Land Company in Arabella at Summit Park. This 4-story rooftop home features park views from every level, elevator access to all floors, and low-maintenance living just steps from Summit Park. Open-concept main level with high-end finishes, gourmet kitchen, & 3 en-suite bedrooms. Rooftop patio offers indoor/outdoor living with unbeatable views. A rare opportunity for luxury and convenience in Blue Ash's premier new community. Lot #11.
Pending
$1,375,000
5074 Arabella Cir, Cincinnati, OH 45242
3beds
--sqft
:
Get pre-qualified$10,036/mo
Single Family Residence
Built in 2025
-- sqft lot
$-- Zestimate®
$--/sqft
$275/mo HOA
What's special
- 40 days |
- 23 |
- 0 |
Zillow last checked:
Listing updated:
Listed by:
Timothy J Mahoney II 513-673-6612,
Sibcy Cline, Inc. 513-793-2700,
Timothy J Mahoney 513-673-6103,
Sibcy Cline, Inc.
Source: Cincy MLS,MLS#: 1847404 Originating MLS: Cincinnati Area Multiple Listing Service
Originating MLS: Cincinnati Area Multiple Listing Service
Facts & features
Interior
Bedrooms & bathrooms
- Bedrooms: 3
- Bathrooms: 5
- Full bathrooms: 4
- 1/2 bathrooms: 1
Primary bedroom
- Features: Bath Adjoins, Walk-In Closet(s), Wood Floor
- Level: Third
- Area: 221
- Dimensions: 17 x 13
Bedroom 2
- Level: Third
- Area: 195
- Dimensions: 15 x 13
Bedroom 3
- Level: First
- Area: 216
- Dimensions: 12 x 18
Bedroom 4
- Area: 0
- Dimensions: 0 x 0
Bedroom 5
- Area: 0
- Dimensions: 0 x 0
Primary bathroom
- Features: Built-In Shower Seat, Shower, Tile Floor, Double Vanity
Bathroom 1
- Features: Full
- Level: Third
Bathroom 2
- Features: Full
- Level: Third
Bathroom 3
- Features: Full
- Level: Fourth
Bathroom 4
- Features: Full
- Level: First
Dining room
- Features: Built-in Features, Chandelier, Wood Floor
- Level: Second
- Area: 198
- Dimensions: 11 x 18
Family room
- Area: 0
- Dimensions: 0 x 0
Kitchen
- Features: Quartz Counters, Counter Bar, Eat-in Kitchen, Walkout, Gourmet, Kitchen Island, Wood Cabinets, Wood Floor
- Area: 288
- Dimensions: 18 x 16
Living room
- Features: Fireplace, Wood Floor
- Area: 198
- Dimensions: 11 x 18
Office
- Area: 0
- Dimensions: 0 x 0
Heating
- Forced Air, Gas
Cooling
- Central Air
Appliances
- Included: Dishwasher, Disposal, Microwave, Oven/Range, Refrigerator, Gas Water Heater, Water Heater (Recirculation Loop), Tankless Water Heater
Features
- High Ceilings, Crown Molding, Elevator, Ceiling Fan(s), Recessed Lighting, Tech Wiring
- Doors: Multi Panel Doors
- Windows: Vinyl
- Basement: None
- Number of fireplaces: 1
- Fireplace features: Gas, Living Room
Interior area
- Total structure area: 0
Property
Parking
- Total spaces: 2
- Parking features: Driveway
- Attached garage spaces: 2
- Has uncovered spaces: Yes
Features
- Stories: 3
- Patio & porch: Deck, Enclosed Porch, Patio
- Exterior features: Balcony
Details
- Parcel number: NEW/UNDER CONST/TO BE BUILT
- Zoning description: Residential
Construction
Type & style
- Home type: SingleFamily
- Architectural style: Traditional,Transitional
- Property subtype: Single Family Residence
Materials
- Brick, Fiber Cement
- Foundation: Block
- Roof: Shingle
Condition
- New construction: Yes
- Year built: 2025
Details
- Builder name: Wp Land
- Warranty included: Yes
Utilities & green energy
- Electric: 220 Volts
- Gas: Natural
- Sewer: Public Sewer
- Water: Public
- Utilities for property: Cable Connected
Community & HOA
Community
- Security: Smoke Alarm
- Subdivision: Arabella at Summit Park
HOA
- Has HOA: Yes
- Services included: Community Landscaping
- HOA fee: $275 monthly
- HOA name: Stonegate Mgmt
Location
- Region: Cincinnati
Financial & listing details
- Tax assessed value: $150,000
- Annual tax amount: $2,336
- Date on market: 7/10/2025
- Listing terms: No Special Financing
Estimated market value
Not available
Estimated sales range
Not available
Not available
Price history
| Date | Event | Price |
|---|---|---|
| 7/10/2025 | Pending sale | $1,375,000 |
Source:  Cincy MLS #1847404 Report a problem Cincy MLS #1847404 Report a problem | ||
Public tax history
| Year | Property taxes | Tax assessment |
|---|---|---|
| 2024 | $2,336 +15535.6% | $52,500 |
| 2023 | $15 | $52,500 |
| 2022 | -- | -- |
Find assessor info on the county website
Monthly payment
Est. payment
Payment breakdown
Explore the cost of this home by adjusting the details. Changes won't be saved.Climate risks
Neighborhood: 45242
Nearby schools
GreatSchools rating
- 7/10Edwin H Greene Intermediate Middle SchoolGrades: 5-7Distance: 1.1 mi
- 9/10Sycamore High SchoolGrades: 9-12Distance: 2.5 mi
- 10/10Maple Dale Elementary SchoolGrades: K-4Distance: 1.3 mi
- $1,400,7193 bd5 ba-- sqft5078 Arabella Cir, Cincinnati, OH 45242Sold

- $1,575,1444 bd5 ba-- sqft5070 Arabella Cir, Cincinnati, OH 45242Sold

- $150,000-- bd-- ba-- sqft5082 Arabella Cir, Cincinnati, OH 45242Off Market
- $1,417,7113 bd5 ba-- sqft5060 Arabella Cir, Cincinnati, OH 45242Sold
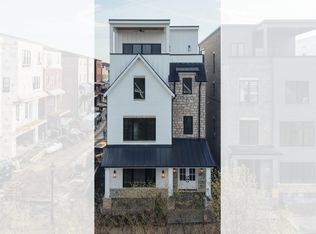
- $265,000-- bd-- ba-- sqft5086 Arabella Cir, Cincinnati, OH 45242Sold
- $165,000-- bd-- ba-- sqft5081 Arabella Cir, Cincinnati, OH 45242Sold
- $1,363,7864 bd5 ba-- sqft5056 Arabella Cir, Cincinnati, OH 45242Sold
- $265,000-- bd-- ba-- sqft5090 Arabella Cir, Cincinnati, OH 45242Sold
A local agent can set up tours, give advice and negotiate with sellers.
A local lender can help you make sure your offer is ready when you are.
Similar homes
- $1,369,9003 bd5 ba-- sqft4208 Magnolia Aly, Cincinnati, OH 45242New Construction

 MLS ID #1878411, Timothy J Mahoney II, Sibcy Cline, Inc.. Cincy MLS
 - $1,389,9003 bd5 ba-- sqft4212 Magnolia Aly, Cincinnati, OH 45242New Construction
 MLS ID #1878274, Timothy J Mahoney II, Sibcy Cline, Inc.. Cincy MLS
 - $1,695,0004 bd4 ba2.1k sqft10810 Deerfield Rd, Cincinnati, OH 45242New Construction
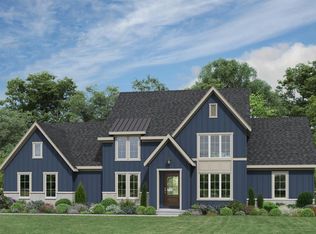 MLS ID #1874762, Micha Gleisinger, Comey & Shepherd. Cincy MLS
 - $759,0003 bd3 ba2.3k sqft4846 Myrtle Ave, Cincinnati, OH 45242For Sale
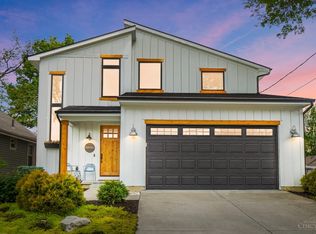 MLS ID #1885538, Robbie Dorger, Comey & Shepherd. Cincy MLS
 - $1,899,0005 bd6 ba5.8k sqft10420 Grandoaks Ln, Montgomery, OH 45242New ConstructionMLS ID #1880184, Michael P Hines, Coldwell Banker Realty. Cincy MLS
- $815,0002 bd4 ba-- sqft4236 Parkview Dr, Blue Ash, OH 45242New ConstructionMLS ID #1877201, Timothy J Mahoney II, Sibcy Cline, Inc.. Cincy MLS
- $1,350,0004 bd5 ba5k sqft6551 Palmetto Dr, Mason, OH 45040For SaleMLS ID #1885343, Linda T Destefano, Sibcy Cline, Inc.. Cincy MLS
- $1,295,0005 bd7 ba6.6k sqft8343 Keeneland Ct, Maineville, OH 45039For Sale By Owner
- $1,105,9002 bd2 ba-- sqft4234 Park Place Cir #303, Blue Ash, OH 45242New ConstructionMLS ID #1873396, Timothy J Mahoney II, Sibcy Cline, Inc.. Cincy MLS
- $1,295,0003 bd3 ba-- sqft210 Vintage Club Dr #202, Montgomery, OH 45249New ConstructionCincy MLS
- $999,9994 bd4 ba3.6k sqft7156 Maple Ave, Cincinnati, OH 45243For SaleMLS ID #1881879, Kimberly Louis, RE/MAX Preferred Group. Cincy MLS
- $1,776,0004 bd5 ba-- sqft425 Trailside Woods Ct Lot 18, Loveland, OH 45140New ConstructionMLS ID #1877703, Michael P Hines, Coldwell Banker Realty. Cincy MLS
- $1,224,9504 bd3 ba3.7k sqft2612 Amsterdam Rd, Villa Hills, KY 41017For SaleMLS ID #643903, Joseph Lockaby, ERA Real Solutions Realty. NKMLS
- $1,475,0003 bd4 ba-- sqft455 Flinn Ave, Cincinnati, OH 45226New ConstructionMLS ID #1881702, Elizabeth G Burk, Sibcy Cline, Inc.. Cincy MLS
- $739,9004 bd5 ba3.9k sqft5895 Tilbury Trl, Liberty Township, OH 45011For SaleMLS ID #1887659, Nick A Foltz, Pivot Realty Group, LLC. Cincy MLS
- $1,195,0003 bd2 ba-- sqft210 Vintage Club Dr #201, Montgomery, OH 45249New ConstructionMLS ID #1862140, Theodore Hoerstmann, Traditions Building and Dev.. Cincy MLS
- from $997,7003 bd4 ba3k sqftBEDFORD Plan, Sycamore Woods, Cincinnati, OH 45249New ConstructionDrees Homes
- $1,145,0004 bd4 ba3.4k sqft3617 Archer Ave, Cincinnati, OH 45208For SaleMLS ID #1885805, Eric Surkamp, Comey & Shepherd. Cincy MLS
- $1,300,0003 bd3 ba-- sqft5749 Sanctuary Pl, Cincinnati, OH 45230For SaleMLS ID #1884167, Jeff A. Rosa, eXp Realty. Cincy MLS
- $689,9003 bd3 ba3.4k sqft62 Tall Oaks Dr, Middletown, OH 45044For SaleMLS ID #1887542, Kimberly K. Mansfield, Keller Williams Advisors. Cincy MLS
