Experience year-round lake living on beautiful West Rush Lake with breathtaking views in every season. This meticulously maintained, turnkey home is move-in ready and filled with natural light from newer windows and patio doors that showcase the stunning waterfront setting. Thoughtful updates include a newer roof, retaining walls, seamless gutters, and ongoing care throughout. Enjoy efficient, low-cost comfort with electric storage heating units, ceiling fans, and a beautiful gas fireplace that creates a warm and inviting living space. Located within walking distance of the popular Grumpy Minnow and accessible by boat to Flickabirds, you'll love the convenience and recreation this location offers. Connected East and West Rush Lakes provide endless opportunities for boating, fishing, paddleboarding, sailing, and year-round outdoor adventures. Fly-ins are welcome, making this exceptional lakeshore property a true destination for every season. There is a virtual tour and floorplan available that is being blocked by the mls as it is hosted on another large website..if you would like a copy please ask or ask your agent to get it for you!
Pending
$521,000
50755 Almond Ave, Stanchfield, MN 55080
2beds
1,728sqft
Single Family
Built in 1989
0.48 Acres Lot
$518,000 Zestimate®
$302/sqft
$-- HOA
What's special
Stunning waterfront settingRetaining wallsBeautiful gas fireplaceSeamless guttersCeiling fansFilled with natural lightElectric storage heating units
- 53 days |
- 218 |
- 3 |
Likely to sell faster than
Zillow last checked:
Listing updated:
Listed by:
Victoria Frieberg, SFR 612-369-3746,
Rush Point Realty, LLC
Source: NorthstarMLS as distributed by MLS GRID,MLS#: 7099102
Facts & features
Interior
Bedrooms & bathrooms
- Bedrooms: 2
- Bathrooms: 2
- Full bathrooms: 2
Bedroom
- Level: Upper
- Area: 194.04 Square Feet
- Dimensions: 15.4x12.6
Bedroom 2
- Level: Upper
- Area: 194.04 Square Feet
- Dimensions: 15.4x12.6
Bathroom
- Level: Lower
Dining room
- Level: Lower
- Area: 142.8 Square Feet
- Dimensions: 12x11.9
Foyer
- Level: Upper
Kitchen
- Level: Lower
- Area: 107.1 Square Feet
- Dimensions: 9x11.9
Laundry
- Level: Lower
- Area: 67.16 Square Feet
- Dimensions: 9.2x7.3
Living room
- Level: Lower
- Area: 186.2 Square Feet
- Dimensions: 14x13.3
Sitting room
- Level: Upper
- Area: 144.2 Square Feet
- Dimensions: 14x10.3
Heating
- Dual Fuel/Off Peak, Fireplace(s)
Cooling
- Wall Unit(s)
Appliances
- Included: Dryer, Electric Water Heater, Range, Refrigerator, Washer
- Laundry: Electric Dryer Hookup, Lower Level, Laundry Room
Features
- Basement: Drain Tiled,Finished,Full,Storage Space,Sump Basket,Sump Pump,Walk-Out Access
- Number of fireplaces: 2
- Fireplace features: Brick, Circulating, Gas, Living Room
Interior area
- Total structure area: 1,788
- Total interior livable area: 1,728 sqft
- Finished area above ground: 924
- Finished area below ground: 804
Property
Parking
- Total spaces: 2
- Parking features: Attached
- Attached garage spaces: 2
- Details: Garage Dimensions (24x24), Garage Door Height (8), Garage Door Width (16)
Accessibility
- Accessibility features: None
Features
- Levels: One
- Stories: 1
- Patio & porch: Patio
- Has view: Yes
- View description: Panoramic
- Waterfront features: Lake Front
- Frontage length: Water Frontage: 76
Lot
- Size: 0.48 Acres
- Dimensions: 49 x 354 x 76 x 338
- Features: Accessible Shoreline, Tree Coverage - Light
Details
- Additional structures: Boat House
- Foundation area: 864
- Parcel number: 060125400
- Zoning description: Shoreline,Residential-Single Family
- Other equipment: Fuel Tank - Rented
Construction
Type & style
- Home type: SingleFamily
- Property subtype: Single Family
Materials
- Roof: Age 8 Years or Less,Asphalt
Condition
- New construction: No
- Year built: 1989
Utilities & green energy
- Electric: Circuit Breakers, Power Company: East Central Energy
- Gas: Electric, Propane
- Sewer: Mound Septic, Private Sewer, Septic System Compliant - Yes
- Water: Well
Community & HOA
Community
- Subdivision: Rushmore
HOA
- Has HOA: No
Location
- Region: Stanchfield
Financial & listing details
- Price per square foot: $302/sqft
- Tax assessed value: $532,900
- Annual tax amount: $5,558
- Date on market: 6/25/2026
- Cumulative days on market: 129 days
- Road surface type: Unimproved
Estimated market value
$518,000
$492,000 - $544,000
$2,234/mo
Price history
| Date | Event | Price |
|---|---|---|
| 7/23/2026 | Pending sale | $521,000$302/sqft |
Source:  NorthstarMLS as distributed by MLS GRID #7099102 Report a problem NorthstarMLS as distributed by MLS GRID #7099102 Report a problem | ||
| 6/25/2026 | Listed for sale | $521,000$302/sqft |
Source: NorthstarMLS as distributed by MLS GRID #7099102 Report a problem | ||
| 6/24/2026 | Listing removed | $521,000$302/sqft |
Source: NorthstarMLS as distributed by MLS GRID #7051840 Report a problem | ||
| 6/7/2026 | Price change | $521,000-0.8%$302/sqft |
Source: NorthstarMLS as distributed by MLS GRID #7051840 Report a problem | ||
| 4/8/2026 | Listed for sale | $525,000+69.9%$304/sqft |
Source: NorthstarMLS as distributed by MLS GRID #7051840 Report a problem | ||
| 6/26/2020 | Sold | $309,000$179/sqft |
Source: NorthstarMLS as distributed by MLS GRID #5567287 Report a problem | ||
| 5/15/2020 | Listed for sale | $309,000$179/sqft |
Source: Counselor Realty, Inc #5567287 Report a problem | ||
Public tax history
| Year | Property taxes | Tax assessment |
|---|---|---|
| 2024 | $5,622 +13.7% | $532,900 +10.3% |
| 2023 | $4,944 +26% | $483,200 +55.5% |
| 2022 | $3,924 +9.9% | $310,800 +12.8% |
| 2021 | $3,570 +0.9% | $275,600 |
| 2020 | $3,538 +9.5% | -- |
| 2017 | $3,230 +100% | -- |
| 2016 | $1,615 -47% | -- |
| 2015 | $3,048 -5.8% | -- |
| 2014 | $3,236 | $207,500 |
| 2009 | -- | -- |
| 2008 | $2,172 +7% | -- |
| 2007 | $2,030 -13.9% | -- |
| 2006 | $2,358 +39.1% | -- |
| 2005 | $1,695 +15.6% | -- |
| 2004 | $1,466 +13.5% | -- |
| 2003 | $1,292 -3.8% | -- |
| 2002 | $1,343 | -- |
Find assessor info on the county website
Monthly payment
Est. payment
Payment breakdown
Explore the cost of this home by adjusting the details. Changes won't be saved.Climate risks
Neighborhood: 55080
Nearby schools
GreatSchools rating
- 5/10Braham Elementary SchoolGrades: PK-6Distance: 4.6 mi
- 5/10Braham Area SecondaryGrades: 7-12Distance: 4.6 mi
- $503,3003 bd1 ba1.2k sqft50745 Almond Ave, Stanchfield, MN 55080Off Market
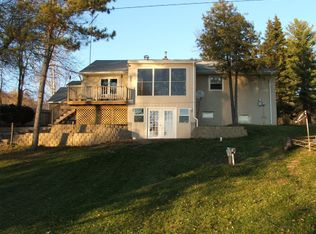
- $475,0002 bd2 ba1.3k sqft50765 Almond Ave, Stanchfield, MN 55080Sold
- $640,3003 bd1 ba1.9k sqft50785 Almond Ave, Stanchfield, MN 55080Off Market
- $495,3002 bd1 ba912 sqft50795 Almond Ave, Stanchfield, MN 55080Off Market
- $696,6003 bd2 ba2k sqft50805 Almond Ave, Stanchfield, MN 55080Off Market
- $560,2002 bd-- ba1.9k sqft50825 Almond Ave, Stanchfield, MN 55080Off Market
- $551,1002 bd1 ba800 sqft50815 Almond Ave, Stanchfield, MN 55080Off Market
- $688,4002 bd2 ba1.2k sqft50843 Almond Ave, Stanchfield, MN 55080Off Market
A local agent can set up tours, give advice and negotiate with sellers.
Similar homes
- $524,9003 bd2 ba1.5k sqft46295 Acacia Trl, Stanchfield, MN 55080For Sale

 MLS ID #7078911, Leah Schwieters, Keller Williams Classic Realty. NorthstarMLS as distributed by MLS GRID
 - $399,9003 bd3 ba1.4k sqft49080 Alder Ave, Stanchfield, MN 55080For Sale
 MLS ID #7123965, Victoria Frieberg, SFR, Rush Point Realty, LLC. NorthstarMLS as distributed by MLS GRID
 - $525,0003 bd2 ba1.8k sqft22 454th Blvd, Harris, MN 55032For Sale
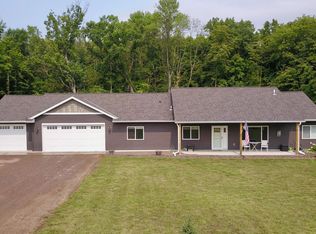 MLS ID #7126089, Chris Vollrath, Keller Williams Classic Realty. NorthstarMLS as distributed by MLS GRID
 - $399,0003 bd3 ba2.2k sqft860 527th Cir, Stanchfield, MN 55080For Sale
 MLS ID #6821105, Shannon Stelton, LPT Realty, LLC. NorthstarMLS as distributed by MLS GRID
 - $399,9003 bd2 ba1.9k sqft46645 Acacia Trl, Stanchfield, MN 55080For SaleMLS ID #7056388, Chris Johnson, RE/MAX RESULTS. NorthstarMLS as distributed by MLS GRID
- $499,5003 bd3 ba2k sqft3214 Shorewood Dr, Rush City, MN 55069For SaleMLS ID #7079031, Janet R. Wiener, Homes Preferred Realty. NorthstarMLS as distributed by MLS GRID
- $360,0004 bd2 ba2k sqft48600 Anchor Ave, Stanchfield, MN 55080For SaleMLS ID #7044548, Amanda J. Hollen, LPT Realty, LLC. NorthstarMLS as distributed by MLS GRID
- $524,9003 bd1 ba1k sqft51725 Belle Isle Dr, Rush City, MN 55069For SaleMLS ID #7083039, Carrie L Gibbs, Century 21 Moline Realty Inc. NorthstarMLS as distributed by MLS GRID
- $650,0002 bd1 ba1.3k sqft2270 397th Ave NE, Stanchfield, MN 55080For SaleMLS ID #7043274, Lonny L Mossengren, Exit Realty Nexus. NorthstarMLS as distributed by MLS GRID
- $549,9003 bd3 ba2.3k sqft12702 Eastwick Ln, Pine City, MN 55063For SaleMLS ID #7125111, Luke Hegge, Local Realty Inc.. NorthstarMLS as distributed by MLS GRID
- $475,0003 bd2 ba2.1k sqft3089 320th Ave NW, Cambridge, MN 55008For SaleMLS ID #7125928, Amy Grafenstein, RE/MAX RESULTS. NorthstarMLS as distributed by MLS GRID
- $549,9003 bd2 ba1.9k sqft37451 Jasper St NW, Dalbo, MN 55017For SaleMLS ID #7106479, Nicholas (Nick) Junker, Redfin Corporation. NorthstarMLS as distributed by MLS GRID
- $360,0003 bd2 ba1.2k sqft720 W 2nd St, Rush City, MN 55069For SaleMLS ID #7114179, Shelby Peltier, Edina Realty, Inc.. NorthstarMLS as distributed by MLS GRID
- $350,0003 bd2 ba1.2k sqft3230 Highway 107 NE, Braham, MN 55006For SaleMLS ID #7111408, Debra J. Johnson, Edina Realty, Inc.. NorthstarMLS as distributed by MLS GRID
- $519,0003 bd2 ba1.7k sqft12644 State Highway 70, Pine City, MN 55063For SaleMLS ID #7080014, Luke Hegge, Local Realty Inc.. NorthstarMLS as distributed by MLS GRID
- $674,9003 bd2 ba1.8k sqft50876 Lakeview Dr, Rush City, MN 55069For SaleMLS ID #7078774, Brittany R. Fedder, Pro Source Real Estate Group, LLC. NorthstarMLS as distributed by MLS GRID
- $330,0003 bd2 ba1.8k sqft54592 Forest Blvd, Rush City, MN 55069For SaleMLS ID #7124488, April L. Magrone, SRS, ABR, GRI, Edina Realty, Inc.. NorthstarMLS as distributed by MLS GRID
- $495,0003 bd3 ba1.6k sqft7727 269th Ave NE, Stacy, MN 55079For SaleMLS ID #7120552, Sarah Larkin Hoff, Keller Williams Premier Realty. NorthstarMLS as distributed by MLS GRID
- $459,9003 bd2 ba1.9k sqft40533 Golden Ave, North Branch, MN 55056For SaleMLS ID #7114970, Mark P. Abdel, RE/MAX Advantage Plus. NorthstarMLS as distributed by MLS GRID
- $279,9004 bd2 ba1.9k sqft515 9th St SW, Braham, MN 55006For SaleMLS ID #7126405, Kim K. Vetter, RE/MAX Advantage Plus. NorthstarMLS as distributed by MLS GRID
