Welcome to the true core Bellingham lifestyle! This stunning new construction home in Sunnyland puts you steps from Trader Joe's, coffee shops, local restaurants & everyday essentials, with a Walk Score of 82 & Bike Score of 85. Enjoy easy access to downtown, WWU, Fairhaven & Bellingham Bay, a location where errands become a stroll & weekends unfold without ever needing the car. This rare 3 level, 1,680 sq ft home offers 3 beds, 2.5 baths & effortless, low maintenance new build living, complete with vaulted ceilings, durable vinyl plank flooring & efficient ductless heating and cooling throughout. The main level features an open concept kitchen with included Stainless Steel appliances, a dining area, a light filled living room & a powder room. Upstairs, the primary suite & second bedroom share a full bath. The finished lower level adds a third bedroom, full bath & family room, ideal as a guest suite, home office, or media room. Outside, enjoy a partially fenced patio, deck, attached garage with EV charging & two additional parking spaces on a low maintenance lot. This move in ready gem offers builder fresh finishes, an unbeatable walkable location & true turnkey living. Schedule your showing today, homes like this don't last!
Active
Listed by: Coldwell Banker Bain • Nav Narwal
Price cut: $26K (8/19)
$699,000
508 Alabama Street, Bellingham, WA 98225
3beds
1,680sqft
Single Family Residence
Built in 2026
3,484 Square Feet Lot
$696,800 Zestimate®
$416/sqft
$-- HOA
What's special
Builder fresh finishesOpen concept kitchenPowder roomFinished lower levelPrimary suiteLow maintenance lotDurable vinyl plank flooring
- --
- on Zillow
- 431
- views
- 14
- saves
Zillow last checked:
Listing updated:
Listed by:
Nav Narwal,
Coldwell Banker Bain,
Sonia Narwal,
Coldwell Banker Bain
Source: NWMLS as distributed by MLS GRID,MLS#: 2557834
Facts & features
Interior
Bedrooms & bathrooms
- Bedrooms: 3
- Bathrooms: 3
- Full bathrooms: 2
- 1/2 bathrooms: 1
- Main level bathrooms: 1
Primary bedroom
- Level: Second
Bedroom
- Level: Second
Bedroom
- Level: Lower
Bathroom full
- Level: Second
Bathroom full
- Level: Lower
Other
- Level: Main
Entry hall
- Level: Main
Family room
- Level: Lower
Kitchen with eating space
- Level: Main
Living room
- Level: Main
Utility room
- Level: Second
Heating
- Ductless, Electric
Cooling
- Ductless
Appliances
- Included: Dishwasher, Microwave, Refrigerator, Stove(s)/Range(s), Dishwasher(s), Microwave(s), Refrigerator(s)
Features
- Flooring: Vinyl Plank
- Basement: Finished
- Has fireplace: No
Interior area
- Total structure area: 1,680
- Total interior livable area: 1,680 sqft
Property
Parking
- Total spaces: 3
- Parking features: Attached Garage
- Has attached garage: Yes
- Covered spaces: 1
- Uncovered spaces: 2
Features
- Levels: Two
- Stories: 2
- Entry location: Main
- Patio & porch: Vaulted Ceiling(s)
Lot
- Size: 3,484 Square Feet
- Features: Cable TV, Deck, Electric Car Charging, Fenced-Partially, High Speed Internet, Patio
Details
- Parcel number: 3803194590790000
- Special conditions: Standard
Construction
Type & style
- Home type: SingleFamily
- Architectural style: 2 Stories w/Bsmnt
- Property subtype: Single Family Residence
Materials
- Cement Planked, Cement Plank
- Foundation: Poured Concrete
- Roof: Composition
Condition
- New construction: Yes
- Year built: 2026
Details
- Builder name: Bal Construction
Utilities & green energy
- Sewer: Sewer Connected
- Water: Public
Community & HOA
Community
- Subdivision: Sunnyland
Location
- Region: Bellingham
Financial & listing details
- Price per square foot: $416/sqft
- Tax assessed value: $296,160
- Annual tax amount: $2,357
- Date on market: 7/22/2026
- Listing terms: Conventional
- Inclusions: Dishwasher(s), Microwave(s), Refrigerator(s), Stove(s)/Range(s)
Estimated market value
$696,800
$662,000 - $732,000
$3,037/mo
Price history
| Date | Event | Price |
|---|---|---|
| 8/19/2026 | Price change | $699,000-3.6%$416/sqft |
Source:  NWMLS as distributed by MLS GRID #2557834 Report a problem NWMLS as distributed by MLS GRID #2557834 Report a problem | ||
| 7/31/2026 | Price change | $725,000-1.9%$432/sqft |
Source: NWMLS as distributed by MLS GRID #2557834 Report a problem | ||
| 7/22/2026 | Listed for sale | $739,000$440/sqft |
Source: NWMLS as distributed by MLS GRID #2557834 Report a problem | ||
Public tax history
| Year | Property taxes | Tax assessment |
|---|---|---|
| 2025 | $2,463 +4.5% | $296,160 +3% |
| 2024 | $2,357 +236.4% | $287,536 +221.5% |
| 2023 | $700 | $89,449 |
Find assessor info on the county website
Monthly payment
Est. payment
Payment breakdown
Explore the cost of this home by adjusting the details. Changes won't be saved.Climate risks
Neighborhood: Sunnyland
Nearby schools
Schools provided by the listing agent
- Elementary: Sunnyland Elem
- Middle: Whatcom Mid
- High: Bellingham High
Source: NWMLS as distributed by MLS GRID. This data may not be complete. We recommend contacting the local school district to confirm school assignments for this home.


Similar homes
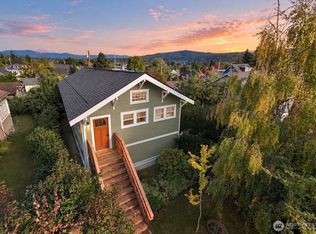
- $649,0003 bd3 ba1.6k sqft506 Alabama Street, Bellingham, WA 98225Active
 MLS ID #2574317, Sonia Narwal. NWMLS as distributed by MLS GRID
 - $629,9002 bd2 ba987 sqftSunset Commons, Bellingham, WA 98225Active
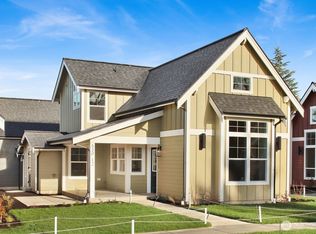 MLS ID #2591461, Lynzi Cowden. NWMLS as distributed by MLS GRID
 - $634,9002 bd1 ba1k sqftSunset Commons, Bellingham, WA 98225Active
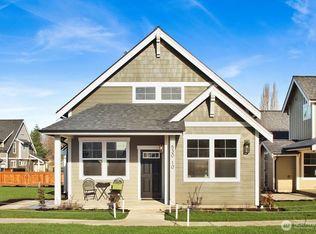 MLS ID #2591471, Lynzi Cowden. NWMLS as distributed by MLS GRID
 - $699,0003 bd2 ba1.7k sqftKing Mountain Terrace First Add, Bellingham, WA 98226Active
 MLS ID #2585569, Sean Jeffrey. NWMLS as distributed by MLS GRID
