This Brookwood Village Villa is located on a wooded corner lot with a stream providing a "Tree House" perspective and view to the South and East 25' above ground level. The 45' flat driveway leads to a sidewalk with one 8' wide step to the covered lit entry.
The original 2600 sq. ft. plan is now 2852 HVAC sq. ft. due to enclosing the screened porch for an all season room and adding a lower level exercise room. The December '25 appraisal is $785,000.
Floors are predominantly 4" nailed down oak, with a custom warm brown stain and sealed. The exceptions are tile in the master bath, sunroom, lower level guest bath and low pile carpet in the exercise room.
This home was thoughtfully renovated offering a unique blend of casual comfort and convenience. The front covered 14' vaulted entry opens to the same vaulted height in Living Room with a wooded view through an expansive wall with 10 windows. A total of 22 recessed cans and 6 light fixtures were added to the main level, with rocker light switches and dimmers.
Immediately left of the interior entry is a coat closet and door to the Master Bedroom with an East facing window view of trees. The closet has his/hers built in chest of drawers, double rods and his/her shoe shelves on each side. The tub/shower was removed to install a Schluter shower system with frameless glass enclosure, double swing door, granite seat and lit 33" deep linen cabinet, second lit toiletry closet, additional power outlets and ceiling fan were added.
The Master Bedroom opens to the Living Room with Stone Wall encasing the Gas Fireplace with wall space on both sides plus 2 North facing windows. The adjacent Dining Room and Kitchen ceilings were re-designed with new attic trusses allowing for the ceiling height to extend 12" from 8' to 9'. Taller cabinets were installed adding shelving, 10" deep drawers on each side of Kitchen Aid Oven and under the Sharp drawer microwave, double Elkay sink and 3 separate pantries. Both the GE Profile Refrigerator with Icemaker and Dishwasher were installed in late 2023.
A pocket door separates the adjoining Utility Room with lower and upper cabinets, under-mount single sink, disposal, built-in ironing board and GE Profile large capacity under-counter washer/dryer.
The Hall Bath tub was replaced with a Schluter System shower, tile walls/floors and frameless sliding Doors. A door was added in the Guest Room for option of an ensuite bathroom. One of 2 guest room closets was removed for a chair and table.
The original Screened Porch was converted to a 145 Sq. ft. Sunroom with 6 fixed glass 72" cased windows, a ventless gas corner fireplace and wall mounted TV. The glass door to deck has an optional sliding Phantom sliding screen. The depth of the deck was cantilevered 3.5' to new depth of 10.5' by 32' wide with Trex flooring and rails.
The staircase connecting the two levels are solid oak wood steps, risers and 2 handrails leading to the open lower level office/den, one guest room with ensuite bath, exercise room with double doors to basement (originally not accessible from inside the house) lit with complete decking for mechanicals, cabinets and shelving and a separate door to the original unfinished crawl space. There are 13 additional recessed can lights and 3 ceiling fans all with rocker light switches.
A full house Britton Stratton Generator was installed August, 2019.
Gutters with Leaf Guards were installed in 2021.
Garage flooring is Nitro Vented tiles by Garage Flooring Inc. The original kitchen cabinets were installed on front wall along with an attached garage vac, GE refrigerator/freezer and shelving on both side walls.
The original front/side landscaping was entirely removed in 2014. Currently there are 5 individual stone raised planters. The Japanese maples and all shrubs are from local landscape suppliers, designed by others, installed by Pro-scape along with a 3-station irrigation system for all the front/side landscape.
Under contract-show
$769,500
508 Cobblestone Ln, Flat Rock, NC 28731
3beds
2,852sqft
:
Get pre-qualified$5,303/mo
Condominium
Built in 1997
-- sqft lot
$-- Zestimate®
$270/sqft
$740/mo HOA
What's special
- 69 days |
- 45 |
- 0 |
Zillow last checked:
Listing updated:
Listed by:
Bob Balkman 972-816-4533,
Robert Balkman
Source: Canopy MLS as distributed by MLS GRID,MLS#: 4368630
Facts & features
Interior
Bedrooms & bathrooms
- Bedrooms: 3
- Bathrooms: 3
- Full bathrooms: 3
- Main level bedrooms: 2
Primary bedroom
- Features: Built-in Features, Ceiling Fan(s), Walk-In Closet(s), See Remarks
- Level: Main
- Area: 238.34 Square Feet
- Dimensions: 12' 4" X 19' 4"
Bedroom s
- Features: Ceiling Fan(s), En Suite Bathroom, None
- Level: Main
- Area: 184.98 Square Feet
- Dimensions: 17' 1" X 10' 10"
Bedroom s
- Features: Ceiling Fan(s), En Suite Bathroom, Walk-In Closet(s)
- Level: Lower
- Area: 155.25 Square Feet
- Dimensions: 13' 6" X 11' 6"
Bathroom full
- Features: Built-in Features, Ceiling Fan(s), See Remarks
- Level: Main
- Area: 120.81 Square Feet
- Dimensions: 14' 1" X 8' 7"
Bathroom full
- Features: Built-in Features, See Remarks
- Level: Main
- Area: 40 Square Feet
- Dimensions: 8' 0" X 5' 0"
Den
- Features: See Remarks
- Level: Lower
- Area: 296.41 Square Feet
- Dimensions: 20' 4" X 14' 7"
Dining area
- Features: Open Floorplan, Tray Ceiling(s)
- Level: Main
- Area: 210.6 Square Feet
- Dimensions: 17' 1" X 12' 4"
Exercise room
- Features: See Remarks
- Level: Lower
- Area: 102.71 Square Feet
- Dimensions: 12' 4" X 8' 4"
Kitchen
- Features: Breakfast Bar, Built-in Features, Ceiling Fan(s), Kitchen Island, Open Floorplan, Tray Ceiling(s)
- Level: Main
- Area: 200 Square Feet
- Dimensions: 16' 0" X 12' 6"
Living room
- Features: Cathedral Ceiling(s), Ceiling Fan(s), Open Floorplan, Vaulted Ceiling(s), See Remarks
- Level: Main
- Area: 364.48 Square Feet
- Dimensions: 24' 2" X 15' 1"
Office
- Features: See Remarks
- Level: Main
- Area: 168.55 Square Feet
- Dimensions: 12' 4" X 13' 8"
Sunroom
- Features: Ceiling Fan(s), Open Floorplan, See Remarks
- Level: Main
- Area: 147.07 Square Feet
- Dimensions: 13' 7" X 10' 10"
Utility room
- Features: Built-in Features, Open Floorplan, See Remarks
- Level: Main
- Area: 56.36 Square Feet
- Dimensions: 8' 8" X 6' 6"
Heating
- Forced Air, Natural Gas, Fireplace(s)
Cooling
- Ceiling Fan(s), Central Air, Electric
Appliances
- Included: Convection Oven, Dishwasher, Disposal, Dryer, Electric Oven, Exhaust Fan, Exhaust Hood, Gas Cooktop, Gas Water Heater, Microwave, Oven, Refrigerator with Ice Maker, Self Cleaning Oven, Washer/Dryer
- Laundry: Electric Dryer Hookup, Utility Room, Inside, Laundry Room, Main Level, Sink, Other
Features
- Breakfast Bar, Built-in Features, Kitchen Island, Open Floorplan, Pantry, Walk-In Closet(s), Other - See Remarks
- Flooring: Tile, Wood, Other
- Doors: French Doors, Insulated Door(s), Mirrored Closet Door(s), Storm Door(s)
- Windows: Insulated Windows, Skylight(s), Window Treatments
- Basement: Partially Finished,Walk-Out Access
- Fireplace features: Family Room, Gas, Gas Log, Gas Starter, Gas Vented, Porch
Interior area
- Total structure area: 2,852
- Total interior livable area: 2,852 sqft
- Finished area above ground: 2,852
- Finished area below ground: 0
Property
Parking
- Total spaces: 2
- Parking features: Driveway, Electric Vehicle Charging Station(s), Attached Garage, Garage Door Opener, Garage Faces Front, Garage on Main Level
- Attached garage spaces: 2
- Has uncovered spaces: Yes
- Details: Flat Driveway approximately 50 ft. will easily fit 4 or more cars when garage door is closed.
Accessibility
- Accessibility features: Lever Door Handles, Swing In Door(s), Accessible Hallway(s), Mobility Friendly Flooring
Features
- Levels: Two
- Stories: 2
- Entry location: Main
- Patio & porch: Deck, Front Porch
- Exterior features: Lawn Maintenance
- Pool features: Community
- Has view: Yes
- View description: Long Range, Year Round
- Waterfront features: Creek/Stream
Lot
- Size: 28.28 Acres
- Features: Corner Lot, End Unit, Green Area, Open Lot, Wooded
Details
- Parcel number: 9947039
- Zoning: R-40
- Special conditions: Standard
- Other equipment: Generator, Network Ready
Construction
Type & style
- Home type: Condo
- Architectural style: Transitional
- Property subtype: Condominium
Materials
- Brick Partial, Hardboard Siding
- Foundation: Crawl Space
- Roof: Composition
Condition
- New construction: No
- Year built: 1997
Utilities & green energy
- Sewer: Public Sewer
- Water: City
- Utilities for property: Cable Available, Electricity Connected, Fiber Optics, Phone Connected, Satellite Internet Available, Underground Power Lines, Underground Utilities, Wired Internet Available
Community & HOA
Community
- Features: Clubhouse, Fitness Center, Golf, Pond, Tennis Court(s), Walking Trails
- Security: Carbon Monoxide Detector(s), Security Service, Smoke Detector(s)
- Subdivision: Kenmure
HOA
- Has HOA: Yes
- HOA fee: $1,783 annually
- HOA name: IPM
- Second HOA fee: $591 monthly
Location
- Region: Flat Rock
- Elevation: 2000 Feet
Financial & listing details
- Price per square foot: $270/sqft
- Tax assessed value: $511,200
- Annual tax amount: $1,909
- Date on market: 5/17/2026
- Cumulative days on market: 69 days
- Listing terms: Cash,Conventional
- Electric utility on property: Yes
- Road surface type: Asphalt, Paved
Estimated market value
Not available
Estimated sales range
Not available
$3,111/mo
Price history
| Date | Event | Price |
|---|---|---|
| 5/17/2026 | Listed for sale | $769,500+263%$270/sqft |
Source:  Canopy MLS as distributed by MLS GRID #4368630 Report a problem Canopy MLS as distributed by MLS GRID #4368630 Report a problem | ||
| 12/9/2014 | Sold | $212,000-20%$74/sqft |
Source: Canopy MLS as distributed by MLS GRID #NCM531253 Report a problem | ||
| 12/8/2014 | Pending sale | $265,000$93/sqft |
Source: Kenmure Enterprises, Inc. #531253 Report a problem | ||
| 6/4/2014 | Price change | $265,000-7%$93/sqft |
Source: Kenmure Enterprises, Inc. #531253 Report a problem | ||
| 1/20/2014 | Listed for sale | $285,000$100/sqft |
Source: Kenmure Enterprises, Inc. #531253 Report a problem | ||
Public tax history
| Year | Property taxes | Tax assessment |
|---|---|---|
| 2018 | $1,909 +21.1% | $279,100 |
| 2017 | $1,577 | $279,100 |
| 2016 | -- | $279,100 |
| 2015 | -- | $279,100 -98.4% |
| 2014 | -- | $17,702,300 +5577.5% |
| 2013 | -- | $311,800 |
| 2012 | -- | $311,800 |
| 2011 | -- | $311,800 -9.9% |
| 2010 | -- | $346,100 |
| 2009 | -- | $346,100 |
| 2008 | -- | $346,100 |
| 2007 | -- | $346,100 +19.1% |
| 2006 | -- | $290,600 |
| 2004 | -- | $290,600 |
| 2002 | -- | $290,600 |
Find assessor info on the county website
Monthly payment
Est. payment
Payment breakdown
Explore the cost of this home by adjusting the details. Changes won't be saved.Climate risks
Neighborhood: 28731
Nearby schools
GreatSchools rating
- 3/10Hillandale ElementaryGrades: PK-5Distance: 1.4 mi
- 6/10Flat Rock MiddleGrades: 6-8Distance: 1.2 mi
- 6/10East Henderson HighGrades: 9-12Distance: 2.9 mi
Schools provided by the listing agent
- Elementary: Hillandale
- Middle: Flat Rock
- High: East Henderson
Source: Canopy MLS as distributed by MLS GRID. This data may not be complete. We recommend contacting the local school district to confirm school assignments for this home.
- $695,0004 bd3 ba2.7k sqft122 Broadmoor Dr, Flat Rock, NC 28731For Sale
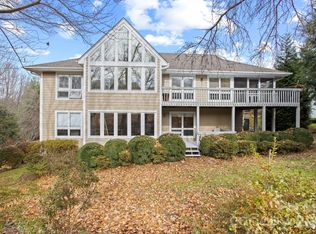
- $247,6003 bd2 ba1.9k sqft428 Ledgemont Ct, Flat Rock, NC 28731Off Market
- $262,5003 bd3 ba3k sqft534 Cobblestone Ln, Flat Rock, NC 28731Off Market

- $286,5003 bd3 ba2.9k sqft530 Cobblestone Ln, Flat Rock, NC 28731Off Market
- $745,0003 bd3 ba2.6k sqft501 Candlewood Ln, Flat Rock, NC 28731Sold
- $279,9003 bd3 ba2.5k sqft503 Candlewood Ln, Flat Rock, NC 28731Off Market
- $254,6003 bd2 ba1.9k sqft505 Candlewood Ln, Flat Rock, NC 28731Off Market
- $260,8002 bd2 ba1.9k sqft507 Candlewood Ln, Flat Rock, NC 28731Off Market
- $295,8004 bd3 ba2.7k sqft509 Candlewood Ln, Flat Rock, NC 28731Off Market
A local agent can set up tours, give advice and negotiate with sellers.
Similar homes
- $695,0004 bd3 ba2.7k sqft122 Broadmoor Dr, Flat Rock, NC 28731For Sale
 MLS ID #4335067, Terri Eisenhauer, RE/MAX Results. Canopy MLS as distributed by MLS GRID
 - $775,0003 bd3 ba3.9k sqft231 Greenleaf Dr, Flat Rock, NC 28731For Sale
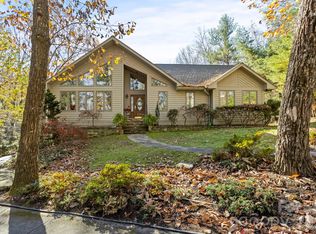 MLS ID #4344397, Terri Eisenhauer, RE/MAX Results. Canopy MLS as distributed by MLS GRID
 - $899,0003 bd3 ba3.2k sqft132 Broadmoor Dr #V-1, Flat Rock, NC 28731For Sale
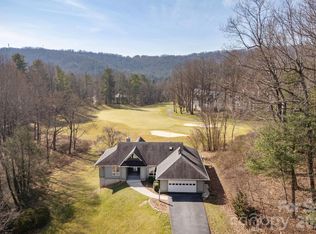 MLS ID #4350035, Mark Ebert, Kenmure 12 Broker LLC. Canopy MLS as distributed by MLS GRID
 - $729,0003 bd3 ba2.9k sqft155 Poplar Loop Dr, Flat Rock, NC 28731For Sale
 MLS ID #4228418, Art Redden, Kenmure 12 Broker LLC. Canopy MLS as distributed by MLS GRID
 - $595,0003 bd3 ba2.8k sqft104 Overlook Dr, Flat Rock, NC 28731For SaleMLS ID #4354311, Terri Eisenhauer, RE/MAX Results. Canopy MLS as distributed by MLS GRID
- $775,0003 bd3 ba3k sqft113 Chancery Ct, Flat Rock, NC 28731For SaleMLS ID #4380849, Art Redden, Kenmure 12 Broker LLC. Canopy MLS as distributed by MLS GRID
- $730,0002 bd2 ba2.1k sqft117 Tarnhill Dr, Flat Rock, NC 28731For SaleMLS ID #4395598, Mark Ebert, Kenmure 12 Broker LLC. Canopy MLS as distributed by MLS GRID
- $585,0004 bd4 ba2.8k sqft320 Dawnbrook Dr, Flat Rock, NC 28731For SaleMLS ID #4376891, Terri Eisenhauer, RE/MAX Results. Canopy MLS as distributed by MLS GRID
- $585,0003 bd2 ba2.1k sqft128 Forest View Dr, Flat Rock, NC 28731For SaleMLS ID #4372565, Terri Eisenhauer, RE/MAX Results. Canopy MLS as distributed by MLS GRID
- $774,9004 bd5 ba3.8k sqft6 Wagon Trce, Flat Rock, NC 28731For SaleMLS ID #4374692, Ed Frisbee, Frisbee Real Estate LLC. Canopy MLS as distributed by MLS GRID
- $848,0003 bd3 ba3.1k sqft547 Pinnacle Peak Ln, Flat Rock, NC 28731For SaleMLS ID #4380759, Terri Eisenhauer, RE/MAX Results. Canopy MLS as distributed by MLS GRID
- $849,0003 bd3 ba2.8k sqft115 Chancery Ct, Flat Rock, NC 28731For SaleMLS ID #4317018, Art Redden, Kenmure 12 Broker LLC. Canopy MLS as distributed by MLS GRID
- $900,0004 bd4 ba3.6k sqft300 Pinnacle Peak Ln, Flat Rock, NC 28731For SaleMLS ID #4401014, Chrystal Anthony, Howard Hanna Beverly-Hanks. Canopy MLS as distributed by MLS GRID
- $759,9003 bd3 ba2.4k sqft109 Little Cherokee Rdg, Hendersonville, NC 28739For SaleMLS ID #4374355, Alec Cantley, Premier Sotheby’s International Realty. Canopy MLS as distributed by MLS GRID
- $1,000,0004 bd4 ba3.4k sqft24 Turkey Roost Ct, Hendersonville, NC 28739For SaleMLS ID #4402164, Gail Satz, George Real Estate Group Inc. Canopy MLS as distributed by MLS GRID
- $769,0003 bd3 ba2.5k sqft77 Carriage West Dr, Hendersonville, NC 28791For SaleMLS ID #4397358, Melissa Rulli, Coldwell Banker Advantage. Canopy MLS as distributed by MLS GRID
- $750,0003 bd4 ba3.2k sqft43 S Kuykendall Ct, Hendersonville, NC 28739For SaleMLS ID #4354970, Hilton Swing, Coldwell Banker Advantage. Canopy MLS as distributed by MLS GRID
- $775,0004 bd3 ba3.7k sqft329 Mountain Crest Dr, Hendersonville, NC 28739For SaleMLS ID #4384894, Dara Kiely, CENTURY 21 Connected. Canopy MLS as distributed by MLS GRID
- $649,0003 bd3 ba2k sqft231 Allen Rd, East Flat Rock, NC 28726For SaleMLS ID #4381242, Bryan Ross, Blue Ridge Real Estate. Canopy MLS as distributed by MLS GRID
- $765,0003 bd3 ba2.3k sqft81 Old Gap Creek Rd, Fairview, NC 28730For SaleMLS ID #4379886, Sandra Justus, Howard Hanna Beverly-Hanks Asheville-North. Canopy MLS as distributed by MLS GRID
