This stunning home, built in 2022, features generous space and modern conveniences. A delightful sunroom adjoining the impressive kitchen, which is equipped with double wall ovens and granite countertops, enhances the overall charm. The second floor includes four spacious bedrooms and a loft with new carpeting, making it an ideal environment for a growing family or entertaining guests. The 2.5 bathrooms provide practicality and comfort, addressing everyone's needs. The standout feature of this property is its fully finished basement, which includes an additional bedroom and full bathroom, perfect for guests or a teenager. Additionally, a cozy theater room with a wet bar offers a perfect spot for family movie nights. Overall, this 5-bedroom, 3.5-bath home beautifully merges contemporary design with a thoughtful layout, creating a comfortable and versatile living space for its lucky owner.
For sale
Price cut: $35K (7/28)
$799,999
508 Smokebush Dr, Stafford, VA 22554
5beds
4,149sqft
:
Get pre-qualified$5,038/mo
Single Family Residence
Built in 2022
6,098 Square Feet Lot
$796,900 Zestimate®
$193/sqft
$130/mo HOA
What's special
Modern conveniencesFully finished basementGranite countertopsLoft with new carpetingFour spacious bedroomsDouble wall ovensGenerous space
- 75 days |
- 223 |
- 4 |
Zillow last checked:
Listing updated:
Listed by:
LaWayne Bland 804-516-9532,
New Generation Realty Inc. 804-715-8681
Source: CVRMLS,MLS#: 2613256 Originating MLS: Central Virginia Regional MLS
Originating MLS: Central Virginia Regional MLSFacts & features
Interior
Bedrooms & bathrooms
- Bedrooms: 5
- Bathrooms: 4
- Full bathrooms: 3
- 1/2 bathrooms: 1
Primary bedroom
- Level: Second
- Dimensions: 0 x 0
Bedroom 2
- Level: Second
- Dimensions: 0 x 0
Bedroom 3
- Level: Second
- Dimensions: 0 x 0
Bedroom 4
- Level: Second
- Dimensions: 0 x 0
Bedroom 5
- Level: Basement
- Dimensions: 0 x 0
Foyer
- Level: Main
- Dimensions: 0 x 0
Other
- Description: Tub & Shower
- Level: Basement
Other
- Description: Tub & Shower
- Level: Second
Great room
- Level: Main
- Dimensions: 0 x 0
Half bath
- Level: First
Kitchen
- Level: Main
- Dimensions: 0 x 0
Recreation
- Level: Basement
- Dimensions: 0 x 0
Heating
- Forced Air, Natural Gas
Cooling
- Central Air, Electric
Appliances
- Included: Built-In Oven, Double Oven, Dishwasher, Gas Cooking, Disposal, Ice Maker, Microwave, Refrigerator
- Laundry: Washer Hookup
Features
- Breakfast Area, Eat-in Kitchen, Granite Counters, High Ceilings, Bath in Primary Bedroom, Recessed Lighting, Walk-In Closet(s), Programmable Thermostat
- Flooring: Carpet, Vinyl, Wood
- Doors: Sliding Doors
- Windows: Thermal Windows
- Basement: Full,Interior Entry,Walk-Out Access,Sump Pump
- Attic: Pull Down Stairs
- Number of fireplaces: 1
- Fireplace features: Electric
Interior area
- Total interior livable area: 4,149 sqft
- Finished area above ground: 2,811
- Finished area below ground: 1,338
Video & virtual tour
Property
Parking
- Total spaces: 2
- Parking features: Attached, Direct Access, Driveway, Garage, Oversized, Paved
- Attached garage spaces: 2
- Has uncovered spaces: Yes
Features
- Levels: Three Or More
- Stories: 3
- Patio & porch: Front Porch, Deck, Porch
- Exterior features: Deck, Porch, Paved Driveway
- Pool features: Pool, Community
- Fencing: None
Lot
- Size: 6,098 Square Feet
- Features: Level
Details
- Parcel number: 29G 11 1436
Construction
Type & style
- Home type: SingleFamily
- Architectural style: Colonial
- Property subtype: Single Family Residence
Materials
- Stone, Vinyl Siding
- Roof: Shingle
Condition
- Resale
- New construction: No
- Year built: 2022
Utilities & green energy
- Sewer: Public Sewer
- Water: Public
Community & HOA
Community
- Features: Basketball Court, Clubhouse, Fitness, Home Owners Association, Playground, Pool, Street Lights
- Subdivision: None
HOA
- Has HOA: Yes
- Services included: Common Areas, Pool(s), Recreation Facilities, Snow Removal, Trash
- HOA fee: $130 monthly
Location
- Region: Stafford
Financial & listing details
- Price per square foot: $193/sqft
- Tax assessed value: $650,800
- Annual tax amount: $6,096
- Date on market: 5/29/2026
- Ownership: Individuals
- Ownership type: Sole Proprietor
Estimated market value
$796,900
$757,000 - $837,000
$3,946/mo
Price history
| Date | Event | Price |
|---|---|---|
| 7/28/2026 | Price change | $799,999-4.2%$193/sqft |
Source:  CVRMLS #2613256 Report a problem CVRMLS #2613256 Report a problem | ||
| 5/29/2026 | Listed for sale | $835,000+1.2%$201/sqft |
Source: CVRMLS #2613256 Report a problem | ||
| 8/14/2023 | Listing removed | $825,000$199/sqft |
Source:  Bright MLS #VAST2022766 Report a problem Bright MLS #VAST2022766 Report a problem | ||
| 7/14/2023 | Listed for sale | $825,000+22.9%$199/sqft |
Source: Bright MLS #VAST2022766 Report a problem | ||
| 5/31/2022 | Sold | $671,169+281.5%$162/sqft |
Source: Bright MLS #VAST2004730 Report a problem | ||
| 12/15/2021 | Sold | $175,936-75.2%$42/sqft |
Source: Public Record Report a problem | ||
| 12/1/2021 | Pending sale | $710,221$171/sqft |
Source: Bright MLS #VAST2004730 Report a problem | ||
| 11/2/2021 | Listed for sale | $710,221$171/sqft |
Source: Bright MLS #VAST2004730 Report a problem | ||
Public tax history
| Year | Property taxes | Tax assessment |
|---|---|---|
| 2025 | $6,011 +3.4% | $650,800 |
| 2024 | $5,816 +59.8% | $650,800 +18.5% |
| 2023 | $3,640 +131.5% | $549,300 |
| 2022 | $1,573 +305.3% | $549,300 +1273.3% |
| 2021 | $388 | $40,000 |
Find assessor info on the county website
Monthly payment
Est. payment
Payment breakdown
Explore the cost of this home by adjusting the details. Changes won't be saved.Climate risks
Neighborhood: 22554
Nearby schools
GreatSchools rating
- 6/10Stafford Elementary SchoolGrades: K-5Distance: 1.4 mi
- 4/10Stafford Middle SchoolGrades: 6-8Distance: 1.6 mi
- 5/10Brooke Point High SchoolGrades: 9-12Distance: 1.8 mi
Schools provided by the listing agent
- High: Stafford
Source: CVRMLS. This data may not be complete. We recommend contacting the local school district to confirm school assignments for this home.
- $21,17737.75 acresWater Tank Rd, KINGMAN, AZ 86401Off Market
- $684,1005 bd4 ba3.4k sqft13 Ridgeway Rd, Stafford, VA 22554Off Market
- $1,480,2006 bd5 ba6.1k sqft228 Rock Hill Church Rd, Stafford, VA 22554Off Market
- $664,6004 bd3 ba2.4k sqft265 Longwood Dr, Stafford, VA 22554Off Market
- $453,0004 bd3 ba1.5k sqft135 Stevens Dr, Stafford, VA 22554Off Market
- $580,6004 bd3 ba2.4k sqft14 Saint Anthonys Ct, Stafford, VA 22554Off Market
- $550,6004 bd2 ba2.3k sqft10 Saint Anthonys Ct, Stafford, VA 22554Off Market
- $538,4004 bd3 ba2.7k sqft6 Saint Anthonys Ct, Stafford, VA 22554Off Market
- $538,9004 bd2 ba2.3k sqft76 Saint Roberts Dr, Stafford, VA 22554Off Market
A local agent can set up tours, give advice and negotiate with sellers.
Similar homes
- $849,9995 bd4 ba4.6k sqft99 Black Hawk Dr, Stafford, VA 22554For Sale
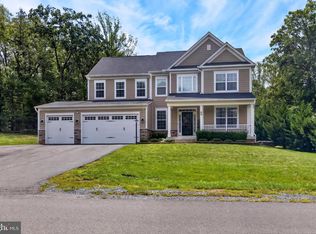
 MLS ID #VAST2052248, Ben Kessie, RE/MAX Galaxy. Bright MLS
 - $749,9005 bd4 ba4.4k sqft220 Almond Dr, Stafford, VA 22554For Sale
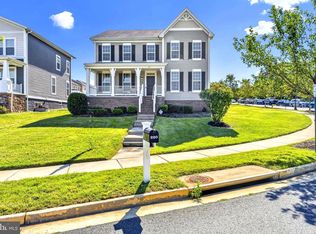 MLS ID #VAST2052408, Rod Obee, EXP Realty, LLC. Bright MLS
 - $769,9004 bd3 ba2.9k sqftLOT 5 Forest Flower Dr, Stafford, VA 22554New Construction
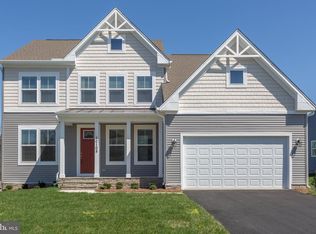 MLS ID #VAST2046192, Leslie Mytrysak, Coldwell Banker Elite. Bright MLS
 - $794,8995 bd5 ba4.8k sqft428 Alder Dr, Stafford, VA 22554For Sale
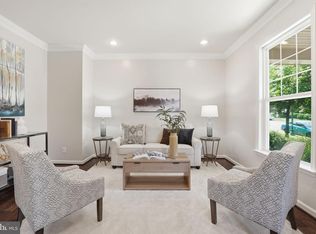 MLS ID #VAST2051994, Dilara Wentz, Keller Williams Capital Properties. Bright MLS
 - $875,0004 bd5 ba4.5k sqft102 Elmsley Ln, Stafford, VA 22554For SaleMLS ID #VAST2052310, Ginger Walker, Coldwell Banker Elite. Bright MLS
- $695,0004 bd4 ba3.3k sqft1038 Aspen Rd, Stafford, VA 22554For SaleMLS ID #VAST2052508, Kelly Wallace, CENTURY 21 New Millennium. Bright MLS
- $699,9004 bd5 ba3.2k sqft217 Witch Hazel Ln, Stafford, VA 22554For SaleMLS ID #VAST2052578, Crystal Seal, Cropper Home Sales, LLC. Bright MLS
- $749,9995 bd5 ba4k sqft417 Greenstead Dr, Stafford, VA 22554For SaleMLS ID #VAST2051792, Michael Gillies, EXP Realty, LLC. Bright MLS
- $685,0004 bd4 ba3.3k sqft148 Gardenia Dr, Stafford, VA 22554For SaleMLS ID #VAST2051950, Brittney Hunt, Pearson Smith Realty LLC. Bright MLS
- $685,0004 bd4 ba3.5k sqft409 Vandegrift Rd, Stafford, VA 22554For SaleMLS ID #VAST2050910, Haben Woldemichael, Nest Realty Fredericksburg. Bright MLS
- $625,0004 bd3 ba2.2k sqft28 Brush Everard Ct, Stafford, VA 22554For SaleMLS ID #VAST2052354, Zafaryab Saeed, Union Realty of Virginia, Inc.. Bright MLS
- $695,0004 bd4 ba3.5k sqft223 Smokebush Dr, Stafford, VA 22554For SaleMLS ID #VAST2052452, Stephanie Hiner, Berkshire Hathaway HomeServices PenFed Realty. Bright MLS
- $690,0005 bd4 ba3.2k sqft324 McKittrick Dr, Stafford, VA 22554For SaleMLS ID #VAST2049928, Eunice Rancy, Samson Properties. Bright MLS
- $620,0004 bd4 ba3.2k sqft243 Smokebush Dr, Stafford, VA 22554For SaleMLS ID #VAST2052534, Dilara Wentz, Keller Williams Capital Properties. Bright MLS
- $820,0006 bd4 ba3.5k sqft15801 Aerial View Rd, Woodbridge, VA 22193For SaleMLS ID #VAPW2127292, Shai Gaines, Redfin Corporation. Bright MLS
- $665,0005 bd4 ba4.6k sqft9 Kinser Way, Stafford, VA 22556For SaleMLS ID #VAST2049156, Kamran Saleem, Redfin Corporation. Bright MLS
- $784,9004 bd4 ba3.3k sqft17929 Woods View Dr, Dumfries, VA 22026For SaleMLS ID #VAPW2127232, Candace Noel, Samson Properties. Bright MLS
- $850,0005 bd4 ba4.4k sqft39 River Ridge Ln, Fredericksburg, VA 22406For SaleMLS ID #VAST2049494, Vanessa Rodriguez, RE/MAX Executives. Bright MLS
- $827,0005 bd5 ba4k sqft18270 Moss Garden Rd, Dumfries, VA 22026New ConstructionMLS ID #VAPW2127434, MATI LARROQUE, Samson Properties. Bright MLS
- $639,9004 bd4 ba3.3k sqft164 Mistflower Ct, Stafford, VA 22554For SaleMLS ID #VAST2048394, Jeanne DeFeo, Berkshire Hathaway HomeServices PenFed Realty. Bright MLS
