Your own private slice of the country awaits on almost 3 acres! Surrounded by mature trees with room to roam, this 4 bedroom, 2 bath home offers the perfect combination of privacy, modern updates, and hobby farm potential. Built in 1990, this inviting home features an open-concept layout designed for comfortable everyday living. The spacious kitchen is highlighted by beautiful hickory cabinetry, stainless steel appliances, abundant counter space, and a breakfast bar that opens seamlessly to the dining and living areas. Warm wood accents, neutral finishes, and large windows create bright, welcoming spaces throughout. The finished lower level expands your living space with two additional bedrooms, a full bath, generous family room and impressive 9 foot ceilings. Features include central air, thermal windows, a steel roof and steel siding (installed in 2020) will provide years of low-maintenance living. Relax on the spacious deck, gather around the firepit, or explore nearly three acres of wooded space. A heated detached garage provides excellent storage and workspace, while the fenced area and additional outbuilding are ideal for chickens, goats, or other small hobby animals. If you've been dreaming of country living without giving up convenience, this property delivers the best of both worlds—peaceful surroundings, room to spread out, and a location just minutes from Owatonna.
Pending
$325,000
5080 SW 22nd Ave, Owatonna, MN 55060
4beds
1,893sqft
:
Get pre-qualified$2,132/mo
Single Family
Built in 1990
2.9 Acres Lot
$-- Zestimate®
$172/sqft
$-- HOA
What's special
- 40 days |
- 156 |
- 6 |
Likely to sell faster than
Zillow last checked:
Listing updated:
Listed by:
Daryl Bauer 952-240-5773,
Re/Max Advantage Plus
Source: NorthstarMLS as distributed by MLS GRID,MLS#: 7093539
Facts & features
Interior
Bedrooms & bathrooms
- Bedrooms: 4
- Bathrooms: 2
- Full bathrooms: 1
- 3/4 bathrooms: 1
Bedroom
- Level: Main
- Area: 168 Square Feet
- Dimensions: 14x12
Bedroom 2
- Level: Main
- Area: 108 Square Feet
- Dimensions: 9x12
Bedroom 3
- Level: Lower
- Area: 170 Square Feet
- Dimensions: 17x10
Bedroom 4
- Level: Lower
- Area: 143 Square Feet
- Dimensions: 13x11
Bathroom
- Level: Main
- Area: 64 Square Feet
- Dimensions: 8x8
Bathroom
- Level: Lower
- Area: 63 Square Feet
- Dimensions: 9x7
Dining room
- Level: Main
- Area: 165 Square Feet
- Dimensions: 15x11
Family room
- Level: Lower
- Area: 225 Square Feet
- Dimensions: 15x15
Foyer
- Level: Main
- Area: 15 Square Feet
- Dimensions: 5x3
Kitchen
- Level: Main
- Area: 204 Square Feet
- Dimensions: 17x12
Living room
- Level: Main
- Area: 240 Square Feet
- Dimensions: 20x12
Storage
- Level: Lower
- Area: 40 Square Feet
- Dimensions: 10x4
Utility room
- Level: Lower
- Area: 260 Square Feet
- Dimensions: 26x10
Walk in closet
- Level: Lower
- Area: 40 Square Feet
- Dimensions: 4x10
Heating
- Forced Air
Cooling
- Central Air
Appliances
- Included: Dishwasher, Dryer, Electric Water Heater, Microwave, Range, Refrigerator, Stainless Steel Appliance(s), Washer, Water Softener Owned
- Laundry: Lower Level, Laundry Room
Features
- Basement: Daylight,Drain Tiled,Egress Window(s),Finished,Full,Storage Space
- Has fireplace: No
Interior area
- Total structure area: 2,016
- Total interior livable area: 1,893 sqft
- Finished area above ground: 1,008
- Finished area below ground: 885
Property
Parking
- Total spaces: 4
- Parking features: Detached Garage, Gravel, Electric, Garage Door Opener, Heated Garage, Insulated Garage
- Garage spaces: 4
- Has uncovered spaces: Yes
- Details: Garage Dimensions (24x28)
Accessibility
- Accessibility features: None
Features
- Levels: One
- Stories: 1
- Patio & porch: Deck
- Fencing: Wire
Lot
- Size: 2.9 Acres
- Dimensions: 489 x 255
- Features: Suitable for Horses, Tree Coverage - Medium
Details
- Additional structures: Chicken Coop/Barn, Other
- Foundation area: 1008
- Parcel number: 050051101
- Zoning description: Residential-Single Family
- Other equipment: Fuel Tank - Rented
Construction
Type & style
- Home type: SingleFamily
- Property subtype: Single Family
Materials
- Roof: Age 8 Years or Less,Metal
Condition
- New construction: No
- Year built: 1990
Utilities & green energy
- Gas: Propane
- Sewer: Septic System Compliant - Yes, Tank with Drainage Field
- Water: Drilled, Shared System, Well
Community & HOA
HOA
- Has HOA: No
Location
- Region: Owatonna
Financial & listing details
- Price per square foot: $172/sqft
- Tax assessed value: $308,100
- Annual tax amount: $2,826
- Date on market: 6/25/2026
- Cumulative days on market: 41 days
- Road surface type: Unimproved
Estimated market value
Not available
Estimated sales range
Not available
Not available
Price history
| Date | Event | Price |
|---|---|---|
| 6/29/2026 | Pending sale | $325,000$172/sqft |
Source:  NorthstarMLS as distributed by MLS GRID #7093539 Report a problem NorthstarMLS as distributed by MLS GRID #7093539 Report a problem | ||
| 6/25/2026 | Listed for sale | $325,000$172/sqft |
Source: NorthstarMLS as distributed by MLS GRID #7093539 Report a problem | ||
| 3/7/2023 | Listing removed | -- |
Source:  Edina Realty Report a problem Edina Realty Report a problem | ||
| 3/1/2023 | Pending sale | $325,000+16.1%$172/sqft |
Source: Edina Realty #6266611 Report a problem | ||
| 2/28/2023 | Sold | $280,000-13.8%$148/sqft |
Source: NorthstarMLS as distributed by MLS GRID #6266611 Report a problem | ||
| 2/1/2023 | Pending sale | $325,000$172/sqft |
Source: NorthstarMLS as distributed by MLS GRID #6266611 Report a problem | ||
| 1/10/2023 | Price change | $325,000-3.1%$172/sqft |
Source: NorthstarMLS as distributed by MLS GRID #6266611 Report a problem | ||
| 11/10/2022 | Price change | $335,500-3%$177/sqft |
Source: NorthstarMLS as distributed by MLS GRID #6266611 Report a problem | ||
| 10/27/2022 | Price change | $345,900-2.6%$183/sqft |
Source: NorthstarMLS as distributed by MLS GRID #6266611 Report a problem | ||
| 10/18/2022 | Price change | $355,000-2.7%$188/sqft |
Source: NorthstarMLS as distributed by MLS GRID #6266611 Report a problem | ||
| 10/14/2022 | Price change | $364,900-1.4%$193/sqft |
Source: NorthstarMLS as distributed by MLS GRID #6266611 Report a problem | ||
| 10/6/2022 | Price change | $370,000-2.6%$195/sqft |
Source: Edina Realty #6266611 Report a problem | ||
| 9/30/2022 | Listed for sale | $380,000+75.8%$201/sqft |
Source: NorthstarMLS as distributed by MLS GRID #6266611 Report a problem | ||
| 11/14/2019 | Sold | $216,200+116.2%$114/sqft |
Source: Public Record Report a problem | ||
| 8/14/2014 | Sold | $100,000+81.8%$53/sqft |
Source: Public Record Report a problem | ||
| 4/15/2014 | Sold | $55,000-31.2%$29/sqft |
Source:  Lake Superior Area Realtors as distributed by MLS GRID #2098238 Report a problem Lake Superior Area Realtors as distributed by MLS GRID #2098238 Report a problem | ||
| 9/24/2013 | Listed for sale | $79,900$42/sqft |
Source: ERA-Gillespie Real Estate, Inc. #4048777 Report a problem | ||
Public tax history
| Year | Property taxes | Tax assessment |
|---|---|---|
| 2025 | $2,726 -5% | $308,100 +4.2% |
| 2024 | $2,868 +0.3% | $295,700 -0.5% |
| 2023 | $2,860 +9.2% | $297,300 +9.9% |
| 2022 | $2,618 +2.7% | $270,500 +19.2% |
| 2021 | $2,548 +13.2% | $226,900 +6.3% |
| 2020 | $2,250 -3% | $213,400 +17.7% |
| 2019 | $2,320 -0.9% | $181,300 -9.9% |
| 2018 | $2,340 +83.7% | $201,292 -0.3% |
| 2017 | $1,274 | $201,978 +66.5% |
| 2016 | -- | $121,324 |
| 2015 | -- | -- |
| 2014 | -- | -- |
| 2013 | -- | -- |
| 2012 | -- | -- |
| 2011 | -- | -- |
| 2010 | -- | -- |
Find assessor info on the county website
Monthly payment
Est. payment
Payment breakdown
Explore the cost of this home by adjusting the details. Changes won't be saved.Climate risks
Neighborhood: 55060
Nearby schools
GreatSchools rating
- 7/10Lincoln Elementary SchoolGrades: K-5Distance: 4 mi
- 6/10Owatonna Junior High SchoolGrades: 6-8Distance: 5.8 mi
- 8/10Owatonna Senior High SchoolGrades: 9-12Distance: 3.7 mi
- $470,0004 bd4 ba3.1k sqft5037 SW 22nd Ave, Owatonna, MN 55060Pending

- $214,1002 bd1 ba672 sqft5169 SW 22nd Ave, Owatonna, MN 55060Off Market
- $341,2004 bd1 ba2k sqft5122 SW 22nd Ave, Owatonna, MN 55060Off Market
- $205,1003 bd1 ba2k sqft2497 SW 48th St, Owatonna, MN 55060Off Market
- $165,0001 bd1 ba970 sqft2004 SW 48th St, Owatonna, MN 55060Sold
- $324,600-- bd-- ba-- sqft1923 SW 48th St, Owatonna, MN 55060Off Market
- $19,500-- bd-- ba-- sqft1923 SW 48th St, Owatonna, MN 55060Off Market
- $477,8004 bd1 ba1.6k sqft1972 SW 48th St, Owatonna, MN 55060Off Market
A local agent can set up tours, give advice and negotiate with sellers.
Similar homes
- $315,0004 bd3 ba2k sqft349 13th St SW, Owatonna, MN 55060For Sale
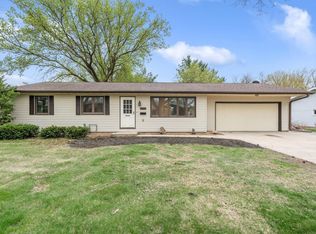
 MLS ID #7064334, Rebecca M. Hermanson-Hill, Berkshire Hathaway HomeServices Advantage Real Estate. NorthstarMLS as distributed by MLS GRID
 - $325,0003 bd3 ba2k sqft320 Jenny Ln, Owatonna, MN 55060For Sale
 MLS ID #7110431, Matthew Kern, RE/MAX Venture. NorthstarMLS as distributed by MLS GRID
 - $330,0004 bd3 ba1.9k sqft2575 Lamada Pl, Owatonna, MN 55060For Sale
 MLS ID #7117806, Will Bishop, Keller Williams Preferred Rlty. NorthstarMLS as distributed by MLS GRID
 - $332,5003 bd3 ba2.4k sqft520 Young Dr, Owatonna, MN 55060For Sale
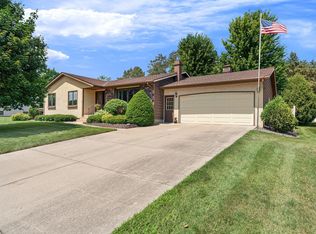 MLS ID #7115462, Rebecca M. Hermanson-Hill, Berkshire Hathaway HomeServices Advantage Real Estate. NorthstarMLS as distributed by MLS GRID
 - $335,0004 bd2 ba2.3k sqft545 Crestview Ln NE, Owatonna, MN 55060For SaleMLS ID #7113293, Diane Holland, RE/MAX Venture. NorthstarMLS as distributed by MLS GRID
- $324,9004 bd2 ba1.7k sqft1840 Field Stone Ave SE, Owatonna, MN 55060For SaleMLS ID #7059876, Tracy Steinberg, ERA Gillespie Real Estate. NorthstarMLS as distributed by MLS GRID
- $335,0004 bd2 ba1.8k sqft1950 Greenwood Dr NE, Owatonna, MN 55060For SaleMLS ID #7090435, Ben Gillard, RE/MAX Venture. NorthstarMLS as distributed by MLS GRID
- $279,9003 bd2 ba1.8k sqft737 13th St NE, Owatonna, MN 55060For SaleMLS ID #7120415, Evan Knutson, Weichert, REALTORS- Heartland. NorthstarMLS as distributed by MLS GRID
- $285,0004 bd2 ba1.8k sqft470 16th St NE, Owatonna, MN 55060For SaleMLS ID #7114115, Erin R. Gillespie, ERA Gillespie Real Estate. NorthstarMLS as distributed by MLS GRID
- $359,0004 bd2 ba2k sqft630 Morning Dr, Owatonna, MN 55060For SaleMLS ID #7115422, Elise Marie Ferguson, Berkshire Hathaway HomeServices Advantage Real Estate. NorthstarMLS as distributed by MLS GRID
- $380,0004 bd3 ba2.6k sqft1035 Smith Ave, Owatonna, MN 55060For SaleMLS ID #7116695, Michelle L. Jasinski, Weichert, REALTORS- Heartland. NorthstarMLS as distributed by MLS GRID
- $299,9003 bd2 ba1.5k sqft360 Allan Ave, Owatonna, MN 55060For SaleMLS ID #7091295, Matt Gillard, RE/MAX Venture. NorthstarMLS as distributed by MLS GRID
- $339,9004 bd2 ba2.2k sqft2055 Edgewood Dr, Owatonna, MN 55060For SaleMLS ID #7043275, Wyatt Lemon, Real Broker, LLC. NorthstarMLS as distributed by MLS GRID
- $319,9004 bd3 ba2.7k sqft2105 Linn Dr, Owatonna, MN 55060For SaleMLS ID #7080719, Debra L. Schmidt, Help-U-Sell Heritage Real Est.. NorthstarMLS as distributed by MLS GRID
- $415,0004 bd3 ba2.7k sqft719 Harriet Ave, Owatonna, MN 55060For SaleMLS ID #7117978, Matthew Kern, RE/MAX Venture. NorthstarMLS as distributed by MLS GRID
- $264,9004 bd2 ba2.1k sqft1413 Hemlock Ave, Owatonna, MN 55060For SaleMLS ID #267041089, Ryan Boerner, American Way Realty. RASM
- $284,9003 bd2 ba2.1k sqft139 Phelps St, Owatonna, MN 55060For SaleMLS ID #7113126, Matthew Kern, RE/MAX Venture. NorthstarMLS as distributed by MLS GRID
- $359,9004 bd2 ba1.8k sqft805 El Dorado St SE, Owatonna, MN 55060For SaleMLS ID #7098470, Diane Holland, RE/MAX Venture. NorthstarMLS as distributed by MLS GRID
- $389,5004 bd3 ba2.3k sqft1455 Sunset Dr SW, Owatonna, MN 55060For SaleMLS ID #7058317, Rebecca M. Hermanson-Hill, Berkshire Hathaway HomeServices Advantage Real Estate. NorthstarMLS as distributed by MLS GRID
- $399,9005 bd3 ba2.7k sqft1688 Wedgewood Dr NE, Owatonna, MN 55060For SaleMLS ID #7119166, Ben Gillard, RE/MAX Venture. NorthstarMLS as distributed by MLS GRID
