Worth Waiting For....Oak Ridge Meadows Updated Two-Story Coming Soon...Fabulous Two-Story.. New Roof 2021- HVAC -less than 2 years old; New Carpet/Refinished Hardwoods; All appliances Stay... More Information Soon... Mark your calendars to check it out!
Coming soon 10/23
$425,000
509 NE Garnet Ln, Lees Summit, MO 64064
4beds
2,713sqft
Single Family Residence
Built in 1999
9,867 Square Feet Lot
$-- Zestimate®
$157/sqft
Has HOA fee
What's special
- --
- on Zillow
- 1,664
- views
- 177
- saves
Zillow last checked:
Listed by:
Kris Fabrizius 913-406-1912,
RE/MAX State Line
Source: Heartland MLS as distributed by MLS GRID,MLS#: 2644071
Facts & features
Interior
Bedrooms & bathrooms
- Bedrooms: 4
- Bathrooms: 3
- Full bathrooms: 2
- 1/2 bathrooms: 1
Primary bedroom
- Features: Carpet
- Level: Second
- Area: 210 Square Feet
- Dimensions: 15 x 14
Bedroom 2
- Features: All Carpet
- Level: Second
- Area: 120 Square Feet
- Dimensions: 12 x 10
Bedroom 3
- Features: All Carpet, Walk-In Closet(s)
- Level: Second
- Area: 120 Square Feet
- Dimensions: 10 x 12
Bedroom 4
- Features: All Carpet
- Level: Second
- Area: 140 Square Feet
- Dimensions: 10 x 14
Primary bathroom
- Features: Ceramic Tiles, Separate Shower And Tub, Walk-In Closet(s)
- Level: Second
Bathroom 2
- Features: Ceramic Tiles
- Level: Second
Dining room
- Features: Carpet
- Level: First
- Area: 154 Square Feet
- Dimensions: 14 x 11
Half bath
- Level: First
Kitchen
- Level: First
- Area: 352 Square Feet
- Dimensions: 16 x 22
Laundry
- Level: First
Other
- Features: Other
Living room
- Features: Carpet
- Level: First
- Area: 288 Square Feet
- Dimensions: 18 x 16
Heating
- Has Heating (Unspecified Type)
Cooling
- Electric
Appliances
- Included: Dishwasher, Disposal
- Laundry: Main Level
Features
- Kitchen Island, Painted Cabinets, Pantry, Walk-In Closet(s)
- Flooring: Wood
- Basement: Finished,Full,Sump Pump
- Number of fireplaces: 1
- Fireplace features: Family Room
Interior area
- Total structure area: 2,713
- Total interior livable area: 2,713 sqft
- Finished area above ground: 2,173
- Finished area below ground: 540
Property
Parking
- Total spaces: 2
- Parking features: Attached
- Attached garage spaces: 2
Features
- Patio & porch: Deck
- Fencing: Wood
Lot
- Size: 9,867 Square Feet
- Features: City Lot
Details
- Parcel number: 34820144900000000
Construction
Type & style
- Home type: SingleFamily
- Architectural style: Traditional
- Property subtype: Single Family Residence
Materials
- Stucco
- Roof: Composition
Condition
- Year built: 1999
Utilities & green energy
- Sewer: Public Sewer
- Water: Public
Community & HOA
Community
- Subdivision: Oaks Ridge Meadows
HOA
- Has HOA: Yes
- Amenities included: Other, Play Area, Pool, Trail(s)
- Services included: Other
- HOA fee: Has HOA fee
Location
- Region: Lees Summit
Financial & listing details
- Price per square foot: $157/sqft
- Tax assessed value: $324,300
- Annual tax amount: $4,744
- Date on market: 9/25/2026
- Listing terms: Cash,Conventional,FHA,VA Loan
- Ownership: Private
Estimated market value
Not available
Estimated sales range
Not available
Not available
Price history
| Date | Event | Price |
|---|---|---|
| 11/21/2019 | Sold | -- |
Source:  Heartland MLS as distributed by MLS GRID #45001_2193260 Report a problem Heartland MLS as distributed by MLS GRID #45001_2193260 Report a problem | ||
| 10/13/2019 | Pending sale | $305,000$112/sqft |
Source: Chartwell Realty LLC #2193260 Report a problem | ||
| 10/11/2019 | Listed for sale | $305,000$112/sqft |
Source: Chartwell Realty LLC #2193260 Report a problem | ||
Public tax history
| Year | Property taxes | Tax assessment |
|---|---|---|
| 2025 | $4,745 +15.6% | $61,617 +15% |
| 2024 | $4,103 +1.8% | $53,580 |
| 2023 | $4,029 -7.5% | $53,580 +4.4% |
| 2022 | $4,357 +0.1% | $51,301 |
| 2021 | $4,353 +12.6% | $51,301 +13.8% |
| 2020 | $3,866 +3.2% | $45,069 |
| 2019 | $3,748 | $45,069 +8.3% |
| 2018 | $3,748 +2.4% | $41,618 |
| 2017 | $3,659 +9.9% | $41,618 +6.6% |
| 2016 | $3,330 +2.7% | $39,026 +3.5% |
| 2014 | $3,242 +0% | $37,720 |
| 2013 | $3,242 +0.3% | $37,720 |
| 2012 | $3,230 -0.1% | $37,720 |
| 2011 | $3,235 +2.8% | $37,720 |
| 2010 | $3,146 -5.9% | $37,720 |
| 2009 | $3,342 +1.8% | $37,720 -6% |
| 2008 | $3,281 +12.3% | $40,128 |
| 2007 | $2,922 +0% | $40,128 +13% |
| 2006 | $2,920 +4.1% | $35,511 |
| 2005 | $2,806 +0% | $35,511 +5% |
| 2004 | $2,805 +8.7% | $33,820 |
| 2003 | $2,582 +0.7% | $33,820 |
| 2002 | $2,565 +0.1% | $33,820 |
| 2001 | $2,561 | $33,820 |
Find assessor info on the county website
Monthly payment
Est. payment
Payment breakdown
Explore the cost of this home by adjusting the details. Changes won't be saved.Climate risks
Neighborhood: 64064
Nearby schools
Schools provided by the listing agent
- Elementary: Voy Spears
- Middle: Delta Woods
- High: Blue Springs South
Source: Heartland MLS as distributed by MLS GRID. This data may not be complete. We recommend contacting the local school district to confirm school assignments for this home.


Similar homes
- $432,9005 bd3 ba2.8k sqft4524 NW Bramble Trl, Lees Summit, MO 64064For Sale
 MLS ID #2634494, Aaron Potter, EXP Realty LLC. Heartland MLS as distributed by MLS GRID
 - $500,0004 bd4 ba2.3k sqft5701 NE Hidden Meadow Dr, Lees Summit, MO 64064For Sale
 MLS ID #2635784, Ronda Langford, Platinum Realty LLC. Heartland MLS as distributed by MLS GRID
 - $550,0004 bd4 ba3.5k sqft533 NE Emerald Dr, Lees Summit, MO 64064For Sale
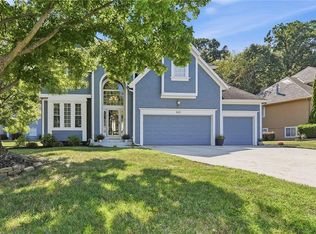 MLS ID #2641328, Cheryl Weikel, ReeceNichols - Lees Summit. Heartland MLS as distributed by MLS GRID
 - $300,0002 bd2 ba1.6k sqft6122 NE Kensington Dr, Lees Summit, MO 64064For Sale
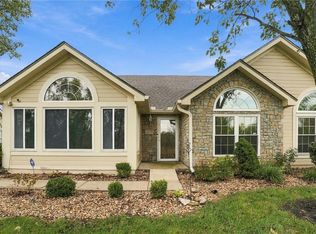 MLS ID #2645686, Marcie Casey, ReeceNichols -Johnson County W. Heartland MLS as distributed by MLS GRID
