Summer is calling and so is the pool!!
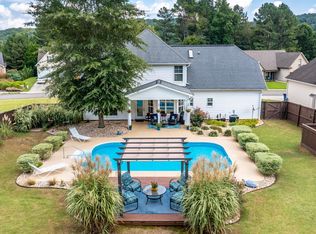
Make this your summer oasis! Enjoy your own private backyard retreat featuring a heated in-ground pool, gazebo with ceiling fan, custom water fountain, and beautifully landscaped yard!!
Inside, the foyer welcomes you with soaring ceilings and an open staircase. This 4-bedroom, 2.5-bath home offers a spacious floor plan with a formal dining room, breakfast nook, and a kitchen featuring granite countertops and stainless steel appliances.
The main-level primary suite includes a beautiful ensuite with a tiled walk-in shower. Upstairs you'll find three additional good sized bedrooms, a full bath, and an overlook to the living room below.
Additional features include a new pool heater, new gas logs in the fireplace, a sprinkler system, and a leased underground propane tank that will remain with the property.
Contingent
$560,000
509 Thoroughbred Dr NW, Cleveland, TN 37312
4beds
2,716sqft
:
Get pre-qualified$3,320/mo
Single Family Residence
Built in 2007
0.39 Acres Lot
$554,700 Zestimate®
$206/sqft
$-- HOA
What's special
Custom water fountainHeated in-ground poolMain-level primary suiteBeautifully landscaped yardStainless steel appliancesSprinkler systemGazebo with ceiling fan
- 17 days |
- 929 |
- 62 |
Zillow last checked:
Listing updated:
Listed by:
Gail Rollins 423-802-3043,
Bender Realty 423-472-2173
Source: Greater Chattanooga Realtors,MLS#: 1538361
Facts & features
Interior
Bedrooms & bathrooms
- Bedrooms: 4
- Bathrooms: 3
- Full bathrooms: 2
- 1/2 bathrooms: 1
Primary bedroom
- Level: First
Bedroom
- Level: Second
Bedroom
- Level: Second
Bedroom
- Level: Second
Bathroom
- Description: Bathroom Half
- Level: First
Bathroom
- Description: Full Bathroom
- Level: First
Bathroom
- Description: Full Bathroom
- Level: Second
Dining room
- Level: First
Great room
- Level: First
Laundry
- Level: First
Other
- Description: Foyer: Level: First
Other
- Description: Breakfast Room: Level: First
Heating
- Central, Electric, Propane
Cooling
- Central Air, Ceiling Fan(s), Electric
Appliances
- Included: Built-In Electric Range, Built-In Electric Oven, Built-In Refrigerator, Convection Oven, Dishwasher, Exhaust Fan, Electric Oven, Electric Range, Electric Water Heater, Free-Standing Electric Range, Ice Maker, Plumbed For Ice Maker, Refrigerator, Stainless Steel Appliance(s)
- Laundry: Inside, Laundry Room, Main Level, Washer Hookup
Features
- Cathedral Ceiling(s), Ceiling Fan(s), Crown Molding, Entrance Foyer, Eat-in Kitchen, Granite Counters, High Ceilings, High Speed Internet, Open Floorplan, Primary Downstairs, Smart Thermostat, Storage, Tray Ceiling(s), Vaulted Ceiling(s), Walk-In Closet(s), Wired for Data, Separate Shower, Tub/shower Combo, Breakfast Nook, Separate Dining Room, Plumbed
- Flooring: Carpet, Ceramic Tile, Luxury Vinyl, Tile
- Windows: Blinds, Insulated Windows, Storm Window(s), Vinyl Frames
- Has basement: No
- Number of fireplaces: 1
- Fireplace features: Gas Log, Living Room
Interior area
- Total structure area: 2,716
- Total interior livable area: 2,716 sqft
- Finished area above ground: 2,716
Property
Parking
- Total spaces: 2
- Parking features: Concrete, Driveway, Garage, Garage Door Opener, Garage Faces Front, Kitchen Level
- Attached garage spaces: 2
Features
- Levels: Two
- Stories: 2
- Patio & porch: Covered, Deck, Patio
- Exterior features: Lighting, Private Yard, Rain Gutters
- Pool features: Fenced, Heated, In Ground, Outdoor Pool
- Fencing: Back Yard,Fenced,Wood
Lot
- Size: 0.39 Acres
- Dimensions: 85 x 80 x 201 x 199
- Features: Back Yard, Cleared, Front Yard, Landscaped, Sprinklers In Front, Sprinklers In Rear, Waterfall
Details
- Additional structures: Garage(s), Outbuilding, Shed(s)
- Parcel number: 020l A 016.00
- Special conditions: Standard,Personal Interest
Construction
Type & style
- Home type: SingleFamily
- Property subtype: Single Family Residence
Materials
- Brick, Vinyl Siding
- Foundation: Slab
- Roof: Shingle
Condition
- Updated/Remodeled
- New construction: No
- Year built: 2007
Utilities & green energy
- Sewer: Public Sewer
- Water: Public
- Utilities for property: Cable Available, Cable Connected, Electricity Available, Electricity Connected, Phone Available, Propane, Sewer Available, Sewer Connected, Underground Utilities, Water Available, Water Connected
Community & HOA
Community
- Features: Sidewalks
- Security: Carbon Monoxide Detector(s), Smoke Detector(s)
- Subdivision: Horse Creek Farms
HOA
- Has HOA: Yes
Location
- Region: Cleveland
Financial & listing details
- Price per square foot: $206/sqft
- Tax assessed value: $519,500
- Annual tax amount: $1,601
- Date on market: 7/9/2026
- Listing terms: Cash,Conventional,FHA,VA Loan
- Road surface type: Asphalt
Estimated market value
$554,700
$527,000 - $582,000
$2,515/mo
Price history
| Date | Event | Price |
|---|---|---|
| 7/14/2026 | Contingent | $560,000$206/sqft |
Source:  RCAR #20263563 Report a problem RCAR #20263563 Report a problem | ||
| 7/13/2026 | Pending sale | $560,000$206/sqft |
Source:  RealTracs MLS as distributed by MLS GRID #3264211 Report a problem RealTracs MLS as distributed by MLS GRID #3264211 Report a problem | ||
| 7/13/2026 | Contingent | $560,000$206/sqft |
Source: RealTracs MLS as distributed by MLS GRID #3264209 Report a problem | ||
| 7/9/2026 | Listed for sale | $560,000+2.8%$206/sqft |
Source: Greater Chattanooga Realtors #1538361 Report a problem | ||
| 5/3/2026 | Listing removed | $545,000$201/sqft |
Source: RCAR #20253896 Report a problem | ||
| 3/21/2026 | Price change | $545,000-2.7%$201/sqft |
Source: Greater Chattanooga Realtors #1518970 Report a problem | ||
| 12/18/2025 | Price change | $560,000-1.8%$206/sqft |
Source: RCAR #20253896 Report a problem | ||
| 11/22/2025 | Price change | $570,000-1.7%$210/sqft |
Source: Greater Chattanooga Realtors #1518970 Report a problem | ||
| 10/7/2025 | Price change | $579,900-1.7%$214/sqft |
Source: Greater Chattanooga Realtors #1518970 Report a problem | ||
| 9/2/2025 | Listed for sale | $589,900$217/sqft |
Source: RCAR #20253896 Report a problem | ||
| 8/25/2025 | Pending sale | $589,900$217/sqft |
Source: RCAR #20253896 Report a problem | ||
| 8/25/2025 | Contingent | $589,900$217/sqft |
Source: Greater Chattanooga Realtors #1518970 Report a problem | ||
| 8/20/2025 | Listed for sale | $589,900+9.7%$217/sqft |
Source: Greater Chattanooga Realtors #1518970 Report a problem | ||
| 3/24/2023 | Sold | $537,500-2.3%$198/sqft |
Source: Greater Chattanooga Realtors #1369827 Report a problem | ||
| 3/6/2023 | Contingent | $550,000$203/sqft |
Source: Greater Chattanooga Realtors #1369827 Report a problem | ||
| 3/2/2023 | Listed for sale | $550,000-8.3%$203/sqft |
Source: Greater Chattanooga Realtors #1369827 Report a problem | ||
| 12/5/2022 | Listing removed | -- |
Source: Greater Chattanooga Realtors #1361210 Report a problem | ||
| 9/30/2022 | Price change | $599,900-6.3%$221/sqft |
Source: RCAR #20226727 Report a problem | ||
| 9/22/2022 | Price change | $640,000-0.8%$236/sqft |
Source: RCAR #20226727 Report a problem | ||
| 9/3/2022 | Price change | $645,000-0.8%$237/sqft |
Source: Greater Chattanooga Realtors #1361210 Report a problem | ||
| 8/21/2022 | Listed for sale | $650,000+44.4%$239/sqft |
Source: RCAR #20226727 Report a problem | ||
| 9/30/2021 | Sold | $450,000+80.1%$166/sqft |
Source: Public Record Report a problem | ||
| 8/11/2014 | Sold | $249,900$92/sqft |
Source: Public Record Report a problem | ||
| 6/27/2014 | Listed for sale | $249,900+31.5%$92/sqft |
Source: SEM Realty, LLC #20142483 Report a problem | ||
| 4/23/2014 | Sold | $190,000-32.8%$70/sqft |
Source: Public Record Report a problem | ||
| 1/15/2014 | Sold | $282,920$104/sqft |
Source: Public Record Report a problem | ||
Public tax history
| Year | Property taxes | Tax assessment |
|---|---|---|
| 2025 | -- | $129,875 +53.5% |
| 2024 | $1,518 | $84,625 |
| 2023 | $1,518 | $84,625 |
| 2022 | $1,518 | $84,625 |
| 2021 | $1,518 +5% | $84,625 +30.1% |
| 2019 | $1,445 +11.5% | $65,050 |
| 2018 | $1,296 +0% | -- |
| 2017 | $1,296 -2.2% | -- |
| 2016 | $1,325 | -- |
| 2015 | $1,325 +3.4% | -- |
| 2014 | $1,281 | -- |
| 2013 | -- | -- |
| 2011 | $1,417 +3.4% | $64,450 |
| 2009 | $1,371 | $64,450 -4.7% |
| 2008 | -- | $67,650 +17.2% |
| 2007 | $1,391 | $57,700 |
Find assessor info on the county website
Monthly payment
Est. payment
Payment breakdown
Explore the cost of this home by adjusting the details. Changes won't be saved.Climate risks
Neighborhood: 37312
Nearby schools
GreatSchools rating
- 6/10Charleston Elementary SchoolGrades: PK-5Distance: 4.2 mi
- 6/10Ocoee Middle SchoolGrades: 6-8Distance: 6.1 mi
- 7/10Walker Valley High SchoolGrades: 9-12Distance: 2.8 mi
Schools provided by the listing agent
- Elementary: Charleston Elementary
- Middle: Ocoee Middle
- High: Walker Valley High
Source: Greater Chattanooga Realtors. This data may not be complete. We recommend contacting the local school district to confirm school assignments for this home.
- $558,7004 bd3 ba2.7k sqft509 Thoroughbred Dr NW #46, Cleveland, TN 37312Off Market
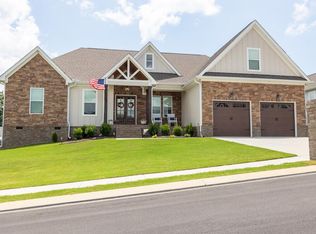
- $459,6003 bd3 ba2k sqft501 Thoroughbred Dr NW, Cleveland, TN 37312Off Market
- $350,4003 bd2 ba1.5k sqft533 Thoroughbred Dr NW, Cleveland, TN 37312Off Market
- $415,3004 bd3 ba2k sqft543 Thoroughbred Dr NW, Cleveland, TN 37312Off Market

- $431,4004 bd3 ba2.3k sqft491 Thoroughbred Dr NW, Cleveland, TN 37312Off Market
- $429,3004 bd3 ba2.1k sqft550 Thoroughbred Dr, Cleveland, TN 37312Off Market
- $430,0004 bd3 ba2.5k sqft512 Thoroughbred Dr NW, Cleveland, TN 37312Sold
- $395,6004 bd3 ba2k sqft553 Thoroughbred Dr, Cleveland, TN 37312Off Market
A local agent can set up tours, give advice and negotiate with sellers.
A local lender can help you make sure your offer is ready when you are.
Similar homes
- $580,0004 bd3 ba2.8k sqft140 Bear Trce NW, Cleveland, TN 37312For Sale
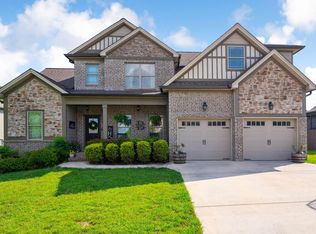
 MLS ID #1538960, Sophia Chase. Greater Chattanooga Realtors
 - $519,9004 bd3 ba2.8k sqft120 Buck Head Dr NW, Cleveland, TN 37312For Sale
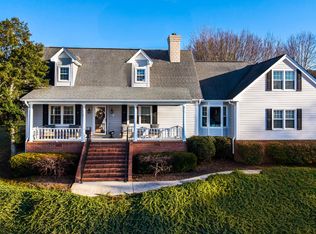
 MLS ID #1534689, Julia Henry. Greater Chattanooga Realtors
 - $509,0004 bd3 ba3.1k sqft1684 Lenox Dr NW, Cleveland, TN 37312For Sale
 MLS ID #3223456, David May. RealTracs MLS as distributed by MLS GRID
 - $559,0005 bd4 ba3.1k sqft3153 Kinders Way NW, Cleveland, TN 37312For Sale
 MLS ID #3283724, Lance Allen. RealTracs MLS as distributed by MLS GRID
 - $529,0004 bd4 ba2.8k sqft4909 Grove Park Dr NW, Cleveland, TN 37312For SaleMLS ID #3245632, Tonya Suits. RealTracs MLS as distributed by MLS GRID
- $625,0004 bd4 ba2.8k sqft145 White Tail Ln NW, Cleveland, TN 37312For SaleMLS ID #3223312, Effie Bryant. RealTracs MLS as distributed by MLS GRID
- $599,0005 bd4 ba2.7k sqft2975 Rolling Hills Dr NW, Cleveland, TN 37312For SaleMLS ID #3267293, Joshua "Josh" Brewer. RealTracs MLS as distributed by MLS GRID
- $479,9003 bd3 ba2.7k sqft209 Talons Ridge Rd NW, Charleston, TN 37312For SaleMLS ID #1538267, Brittani Bednarski. Greater Chattanooga Realtors
- $490,0003 bd3 ba2.9k sqft160 Nesting Ridge Rd NW, Cleveland, TN 37312For SaleMLS ID #1528032, Jennifer Douglass. Greater Chattanooga Realtors
- $446,0004 bd3 ba2.1k sqft110 NE Quail Run, Cleveland, TN 37312For Sale
 MLS ID #1331226, Darren Miller, eXp Realty, LLC. East Tennessee Realtors
 - $485,0005 bd4 ba2.7k sqft268 56th St NW, Cleveland, TN 37312For SaleMLS ID #1535574, Brandy Sams Coleman. Greater Chattanooga Realtors
- $469,0004 bd4 ba2.9k sqft2640 Rolling Hills Dr NW, Cleveland, TN 37312For SaleMLS ID #1538538, Lauren Nunnelly. Greater Chattanooga Realtors
- $509,0004 bd3 ba2.7k sqft2809 Ashwood Pl NW, Cleveland, TN 37312For SaleMLS ID #1535213, Jennifer Douglass. Greater Chattanooga Realtors
- $539,0005 bd4 ba3.7k sqft2415 Yellowood Ct NW, Cleveland, TN 37312For SaleMLS ID #1528493, Jennifer Douglass. Greater Chattanooga Realtors
- $510,0004 bd3 ba2.4k sqft3430 Westhaven Pl NW, Cleveland, TN 37312For SaleMLS ID #1532518, Cindi Richardson. Greater Chattanooga Realtors
- $459,9003 bd2 ba1.7k sqft330 Old Tasso Pl NE, Cleveland, TN 37312For SaleMLS ID #1533941, Gail Rollins. Greater Chattanooga Realtors
- $449,9954 bd3 ba2.3k sqft5069 Shelterwood Dr NE, Cleveland, TN 37312For SaleMLS ID #3178527, Heidi Wallace. RealTracs MLS as distributed by MLS GRID
- $589,9004 bd4 ba2.5k sqft621 Highland Ave NW, Cleveland, TN 37311For SaleMLS ID #1537019, Adam Hammond. Greater Chattanooga Realtors
- $415,0003 bd3 ba2.4k sqft5063 Shelterwood Dr NE, Cleveland, TN 37312For SaleMLS ID #1537685, Lauren Nunnelly. Greater Chattanooga Realtors
- $395,0003 bd2 ba2.1k sqft370 Morgan Johnston Cir NE, Cleveland, TN 37312For SaleMLS ID #1536354, Peggy Clements Wright. Greater Chattanooga Realtors
