Welcome to this beautifully custom-built home in the highly sought-after Rourk Woods community! Designed with a desirable split-bedroom floor plan, this home offers three spacious bedrooms and two full baths on the main level, plus a private fourth bedroom with its own full bath upstairs--perfect for guests, a home office, or a bonus suite.
Every detail has been thoughtfully crafted with custom upgrades throughout, including crown molding on the first floor, 9-foot ceilings, Craftsman-style trim, luxury vinyl plank flooring, a cozy fireplace, shiplap accents in the living room, laundry room, and primary bath, ceramic tile flooring in the primary bath and laundry room, Low-E energy-efficient windows, an insulated front door, and a custom drop zone conveniently located just inside the garage entrance.
The open-concept layout is filled with natural light and is ideal for both everyday living and entertaining. The kitchen is the heart of the home, featuring an oversized island with stunning quartz countertops, custom soft-close cabinetry, abundant workspace, and a walk-in pantry with custom shelving.
Storage is abundant with three walk-in closets, including custom shelving in the primary bedroom closet and one of the secondary bedroom closets, providing exceptional organization and functionality.
Step outside to a professionally landscaped yard complete with a 12' x 14' storage shed featuring a loft--perfect for additional storage, hobbies, or a workshop.
Residents of Rourk Woods enjoy exceptional amenities, including a clubhouse, indoor swimming pool, a fitness center, tennis courts, sidewalks, lighted streets, and more.
Conveniently located in Shallotte, North Carolina, this home is less than 10 minutes from the beautiful shores of Ocean Isle Beach, offering the perfect combination of coastal living and everyday convenience.
Under contract
$499,000
509 Waltz Circle, Shallotte, NC 28470
4beds
2,330sqft
:
Get pre-qualified$2,942/mo
Single Family Residence
Built in 2020
0.35 Acres Lot
$484,600 Zestimate®
$214/sqft
$107/mo HOA
What's special
Cozy fireplaceCraftsman-style trimCustom upgrades throughoutProfessionally landscaped yardThree spacious bedroomsDesirable split-bedroom floor planLuxury vinyl plank flooring
- 9 days |
- 394 |
- 29 |
Likely to sell faster than
Zillow last checked:
Listing updated:
Listed by:
Shandel K Capps 910-471-0087,
Carolina Gulf Coast Properties
Source: Hive MLS,MLS#: 100590333 Originating MLS: Brunswick County Association of Realtors
Originating MLS: Brunswick County Association of RealtorsFacts & features
Interior
Bedrooms & bathrooms
- Bedrooms: 4
- Bathrooms: 3
- Full bathrooms: 3
Rooms
- Room types: Living Room, Dining Room, Master Bedroom, Bedroom 1, Bedroom 2, Bonus Room
Primary bedroom
- Dimensions: 16.1 x 15.6
Bedroom 1
- Dimensions: 11.1 x 13.7
Bedroom 2
- Dimensions: 12.6 x 12.6
Bonus room
- Dimensions: 18.1 x 23.1
Dining room
- Dimensions: 13.1 x 9.8
Kitchen
- Dimensions: 13.1 x 18.11
Living room
- Dimensions: 16.3 x 14.6
Heating
- Electric, Heat Pump
Cooling
- Central Air
Appliances
- Included: Electric Oven, Built-In Microwave, Range, Disposal, Dishwasher
- Laundry: Laundry Room
Features
- Master Downstairs, Walk-in Closet(s), Tray Ceiling(s), High Ceilings, Solid Surface, Ceiling Fan(s), Pantry, Walk-in Shower, Gas Log, Walk-In Closet(s)
- Flooring: LVT/LVP, Tile
- Basement: None
- Attic: Walk-In
- Has fireplace: Yes
- Fireplace features: Gas Log
Interior area
- Total structure area: 2,330
- Total interior livable area: 2,330 sqft
Property
Parking
- Total spaces: 2
- Parking features: Garage Door Opener, On Site, Paved, Garage
- Attached garage spaces: 2
Features
- Levels: Two
- Patio & porch: Covered, Patio, Porch, Screened
- Exterior features: Gas Log
- Pool features: None
- Fencing: None
- Has view: Yes
- View description: See Remarks
- Waterfront features: None
- Frontage type: See Remarks
Lot
- Size: 0.35 Acres
- Dimensions: 50 x 138 x 167 x 213
- Features: Cul-De-Sac, Corner Lot, Landscaped
Details
- Additional structures: Shed(s)
- Parcel number: 213ga067
- Zoning: Sh-R-10
- Special conditions: Standard
Construction
Type & style
- Home type: SingleFamily
- Property subtype: Single Family Residence
Materials
- Fiber Cement, Wood Frame
- Foundation: Slab
- Roof: Architectural Shingle
Condition
- New construction: No
- Year built: 2020
Utilities & green energy
- Sewer: Public Sewer
- Water: County Water
- Utilities for property: Sewer Available, Water Available
Community & HOA
Community
- Security: Smoke Detector(s)
- Subdivision: Rourk Woods
HOA
- Has HOA: Yes
- Amenities included: Basketball Court, Clubhouse, Fitness Center, Indoor Pool, Maintenance Common Areas, Maintenance Roads, Management, Pickleball, Picnic Area, Sidewalks, Spa/Hot Tub, Street Lights, Taxes, Tennis Court(s)
- HOA fee: $1,280 annually
- HOA name: CAMS OIB
- HOA phone: 910-579-5163
Location
- Region: Shallotte
Financial & listing details
- Price per square foot: $214/sqft
- Tax assessed value: $398,030
- Annual tax amount: $2,995
- Date on market: 7/20/2026
- Cumulative days on market: 9 days
- Listing agreement: Exclusive Right To Sell
- Listing terms: Cash,Conventional
- Road surface type: Paved
Estimated market value
$484,600
$460,000 - $509,000
$2,643/mo
Price history
| Date | Event | Price |
|---|---|---|
| 7/28/2026 | Contingent | $499,000$214/sqft |
Source:  Hive MLS #100590333 Report a problem Hive MLS #100590333 Report a problem | ||
| 7/20/2026 | Listed for sale | $499,000+44.6%$214/sqft |
Source: Hive MLS #100590333 Report a problem | ||
| 12/17/2020 | Sold | $345,000+3350%$148/sqft |
Source: Hive MLS #100237884 Report a problem | ||
| 5/8/2020 | Sold | $10,000-90.7%$4/sqft |
Source: Hive MLS #100104922 Report a problem | ||
| 6/23/2006 | Sold | $108,000$46/sqft |
Source: Public Record Report a problem | ||
Public tax history
| Year | Property taxes | Tax assessment |
|---|---|---|
| 2025 | $2,995 +1.3% | $398,030 |
| 2024 | $2,958 +3.1% | $398,030 |
| 2023 | $2,869 +1.3% | $398,030 +35% |
| 2022 | $2,832 +2.2% | $294,810 |
| 2021 | $2,772 +1490.5% | $294,810 +1451.6% |
| 2020 | $174 | $19,000 |
| 2019 | $174 -3.1% | $19,000 -5% |
| 2018 | $180 +1.6% | $20,000 |
| 2017 | $177 | $20,000 |
| 2016 | $177 | $20,000 |
| 2015 | $177 | $20,000 |
| 2010 | -- | -- |
| 2009 | -- | -- |
| 2008 | -- | -- |
| 2007 | -- | -- |
Find assessor info on the county website
Monthly payment
Est. payment
Payment breakdown
Explore the cost of this home by adjusting the details. Changes won't be saved.Climate risks
Neighborhood: 28470
Nearby schools
GreatSchools rating
- 9/10Union ElementaryGrades: K-5Distance: 3 mi
- 4/10Shallotte MiddleGrades: 6-8Distance: 1.5 mi
- 4/10West Brunswick HighGrades: 9-12Distance: 2 mi
Schools provided by the listing agent
- Elementary: Union
- Middle: Shallotte Middle
- High: West Brunswick
Source: Hive MLS. This data may not be complete. We recommend contacting the local school district to confirm school assignments for this home.
- $540,5005 bd4 ba3.2k sqft4858 Sugarberry Dr, Shallotte, NC 28470Off Market
- $463,7004 bd3 ba3.2k sqft507 Waltz Cir, Shallotte, NC 28470Off Market
- $538,0004 bd4 ba3.1k sqft508 Vanderhorst Ave, Shallotte, NC 28470Off Market
- $440,8004 bd3 ba2.1k sqft506 Vanderhorst Ave, Shallotte, NC 28470Off Market
- $45,0003 bd-- ba1.8k sqft4856 Sugarberry Dr, Shallotte, NC 28470Sold
- $502,2005 bd3 ba3k sqft505 Waltz Cir, Shallotte, NC 28470Off Market
- $445,0000.68 Acres503 Waltz Cir, Shallotte, NC 28470Sold
- $423,4003 bd3 ba2.1k sqft4860 Sugarberry Dr, Shallotte, NC 28470Off Market
A local agent can set up tours, give advice and negotiate with sellers.
Similar homes
- $484,8904 bd3 ba2.3k sqft188 Country Club Drive SW, Shallotte, NC 28470New Construction
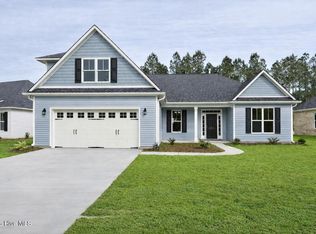
 MLS ID #100585211, Stevens Fine Homes Team, Coldwell Banker Sea Coast Advantage. Hive MLS
 - $470,0004 bd3 ba2.3k sqft4504 Village Green Drive SW #Homesite 76, Shallotte, NC 28470New Construction
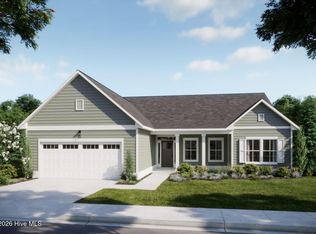 MLS ID #100581799, Logan Homes Team, Coldwell Banker Sea Coast Advantage. Hive MLS
 - $449,0003 bd3 ba1.7k sqft5018 Walton Street, Shallotte, NC 28470For Sale
 MLS ID #100587667, Susana Kanter, Kanter Realty. Hive MLS
 - $409,0004 bd3 ba1.9k sqft55 Country Club Drive, Shallotte, NC 28470For Sale
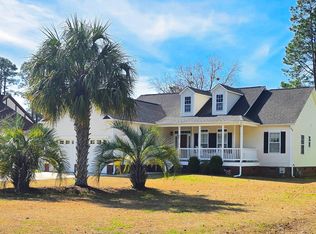 MLS ID #100565101, Daniel S O'Shea, Coldwell Banker Sea Coast Advantage. Hive MLS
 - $427,5003 bd2 ba1.7k sqft15 Stratford Place SW, Shallotte, NC 28470For SaleMLS ID #100571059, Sarah W Holmes, Brunswick County Holmes Real Estate. Hive MLS
- $482,0004 bd3 ba3.1k sqft523 Country Club Villa Drive, Shallotte, NC 28470New ConstructionMLS ID #100540465, Stevens Fine Homes Team, Coldwell Banker Sea Coast Advantage. Hive MLS
- $425,0003 bd3 ba1.8k sqft4890 Olde Cypress Lane, Shallotte, NC 28470New ConstructionMLS ID #100585103, Desiree A Whalen, Nest Realty. Hive MLS
- $425,0003 bd3 ba1.8k sqft4892 Streamwood Circle, Shallotte, NC 28470New ConstructionMLS ID #100585104, Desiree A Whalen, Nest Realty. Hive MLS
- $307,0003 bd2 ba1.4k sqft4306 Jones Street SW, Shallotte, NC 28470For SaleMLS ID #100590772, Jessica M Wainwright, Live Love Brunswick. Hive MLS
- $461,0004 bd3 ba1.9k sqft4500 Village Green Dr SW, Shallotte, NC 28470New ConstructionLogan Homes
- $360,5003 bd2 ba1.6k sqft4785 Yellowood Drive, Shallotte, NC 28470For SaleMLS ID #100576325, Alicia M Holmquist, Welcome Home Realty. Hive MLS
- $325,0003 bd2 ba1.6k sqft807 Fox Street SW, Shallotte, NC 28470For SaleMLS ID #100590633, The Legacy Team, Intracoastal Realty Corporation. Hive MLS
- $415,0003 bd3 ba2k sqft53 Country Club Drive, Shallotte, NC 28470For SaleMLS ID #100559475, Michele D Johnston, Coldwell Banker Sea Coast Advantage. Hive MLS
- $395,0003 bd3 ba1.5k sqft118 Bonnie B Lane, Shallotte, NC 28470For SaleMLS ID #100567642, Melissa R McGhee, Coldwell Banker Sea Coast Advantage. Hive MLS
- $343,6004 bd2 ba1.9k sqft549 Summers Walk Road #65, Shallotte, NC 28470New ConstructionMLS ID #100590217, Logan Homes Team, Coldwell Banker Sea Coast Advantage. Hive MLS
- $350,0005 bd3 ba2.2k sqft4689 Swimming Lane, Shallotte, NC 28470For SaleMLS ID #100589737, Sandra G Lewis, Coldwell Banker Sea Coast Advantage-Leland. Hive MLS
- $375,0003 bd2 ba1.8k sqft302 Copas Road SW, Shallotte, NC 28470For SaleMLS ID #100575338, Michael C Brown, Coastal Lights Realty. Hive MLS
- $360,0003 bd3 ba1.8k sqft4 Sandtrap Drive, Shallotte, NC 28470For SaleMLS ID #100555150, Alyson J. McClure, Keller Williams Innovate-OKI. Hive MLS
- $330,5004 bd3 ba1.7k sqft4636 Swimming Lane #58, Shallotte, NC 28470New ConstructionMLS ID #100589346, Logan Homes Team, Coldwell Banker Sea Coast Advantage. Hive MLS
- $321,5003 bd2 ba1.7k sqft4609 Swimming Lane #31, Shallotte, NC 28470New ConstructionMLS ID #100591157, Logan Homes Team, Coldwell Banker Sea Coast Advantage. Hive MLS
