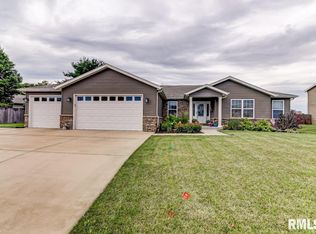
Perfectly situated just steps from Chatham Community Park, this beautifully maintained 5 year old home offers exceptional space, functionality, and curb appeal. Featuring 6 bedrooms, 4.5 bathrooms, and a partially finished basement, there's room for everyone to live, work, and play. The open concept main level is designed for today's lifestyle, showcasing a spacious living area and kitchen with a breakfast bar, brand new gas range, and microwave, and 1 year old dishwasher. The home also has a tankless water heater and dual HVAC systems. The primary suite is conveniently located on the main level, along with a laundry room and drop zone. Upstairs you'll find four generously sized bedrooms with spacious closets, connected by Jack and Jill bathrooms, plus a SECOND laundry room with the washer and dryer that will remain with the home. The partially finished basement expands your living space with a sixth bedroom with full egress, full bathroom, and a family room that's perfect for movie nights or guests. Outside, enjoy a fenced backyard, and a side load three car garage that enters from a quiet cul-de-sac. Additional updates include a newly installed radon mitigation system and three year old roof. With generous living spaces, thoughtful design, and an unbeatable location just steps from the park, this home offers the perfect combination of comfort, convenience, and room to grow. For added peace of mind, the home has been pre-inspected and is being sold as reported.
For sale
$429,000
509 Wintergreen Dr, Chatham, IL 62629
6beds
3,325sqft
:
Get pre-qualified$3,046/mo
Single Family Residence, Residential
Built in 2021
0.25 Acres Lot
$416,000 Zestimate®
$129/sqft
$-- HOA
What's special
Partially finished basementFenced backyardCurb appealBrand new gas rangeOpen concept main levelGenerous living spacesTankless water heater
- 5 days |
- 1,875 |
- 64 |
Likely to sell faster than
Zillow last checked:
Listing updated:
Listed by:
Julie Davis Mobl:217-836-3123,
The Real Estate Group, Inc.
Source: RMLS Alliance as distributed by MLS GRID,MLS#: CA1045283 Originating MLS: Capital Area Association of Realtors
Originating MLS: Capital Area Association of Realtors
Facts & features
Interior
Bedrooms & bathrooms
- Bedrooms: 6
- Bathrooms: 5
- Full bathrooms: 4
- 1/2 bathrooms: 1
Bedroom 1
- Level: Main
- Dimensions: 19ft 1in x 12ft 25in
Bedroom 2
- Level: Upper
- Dimensions: 15ft 83in x 15ft 66in
Bedroom 3
- Level: Upper
- Dimensions: 12ft 42in x 15ft 83in
Bedroom 4
- Level: Upper
- Dimensions: 11ft 75in x 16ft 0in
Bedroom 5
- Level: Upper
- Dimensions: 11ft 17in x 15ft 66in
Other
- Level: Main
- Dimensions: 19ft 58in x 9ft 1in
Other
- Area: 780
Additional room
- Description: Bedroom 6
- Level: Basement
- Dimensions: 13ft 58in x 12ft 25in
Additional room 2
- Description: Laundry Room #2
- Level: Upper
- Dimensions: 6ft 25in x 11ft 25in
Kitchen
- Level: Main
- Dimensions: 19ft 58in x 13ft 0in
Laundry
- Level: Main
- Dimensions: 8ft 17in x 10ft 0in
Living room
- Level: Main
- Dimensions: 15ft 83in x 16ft 0in
Main level
- Area: 1293
Recreation room
- Level: Basement
- Dimensions: 19ft 58in x 32ft 83in
Upper level
- Area: 1252
Heating
- Electric, Forced Air
Cooling
- Zoned, Central Air
Appliances
- Included: Dishwasher, Disposal, Dryer, Microwave, Range, Refrigerator, Washer, Tankless Water Heater
Features
- Ceiling Fan(s), High Speed Internet
- Windows: Blinds
- Basement: Egress Window(s),Partially Finished
- Number of fireplaces: 1
- Fireplace features: Gas Log, Living Room
Interior area
- Total structure area: 2,545
- Total interior livable area: 3,325 sqft
Property
Parking
- Total spaces: 3
- Parking features: Attached, Paved
- Attached garage spaces: 3
Features
- Levels: Two
- Spa features: Bath
Lot
- Size: 0.25 Acres
- Dimensions: 100 x 110
- Features: Cul-De-Sac, Level
Details
- Parcel number: 2918.0126013
- Other equipment: Radon Mitigation System
Construction
Type & style
- Home type: SingleFamily
- Property subtype: Single Family Residence, Residential
Materials
- Brick, Vinyl Siding
- Foundation: Concrete Perimeter
- Roof: Shingle
Condition
- New construction: No
- Year built: 2021
Utilities & green energy
- Sewer: Public Sewer
- Water: Public
- Utilities for property: Cable Available
Community & HOA
Community
- Subdivision: Prairie Grove
Location
- Region: Chatham
Financial & listing details
- Price per square foot: $129/sqft
- Tax assessed value: $372,870
- Annual tax amount: $9,470
- Date on market: 7/21/2026
- Cumulative days on market: 6 days
- Road surface type: Paved
Estimated market value
$416,000
$395,000 - $437,000
$3,260/mo
Price history
| Date | Event | Price |
|---|---|---|
| 7/21/2026 | Listed for sale | $429,000+32%$129/sqft |
Source:  RMLS Alliance as distributed by MLS GRID #CA1045283 Report a problem RMLS Alliance as distributed by MLS GRID #CA1045283 Report a problem | ||
| 8/24/2021 | Sold | $325,000+8.4%$98/sqft |
Source: Public Record Report a problem | ||
| 10/20/2018 | Listing removed | $299,900$90/sqft |
Source: RE/MAX Professionals #182266 Report a problem | ||
| 4/19/2018 | Listed for sale | $299,900$90/sqft |
Source: RE/MAX Professionals #182266 Report a problem | ||
Public tax history
| Year | Property taxes | Tax assessment |
|---|---|---|
| 2024 | $8,483 +4.2% | $124,290 +8.7% |
| 2023 | $8,139 +1.8% | $114,384 +3.8% |
| 2022 | $7,995 +132.8% | $110,165 +136.7% |
| 2021 | $3,434 +17862.3% | $46,541 +18742.5% |
| 2020 | $19 +4.3% | $247 |
| 2019 | $18 | $247 +1.2% |
| 2018 | $18 +1.2% | $244 +1.2% |
| 2017 | $18 +1.7% | $241 +2.1% |
| 2016 | $18 -0.8% | $236 +0.9% |
| 2015 | $18 -0.7% | $234 +1.3% |
| 2014 | $18 +2% | $231 +1.8% |
| 2013 | $18 +2.9% | $227 +2.3% |
| 2012 | $17 +1.8% | $222 |
| 2011 | $17 +2.4% | $222 +1.8% |
| 2010 | $17 +4% | $218 +1.4% |
| 2009 | $16 | $215 |
Find assessor info on the county website
Monthly payment
Est. payment
Payment breakdown
Explore the cost of this home by adjusting the details. Changes won't be saved.Climate risks
Neighborhood: 62629
Nearby schools
GreatSchools rating
- 9/10Chatham Elementary SchoolGrades: K-4Distance: 0.6 mi
- 7/10Glenwood Middle SchoolGrades: 7-8Distance: 2.1 mi
- 5/10Glenwood High SchoolGrades: 9-12Distance: 1.6 mi
- $870-- bd-- ba-- sqft507 Wintergreen Dr, Chatham, IL 62629Off Market
- $431,4004 bd3 ba3.6k sqft503 Wintergreen Dr, Chatham, IL 62629Off Market
- $870-- bd-- ba-- sqft503 Macy Ln, Chatham, IL 62629Off Market
- $259,900-- bd-- ba-- sqft10 Bittersweet Rd, Chatham, IL 62629Off Market
- $2,8954 bd4 ba-- sqft508 Macy Ln, Chatham, IL 62629For Rent
- $386,400-- bd-- ba-- sqft508 Wintergreen Dr, Chatham, IL 62629Off Market
- $466,6005 bd3 ba4.1k sqft512 Wintergreen Dr, Chatham, IL 62629Off Market
- $385,0004 bd3 ba3.2k sqft516 Wintergreen Dr, Chatham, IL 62629Sold
A local agent can set up tours, give advice and negotiate with sellers.
A local lender can help you make sure your offer is ready when you are.
Similar homes
- $485,0005 bd4 ba4.4k sqft324 Keystone Dr, Chatham, IL 62629For Sale

 MLS ID #CA1045385, Matt Garrison, The Real Estate Group, Inc.. RMLS Alliance as distributed by MLS GRID
 - $349,9004 bd2 ba2.6k sqft1408 Sequoia Dr, Chatham, IL 62629For Sale
 MLS ID #CA1045415, Jacque Combs, RE/MAX Professionals. RMLS Alliance as distributed by MLS GRID
 - $399,9004 bd3 ba2.8k sqft529 Gatlinburg Dr, Chatham, IL 62629Active
 MLS ID #12705158, Jonathan Minerick, Homecoin.com. MRED as distributed by MLS GRID
 - $395,0004 bd3 ba2.6k sqft209 Huntington Rd, Chatham, IL 62629For Sale
 MLS ID #CA1045348, Cindy E Grady, The Real Estate Group, Inc.. RMLS Alliance as distributed by MLS GRID
 - $464,9006 bd4 ba4.9k sqft114 Heatherstone Dr, Chatham, IL 62629For SaleMLS ID #CA1043851, Jerry George, The Real Estate Group, Inc.. RMLS Alliance as distributed by MLS GRID
- $399,0003 bd3 ba2.4k sqft2604 Hastings Rd, Chatham, IL 62629For SaleMLS ID #CA1045054, John E Kerstein, Keller Williams Capital. RMLS Alliance as distributed by MLS GRID
- $465,0004 bd4 ba4.2k sqft2010 Stonehaven Dr, Chatham, IL 62629For SaleMLS ID #CA1044532, Lori A Waggener, The Real Estate Group, Inc.. RMLS Alliance as distributed by MLS GRID
- $469,9003 bd2 ba1.9k sqft55 Durbin Ter, Chatham, IL 62629For SaleMLS ID #CA1044875, Jami R Winchester, The Real Estate Group, Inc.. RMLS Alliance as distributed by MLS GRID
- $375,0003 bd2 ba2.6k sqft228 Manor Hill Dr, Chatham, IL 62629For SaleMLS ID #CA1044749, Eric Pedigo, The Real Estate Group, Inc.. RMLS Alliance as distributed by MLS GRID
- $315,0004 bd3 ba2.6k sqft11 Rock Rd, Chatham, IL 62629For SaleMLS ID #CA1045130, Eric Pedigo, The Real Estate Group, Inc.. RMLS Alliance as distributed by MLS GRID
- $479,9005 bd4 ba3.1k sqft1731 Spartan Dr, Chatham, IL 62629For SaleMLS ID #CA1043752, Kathy L Tega, The Real Estate Group, Inc.. RMLS Alliance as distributed by MLS GRID
- $399,9003 bd2 ba1.6k sqft316 Boulder Creek Dr, Chatham, IL 62629New ConstructionMLS ID #CA1042446, Bradley Libbra, RE/MAX Professionals. RMLS Alliance as distributed by MLS GRID
- $640,0005 bd3 ba3.3k sqft2009 Old Ironbridge, Chatham, IL 62629For SaleMLS ID #CA1044330, Clayton C Yates, The Real Estate Group, Inc.. RMLS Alliance as distributed by MLS GRID
- $345,0004 bd4 ba3.5k sqft3908 Greenfield Dr, Springfield, IL 62704For SaleMLS ID #CA1045335, Jennifer Crowder, Keller Williams Capital. RMLS Alliance as distributed by MLS GRID
- $--3 bd2 ba1.7k sqft7911 Hunt Rd, Springfield, IL 62712AuctionXome
- $330,0004 bd3 ba2.3k sqft1405 Hosta St, Springfield, IL 62712For SaleMLS ID #CA1045389, Joshua F Kruse, The Real Estate Group, Inc.. RMLS Alliance as distributed by MLS GRID
- $285,0003 bd2 ba2.2k sqft22 Meander Pike, Chatham, IL 62629For SaleMLS ID #CA1045218, Ben Ladage, The Real Estate Group, Inc.. RMLS Alliance as distributed by MLS GRID
- $280,0004 bd3 ba2.5k sqft4 Charleston Ct, Chatham, IL 62629For SaleMLS ID #CA1045001, Stephanie L Do, Do Realty Services, Inc.. RMLS Alliance as distributed by MLS GRID
- $560,0005 bd4 ba3.7k sqft1904 Grist Mill Dr, Springfield, IL 62711For SaleMLS ID #CA1045387, Clayton C Yates, The Real Estate Group, Inc.. RMLS Alliance as distributed by MLS GRID
- $299,7003 bd3 ba2.3k sqft605 Jetty Dr, Chatham, IL 62629For SaleMLS ID #CA1044739, Ben Call, The Real Estate Group, Inc.. RMLS Alliance as distributed by MLS GRID
