Come to Jesperdale and have the benefit of a near new home without the work of landscaping/deck/fence because its all done!! This open-concept main floor is amazing and the kitchen, dinette & great room flow seamlessly together. Quartz countertops throughout this home including the massive kitchen island. Plenty of cabinets in the two-tone kitchen complete with stainless appliances and corner pantry. Large dining area with patio doors out to deck and a fireplace in the living room for those chilly nights. Upstairs you'll find 3 bedrooms including primary with walk-in closet along with ensuite featuring dual sinks and walk-in shower. Large central bonus room for movie nights/games room. No taking laundry downstairs as there is upper level laundry. Other features include 9' ceilings, triple pane windows, a side entrance for options and convenience. Full basement awaits your vision. All this close to schools, shopping and extensive trail system.
For sale
C$569,900
51 Ashbury Cres, Spruce Grove, AB T7X 3C6
3beds
1,940sqft
Single Family Residence
Built in 2025
3,824 Square Feet Lot
$-- Zestimate®
C$294/sqft
C$-- HOA
What's special
Open-concept main floorMassive kitchen islandTwo-tone kitchenStainless appliancesCorner pantryUpper level laundryTriple pane windows
- 2 days
- 2
- 0
Zillow last checked:
Listing updated:
Listed by:
Frederick E Trommeshauser,
RE/MAX PREFERRED CHOICE
Source: RAE,MLS®#: E4505759
Facts & features
Interior
Bedrooms & bathrooms
- Bedrooms: 3
- Bathrooms: 3
- Full bathrooms: 2
- 1/2 bathrooms: 1
Primary bedroom
- Level: Upper
Heating
- Forced Air-1, Natural Gas
Appliances
- Included: Dishwasher-Built-In, Dryer, Refrigerator, Electric Stove, Washer
Features
- Flooring: Carpet, Non-Ceramic Tile, Vinyl Plank
- Windows: Window Coverings
- Basement: Full, Unfinished
- Fireplace features: Electric
Interior area
- Total structure area: 1,940
- Total interior livable area: 1,940 sqft
Property
Parking
- Total spaces: 2
- Parking features: Double Garage Attached, Garage Control, Garage Opener
- Attached garage spaces: 2
Features
- Levels: 2 Storey,2
- Patio & porch: Deck
Lot
- Size: 3,824 Square Feet
- Features: Schools, Shopping Nearby
Construction
Type & style
- Home type: SingleFamily
- Property subtype: Single Family Residence
Materials
- Foundation: Concrete Perimeter
- Roof: Asphalt
Condition
- Year built: 2025
Community & HOA
Community
- Features: Deck
Location
- Region: Spruce Grove
Financial & listing details
- Price per square foot: C$294/sqft
- Date on market: 8/27/2026
- Ownership: Private
Price history
Price history is unavailable.
Public tax history
Tax history is unavailable.
Climate risks
Neighborhood: T7X
Nearby schools
GreatSchools rating
No schools nearby
We couldn't find any schools near this home.
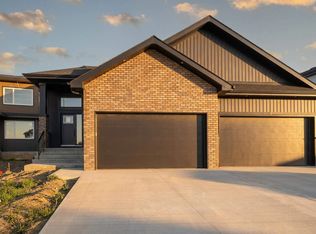


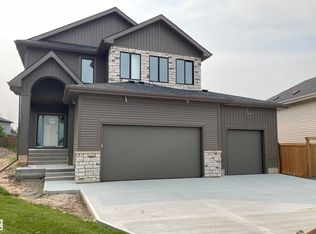
Similar homes
- C$619,9003 bd3 ba2.3k sqft3 Pierwyck Loop, Spruce Grove, AB T7X 3H1For Sale
 MLS ID #E4502147, April Spencer, REMAX River City. RAE
 - C$649,9003 bd3 ba1.8k sqft22612 89th Ave NW, Edmonton, AB T5T 7W9For Sale
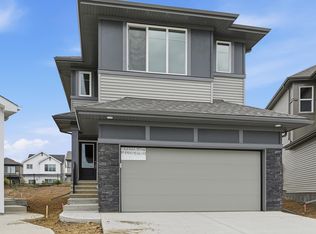 MLS ID #E4505646, Joe D Esposito, Century 21 Masters. RAE
 - C$545,6003 bd3 ba1.6k sqft19123 20th Ave NW, Edmonton, AB T6M 0X7For Sale
 MLS ID #E4505896, David Lam, Exp Realty. RAE
 - C$470,0003 bd3 ba1.7k sqft1224 McLeod Ave, Spruce Grove, AB T7X 4B7For Sale
 MLS ID #E4495501, Alyssa Seniuk, MaxWell Challenge Realty. RAE
