
Terrific location opportunity with this beautiful 3-unit building located just steps from trendy James St and the new GO Station with parking. 2,926 sf total space including 808 sf of storage in the basement, 1112 sf on the main level and another 1006 sf on the 2nd floor. Must be toured to see the endless possibilities for a large single Tenant, a live-work set up or a 3-unit investment property. A few minutes walk to the beautiful Hamilton Harbour and the Bayfront. Located on the main Bus Route. Currently set up as 2 residential renovated units and 1 commercial storefront. Units are separately metered and Tenants pay their Gas and Electricity. If you are looking for options for your professional office/retail space, this is it! Be in the heart of the action near great restaurants, law firms, medical facilities and more. Financing support available for qualified applicants.
For sale
C$799,900
51 Augusta St, Hamilton, ON L8N 1P8
1beds
3baths
2,118sqft
Multi-3 Unit, Multi Family
Built in 1855
-- sqft lot
$-- Zestimate®
C$378/sqft
C$-- HOA
What's special
- 10 days
- 11
- 0
Zillow last checked:
Listing updated:
Listed by:
Raymond Loya, Salesperson,
RE/MAX Escarpment Realty Inc.,
Cathy Graziotto, Salesperson,
RE/MAX Escarpment Realty Inc.
Source: ITSO,MLS®#: 40871917Originating MLS®#: Cornerstone Association of REALTORS®
Facts & features
Interior
Bedrooms & bathrooms
- Bedrooms: 1
- Bathrooms: 3
Heating
- Forced Air, Natural Gas
Cooling
- Central Air
Appliances
- Included: Built-in Microwave, Dryer, Refrigerator, Stove, Washer
- Laundry: In-Suite, Shared
Features
- Central Vacuum, Separate Heating Controls, Separate Hydro Meters
- Basement: Full,Finished
- Has fireplace: No
Interior area
- Total structure area: 2,118
- Total interior livable area: 2,118 sqft
- Finished area above ground: 2,118
Video & virtual tour
Property
Parking
- Total spaces: 2
- Parking features: Paver Block, Front Yard Parking, Street Parking Only, Guest
- Uncovered spaces: 2
Features
- Stories: 2
- Exterior features: Balcony
- Frontage type: North
- Frontage length: 37.50
Lot
- Size: 2,613 Square Feet
- Dimensions: 37.5 x 66
- Features: Rectangular, City Lot, High Traffic Area, Place of Worship, Public Parking, Public Transit
Details
- Additional structures: None
- Parcel number: 171700031
- Zoning: C5
Construction
Type & style
- Home type: MultiFamily
- Property subtype: Multi-3 Unit, Multi Family
Materials
- Brick
- Foundation: Concrete Block
- Roof: Asphalt Shing
Condition
- 100+ Years
- New construction: No
- Year built: 1855
Utilities & green energy
- Sewer: Sewer (Municipal)
- Water: Municipal
Community & HOA
Community
- Security: Smoke Detector
Location
- Region: Hamilton
Financial & listing details
- Price per square foot: C$378/sqft
- Annual tax amount: C$11,815
- Date on market: 10/16/2026
- Inclusions: Built-in Microwave, Central Vac, Smoke Detector, Other, Stove X2, Fridge X2, Washer And Dryer, All Window Coverings, All Light Fixtures.
- Exclusions: Salon Equipment & Supplies
Price history
| Date | Event | Price |
|---|---|---|
| 10/16/2026 | Listed for sale | C$799,900-26.9%C$378/sqft |
Source: ITSO #40871917 Report a problem | ||
| 8/27/2023 | Listing removed | -- |
Source:  Cornerstone Association of REALTORS® - Hamilton-Burlington #H4164585 Report a problem | ||
| 5/26/2023 | Listed for sale | C$1,095,000-2.1%C$517/sqft |
Source: Cornerstone Association of REALTORS® - Hamilton-Burlington #H4164585 Report a problem | ||
| 5/22/2023 | Listing removed | -- |
Source: Cornerstone Association of REALTORS® - Hamilton-Burlington #H4156794 Report a problem | ||
| 2/21/2023 | Price change | C$1,118,000-6%C$528/sqft |
Source: Cornerstone Association of REALTORS® - Hamilton-Burlington #H4156794 Report a problem | ||
| 10/27/2022 | Listed for sale | C$1,189,900C$562/sqft |
Source: Cornerstone Association of REALTORS® - Hamilton-Burlington #H4149774 Report a problem | ||
Public tax history
Tax history is unavailable.
Climate risks
Neighborhood: Corktown
Nearby schools
GreatSchools rating
No schools nearby
We couldn't find any schools near this home.
Schools provided by the listing agent
- Elementary: Central; Kanetskare; Earl Kitchener; St Joseph
- High: Westdale; St. Mary; Cathedral
Source: ITSO. This data may not be complete. We recommend contacting the local school district to confirm school assignments for this home.


Similar homes
- C$799,0001 bd3 ba1.9k sqft76 Wentworth St S, Hamilton, ON L8N 2Y9For Sale
 MLS ID #40857208, Carrie Massey, Salesperson, Keller Williams Complete Realty. ITSO
- C$760,0003 bd2 ba1.7k sqft146 Forest Ave, Hamilton, ON L8N 1X5For Sale
 MLS ID #40839375, Meltem Koseleci, Salesperson, Coldwell Banker Community Professionals. ITSO
- C$825,0003 bd3 ba2.5k sqft270 Queen St S, Hamilton, ON L8P 3T3For Sale
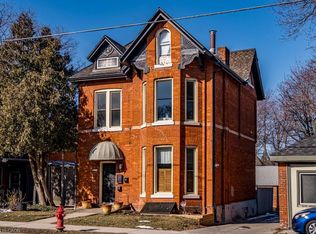 MLS ID #40839339, Meltem Koseleci, Salesperson, Coldwell Banker Community Professionals. ITSO
- C$799,9003 bd2 ba1.5k sqft151 Markland St, Hamilton, ON L8P 2K4For Sale
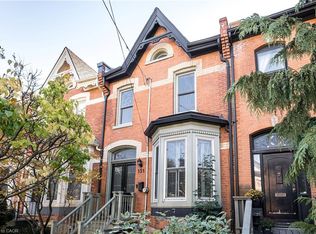 MLS ID #40872662, Elizabeth Parker, Salesperson, Royal LePage State Realty. ITSO
