FULLY RENOVATED, MOVE-IN READY, and absolutely stunning! This 5-bedroom, 2-bath Crafton Victorian beautifully blends turn-of-the-century soul with modern luxury. A spacious, covered front porch welcomes you into a grand foyer and a bright main level boasting high ceilings, pocket doors, and luxury vinyl plank flooring. The sleek, modern kitchen comes equipped with young, high-end appliances and opens directly to a cozy back deck perfect for evening relaxation. Upstairs, the second floor features plush wall-to-wall carpeting, a primary suite with a private ensuite, and two additional spacious bedrooms near a full bath. The versatile third floor offers two more bedrooms, ideal for a home office, gym, or bonus storage. Situated on a quiet street close to public transit with easy front and side street parking, this masterpiece is a must-see! **INACTIVE HANDICAPPED SPOTS**
For sale
Price cut: $10K (7/4)
$345,000
51 N Linwood Ave, Pittsburgh, PA 15205
5beds
2,268sqft
:
Get pre-qualified$2,332/mo
Single Family Residence
Built in 1905
3,998 Square Feet Lot
$343,900 Zestimate®
$152/sqft
$-- HOA
What's special
Fully renovatedTwo additional spacious bedroomsBright main levelQuiet streetGrand foyerHigh ceilingsYoung high-end appliances
- 80 days |
- 626 |
- 62 |
Zillow last checked:
Listing updated:
Listed by:
Don Moehring 412-831-0100,
BERKSHIRE HATHAWAY THE PREFERRED REALTY 412-831-0100
Source: WPMLS,MLS#: 1752392 Originating MLS: West Penn Multi-List
Originating MLS: West Penn Multi-ListFacts & features
Interior
Bedrooms & bathrooms
- Bedrooms: 5
- Bathrooms: 2
- Full bathrooms: 2
Primary bedroom
- Level: Upper
- Dimensions: 16x10
Bedroom 2
- Level: Upper
- Dimensions: 13x11
Bedroom 3
- Level: Upper
- Dimensions: 9x11
Bedroom 4
- Level: Upper
Bedroom 5
- Level: Upper
Dining room
- Level: Main
- Dimensions: 14x14
Entry foyer
- Level: Main
- Dimensions: 9x15
Kitchen
- Level: Main
- Dimensions: 13x11
Living room
- Level: Main
- Dimensions: 17x11
Heating
- Forced Air, Gas
Cooling
- Central Air, Wall/Window Unit(s)
Appliances
- Included: Some Electric Appliances, Dryer, Dishwasher, Microwave, Refrigerator, Stove, Washer
Features
- Flooring: Carpet, Vinyl
- Basement: Walk-Out Access
Interior area
- Total structure area: 2,268
- Total interior livable area: 2,268 sqft
Video & virtual tour
Property
Parking
- Parking features: On Street
- Has uncovered spaces: Yes
Features
- Levels: Three Or More
- Stories: 3
- Pool features: None
Lot
- Size: 3,998 Square Feet
- Dimensions: 0.0918
Details
- Parcel number: 0069R00102000000
Construction
Type & style
- Home type: SingleFamily
- Architectural style: Three Story,Victorian
- Property subtype: Single Family Residence
Materials
- Brick
- Roof: Asphalt
Condition
- Resale
- Year built: 1905
Utilities & green energy
- Sewer: Public Sewer
- Water: Public
Community & HOA
Community
- Features: Public Transportation
Location
- Region: Pittsburgh
Financial & listing details
- Price per square foot: $152/sqft
- Tax assessed value: $157,100
- Annual tax amount: $6,838
- Date on market: 5/7/2026
Estimated market value
$343,900
$327,000 - $361,000
$2,217/mo
Price history
| Date | Event | Price |
|---|---|---|
| 7/4/2026 | Price change | $345,000-2.8%$152/sqft |
Source:  WPMLS #1752392 Report a problem WPMLS #1752392 Report a problem | ||
| 5/30/2026 | Price change | $355,000-5.3%$157/sqft |
Source: WPMLS #1752392 Report a problem | ||
| 5/7/2026 | Listed for sale | $375,000+30.7%$165/sqft |
Source: WPMLS #1752392 Report a problem | ||
| 5/9/2025 | Sold | $287,000-2.7%$127/sqft |
Source: WPMLS #1676295 Report a problem | ||
| 3/20/2025 | Pending sale | $295,000$130/sqft |
Source: WPMLS #1676295 Report a problem | ||
| 3/13/2025 | Price change | $295,000-1.6%$130/sqft |
Source: WPMLS #1676295 Report a problem | ||
| 2/13/2025 | Listed for sale | $299,900$132/sqft |
Source: WPMLS #1676295 Report a problem | ||
| 1/16/2025 | Pending sale | $299,900$132/sqft |
Source: WPMLS #1676295 Report a problem | ||
| 1/3/2025 | Price change | $299,900-4.8%$132/sqft |
Source: WPMLS #1676295 Report a problem | ||
| 12/5/2024 | Price change | $314,900-0.6%$139/sqft |
Source: WPMLS #1676295 Report a problem | ||
| 11/8/2024 | Price change | $316,900-0.9%$140/sqft |
Source: WPMLS #1676295 Report a problem | ||
| 10/17/2024 | Listed for sale | $319,900+357%$141/sqft |
Source: WPMLS #1676295 Report a problem | ||
| 4/4/2024 | Sold | $70,000$31/sqft |
Source: Public Record Report a problem | ||
Public tax history
| Year | Property taxes | Tax assessment |
|---|---|---|
| 2025 | $5,590 +25.9% | $128,800 +16.2% |
| 2024 | $4,439 +747% | $110,800 |
| 2023 | $524 | $110,800 |
| 2022 | $524 | $110,800 |
| 2021 | $524 +2% | $110,800 |
| 2020 | $514 -2% | $110,800 |
| 2019 | $524 -86.4% | $110,800 |
| 2018 | $3,858 +2.8% | $110,800 |
| 2017 | $3,754 +616.3% | $110,800 |
| 2016 | $524 -84.9% | $110,800 |
| 2015 | $3,481 | $110,800 |
| 2014 | -- | $110,800 -2.6% |
| 2013 | -- | $113,800 +32.6% |
| 2012 | -- | $85,800 |
| 2011 | -- | $85,800 |
| 2010 | -- | $85,800 |
| 2009 | -- | $85,800 |
| 2008 | -- | $85,800 |
| 2007 | -- | $85,800 |
| 2006 | -- | $85,800 -14.9% |
| 2005 | -- | $100,800 |
| 2004 | -- | $100,800 |
| 2003 | -- | $100,800 |
| 2002 | -- | $100,800 |
Find assessor info on the county website
Monthly payment
Est. payment
Payment breakdown
Explore the cost of this home by adjusting the details. Changes won't be saved.Climate risks
Neighborhood: 15205
Nearby schools
GreatSchools rating
- 7/10Crafton El SchoolGrades: K-6Distance: 0.3 mi
- 6/10Carlynton Junior-Senior High SchoolGrades: 7-12Distance: 1.5 mi
Schools provided by the listing agent
- District: Carlynton
Source: WPMLS. This data may not be complete. We recommend contacting the local school district to confirm school assignments for this home.
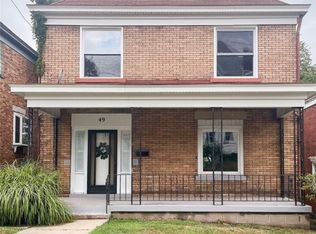
- $250,0005 bd3 ba2.2k sqft49 N Linwood Ave, Pittsburgh, PA 15205Sold
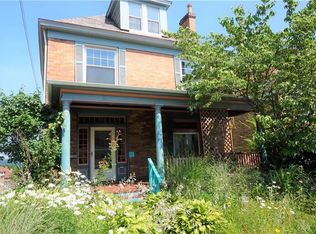
- $273,3004 bd2 ba2.2k sqft47 N Linwood Ave, Pittsburgh, PA 15205Off Market
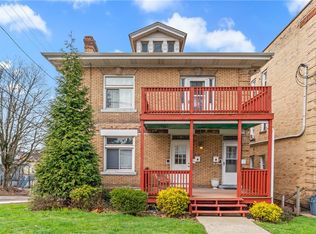
- $260,0004 bd2 ba-- sqft61-63 N Linwood Ave, Pittsburgh, PA 15205Sold
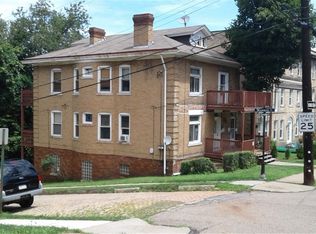
- $180,800-- bd-- ba-- sqft61 N Linwood Ave, Pittsburgh, PA 15205Off Market
- $--2 bd1 ba-- sqft61 N Linwood Ave #1B, Pittsburgh, PA 15205Off Market
- $1,3952 bd1 ba-- sqft63 N Linwood Ave, Pittsburgh, PA 15205For Rent
- $240,0003 bd1 ba3k sqft43 Warren St, Pittsburgh, PA 15205Sold
- $253,4004 bd1 ba2.2k sqft45 N Linwood Ave, Pittsburgh, PA 15205Off Market
A local agent can set up tours, give advice and negotiate with sellers.
A local lender can help you make sure your offer is ready when you are.
Similar homes
- $350,0004 bd4 ba2.4k sqft445 N School St, Pittsburgh, PA 15202For Sale
 MLS ID #1764561, Bayram Kan. WPMLS
 - $345,0004 bd2 ba2.2k sqft1812 Morrell St, Pittsburgh, PA 15212For Sale
 MLS ID #1752689, Jill Schwartzbauer. WPMLS
 - $285,0004 bd2 ba1.5k sqft228 Sylvan Walk, Pittsburgh, PA 15202For Sale
 MLS ID #1766699, Elise Bickel Tauber. WPMLS
 - $259,9003 bd2 ba1.4k sqft43 Evans Ave, Pittsburgh, PA 15205For Sale
 MLS ID #1763992, Andrew Dellavecchia. WPMLS
 - $325,0005 bd2 ba2k sqft430 Forest Ave, Pittsburgh, PA 15202For SaleMLS ID #1751892, Tarasa Hurley. WPMLS
- $360,0004 bd3 ba2.3k sqft403 Louann St, Pittsburgh, PA 15223For SaleMLS ID #1760225, Ryan Scialabba. WPMLS
- $327,5004 bd1 ba1.8k sqft1217 Peermont Ave, Pittsburgh, PA 15216For SaleMLS ID #1750134, Joshua Shawhan. WPMLS
- $369,9005 bd3 ba1.7k sqft2611 Broadway Ave, Pittsburgh, PA 15216For SaleMLS ID #1762906, Milo Hindman. WPMLS
- $318,9994 bd4 ba2k sqft800 Orchard Ave, Avalon, PA 15202For SaleMLS ID #1745899, AnnaMarie DeFrank. WPMLS
- $339,0005 bd2 ba1.8k sqft212 Elm St, Swissvale, PA 15218For SaleMLS ID #1764176, Brendan McKenzie. WPMLS
- $245,8003 bd2 ba1.5k sqft101 Schley Ave, Pittsburgh, PA 15205For SaleMLS ID #1754152, Hope Feldman. WPMLS
- $319,9003 bd3 ba1.5k sqft1240 Dagmar Ave, Pittsburgh, PA 15216For SaleMLS ID #1764445, Magen Bedillion. WPMLS
- $350,0004 bd3 ba1.9k sqft658 Montclair St, Pittsburgh, PA 15217For SaleMLS ID #1733123, Giovanni Fedele. WPMLS
- $305,0003 bd2 ba2k sqft513 Grace St, Pittsburgh, PA 15211For SaleMLS ID #1735295, Lisa Schmigel. WPMLS
- $345,0003 bd2 ba1.2k sqft205 Coral Dr, Pittsburgh, PA 15241For SaleMLS ID #1760644, Mark Ratti. WPMLS
- $259,0004 bd2 ba2.3k sqft4000 Lanmore Ave, Pittsburgh, PA 15227For SaleMLS ID #1766257, Leann Monz. WPMLS
- $299,9003 bd1 ba1.7k sqft1004 Biltmore Ave, Pittsburgh, PA 15216For SaleMLS ID #1761849, Tara Zaluski. WPMLS
- $220,0003 bd1 ba1.2k sqft1468 Steuben St, Pittsburgh, PA 15205For SaleMLS ID #1764482, Emily Bergstrom. WPMLS
- $299,9003 bd2 ba1.3k sqft1459 Kelton Ave, Pittsburgh, PA 15216For SaleMLS ID #1752401, Andrew Dellavecchia. WPMLS
- $265,0005 bd3 ba2.4k sqft2520 Hallett St, Pittsburgh, PA 15219For SaleMLS ID #1754347, Diane Conley. WPMLS
