Welcome home! If you've been searching for a home with space to grow, room to gather, and endless potential, this one is a must see! Offering 1,715 sq. ft. of thoughtfully laid-out living space, this inviting character home features 5 bedrooms and 4 bathrooms, making it an excellent choice for growing families, multi-generational living, or anyone who simply loves having extra room. The bright kitchen is enhanced with modern LED lighting and offers plenty of counter space to prepare meals, and ample cabinet space for all your kitchen appliances and dining ware. Gather around the table, and make memories with family and friends in the exquisite dining space with views of nearly the entire main floor and a cozy wood burning stove enhanced with a beautiful brick hearth. Main-floor laundry adds everyday convenience, while the combination of hardwood, tile, and carpet creates a warm and comfortable atmosphere throughout the home. One of the standout features is the covered wraparound deck, the perfect place to enjoy your breakfast in the morning and unwind after a long day, or host family and friends in every season. It adds wonderful outdoor living space and extends the welcoming feel of the home. With 2 bedrooms and 2 bathrooms on the main floor and 3 additional bedrooms plus 2 more bathrooms, and a separate entrance downstairs. there's plenty of flexibility for family members, guests, hobbies, or a home office. You will love the ensuite bathrooms in two of the bedrooms and walk out to the deck from the primary retreat! The attached oversized single garage includes a dedicated workspace, making it ideal for projects, storage, or tinkering year-round. This home has already seen several valuable updates while leaving its timeless charm! Updates include a new roof, new windows, plumbing, electrical, hot water tank, and underground sprinklers, giving buyers added peace of mind while still leaving opportunities to add their own personal style over time. Whether you're hosting holiday dinners, enjoying quiet evenings at home, or watching your family grow, this home offers the space, comfort, and possibilities to make it truly your own. The cherry on top, its location is hard to beat being one block from the gorgeous Cardston Temple and historic Temple Street chapel, 2 blocks from the high school, and just up the hill from the iconic Lion's Park! Come see everything this stunner has to offer, you might just find the place you've been waiting to call home. Call your favourite REALTOR® today!
For sale
C$335,000
510 3rd St W, Bow Island, AB T0K 0G0
5beds
1,715sqft
Single Family Residence
Built in 1950
7,405 Square Feet Lot
$-- Zestimate®
C$195/sqft
C$-- HOA
What's special
Inviting character homeAmple cabinet spaceMain-floor laundryNew roofNew windowsUnderground sprinklers
- 2 days |
- 10 |
- 0 |
Zillow last checked:
Listing updated:
Listed by:
Jodi Atwood, Associate,
Grassroots Realty Group
Source: courtesy of Pillar9 System,MLS®#: A2330822 Originating MLS®#: Lethbridge and District
Originating MLS®#: Lethbridge and DistrictFacts & features
Interior
Bedrooms & bathrooms
- Bedrooms: 5
- Bathrooms: 4
- Full bathrooms: 4
Bedroom
- Level: Main
- Dimensions: 11`9" x 9`5"
Other
- Level: Main
- Dimensions: 16`1" x 11`8"
Bedroom
- Level: Basement
- Dimensions: 10`9" x 15`4"
Bedroom
- Level: Basement
- Dimensions: 10`10" x 11`2"
Bedroom
- Level: Basement
- Dimensions: 10`10" x 7`9"
Other
- Level: Main
- Dimensions: 10`4" x 8`4"
Other
- Level: Basement
- Dimensions: 10`3" x 7`7"
Other
- Level: Basement
- Dimensions: 4`11" x 7`7"
Other
- Level: Main
- Dimensions: 7`5" x 8`5"
Breakfast nook
- Level: Main
- Dimensions: 4`0" x 7`2"
Dining room
- Level: Main
- Dimensions: 16`8" x 9`5"
Family room
- Level: Main
- Dimensions: 14`1" x 21`4"
Foyer
- Level: Main
- Dimensions: 4`2" x 11`1"
Other
- Level: Basement
- Dimensions: 7`10" x 6`10"
Game room
- Level: Basement
- Dimensions: 26`4" x 25`10"
Kitchen
- Level: Main
- Dimensions: 16`4" x 10`1"
Living room
- Level: Main
- Dimensions: 18`10" x 16`7"
Office
- Level: Basement
- Dimensions: 10`8" x 8`5"
Pantry
- Level: Basement
- Dimensions: 13`2" x 7`7"
Storage
- Level: Basement
- Dimensions: 9`4" x 11`2"
Storage
- Level: Basement
- Dimensions: 3`9" x 2`7"
Heating
- Fireplace(s), Forced Air
Cooling
- None
Appliances
- Included: Dishwasher, Dryer, Refrigerator, Stove(s), Washer
- Laundry: Main Level
Features
- Built-in Features, Ceiling Fan(s), Laminate Counters, Pantry, Separate Entrance, Storage, Sump Pump(s)
- Flooring: Carpet, Hardwood, Tile
- Basement: Full
- Number of fireplaces: 2
- Fireplace features: Wood Burning Stove
Interior area
- Total interior livable area: 1,715 sqft
Video & virtual tour
Property
Parking
- Total spaces: 2
- Parking features: Single Garage Attached
- Attached garage spaces: 1
Features
- Levels: One
- Stories: 1
- Patio & porch: Deck, Wrap Around
- Exterior features: None
- Pool features: Community
- Fencing: None
- Frontage length: 30.60M 100`5"
Lot
- Size: 7,405 Square Feet
- Features: Corner Lot, Few Trees, Front Yard, Garden, Rectangular Lot, Street Lighting, Underground Sprinklers
Details
- Parcel number: 56497488
- Zoning: R1
Construction
Type & style
- Home type: SingleFamily
- Architectural style: Bungalow
- Property subtype: Single Family Residence
Materials
- Brick, Stucco
- Foundation: Block, Concrete Perimeter
- Roof: Asphalt Shingle
Condition
- New construction: No
- Year built: 1950
Community & HOA
Community
- Features: Golf, Park, Playground, Sidewalks, Street Lights, Tennis Court(s)
- Subdivision: NONE
HOA
- Has HOA: No
Location
- Region: Bow Island
Financial & listing details
- Price per square foot: C$195/sqft
- Date on market: 7/31/2026
- Inclusions: Shelves in storage room and buffet and dining table are negotiable
Jodi Atwood, Associate
Jodi Atwood, Associate
(403) 360-1142
By pressing Contact Agent, you agree that the real estate professional identified above may call/text you about your search, which may involve use of automated means and pre-recorded/artificial voices. You don't need to consent as a condition of buying any property, goods, or services. Message/data rates may apply. You also agree to our Terms of Use. Zillow does not endorse any real estate professionals. We may share information about your recent and future site activity with your agent to help them understand what you're looking for in a home.
Price history
Price history is unavailable.
Public tax history
Tax history is unavailable.
Climate risks
Neighborhood: T0K
Nearby schools
GreatSchools rating
- NABabb SchoolGrades: PK-6Distance: 23.4 mi
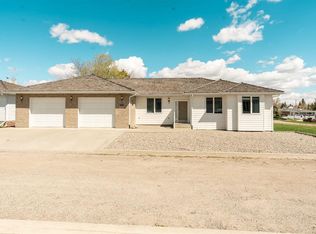
- C$620,0004 bd4 ba2k sqft258 S 2a St W, Magrath, AB T0K1J0For Sale
- C$438,5003 bd2 ba1.4k sqft405 S 3rd Ave W, Cardston, AB T0K0K0For Sale

- C$550,0005 bd2 ba2.4k sqft737 E 2nd St W, Cardston, AB T0K0K0For Sale

- C$300,0005 bd2 ba1.2k sqft736 2nd St W, Cardston, AB T0K0K0For Sale
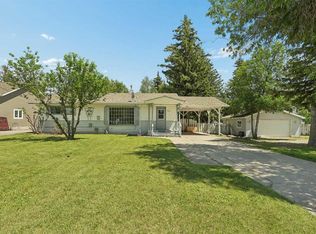
- C$150,0002 bd1 ba1.1k sqft664 1st St W, Cardston, AB T0K0K0For Sale
- C$489,0005 bd4 ba2.4k sqft214 N 3rd St W, Cardston, AB T0K0K0For Sale
- C$--1 bd1 ba-- sqft404 2nd Ave W, Cardston, AB T0K0K0Off Market
- C$230,0004 bd2 ba1.3k sqft287 S 2nd Ave W, Cardston, AB T0K0K0For Sale
Similar homes
- C$300,0005 bd2 ba1.2k sqft736 2nd St W, Cardston, AB T0K 0K0For SaleMLS ID #A2326035, Cami Allred, Associate, Onyx Realty Ltd.. courtesy of Pillar9 System
- C$339,0005 bd3 ba1.2k sqft447 E 9th St W, Cardston, AB T0K 0K0For Sale
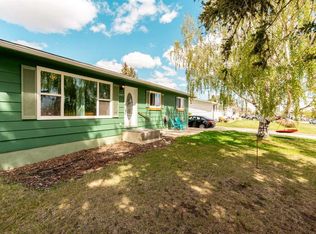 MLS ID #A2313456, Jodi Atwood, Associate, Grassroots Realty Group. courtesy of Pillar9 System
 - C$309,9004 bd2 ba1k sqft186 8th St W, Cardston, AB T0K 0K0For Sale
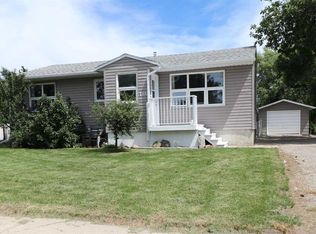 MLS ID #A2327355, Sheldon Pierson, Associate, Onyx Realty Ltd.. courtesy of Pillar9 System
 - C$225,0002 bd2 ba1k sqft260 W 3rd St E, Cardston, AB T0K 0K0For Sale
 MLS ID #A2331128, Jodi Atwood, Associate, Grassroots Realty Group. courtesy of Pillar9 System
 - C$290,0004 bd2 ba1k sqft593 S 3rd Ave W, Cardston, AB T0K 0K0For SaleMLS ID #A2317560, Jodi Atwood, Associate, Grassroots Realty Group. courtesy of Pillar9 System
- C$230,0004 bd2 ba1.3k sqft287 S 2nd Ave W, Cardston, AB T0K 0K0For SaleMLS ID #A2330849, Jodi Atwood, Associate, Grassroots Realty Group. courtesy of Pillar9 System
- C$395,0005 bd2 ba1.4k sqft373 E 8th St W, Cardston, AB T0K 0K0For SaleMLS ID #A2301487, Matthew Bevans, Associate, Re/Max Cardston Realty. courtesy of Pillar9 System
- C$438,5003 bd2 ba1.4k sqft405 S 3rd Ave W, Cardston, AB T0K 0K0For SaleMLS ID #A2315445, Anne French, Associate, Grassroots Realty Group. courtesy of Pillar9 System
- C$399,0005 bd3 ba1.1k sqft702 W 2nd St E, Cardston, AB T0K 0K0For SaleMLS ID #A2307849, Matthew Bevans, Associate, Re/Max Cardston Realty. courtesy of Pillar9 System
- C$489,0005 bd4 ba2.4k sqft214 N 3rd St W, Cardston, AB T0K 0K0For SaleMLS ID #A2319514, Manson Kelly, Associate, Grassroots Realty Group. courtesy of Pillar9 System
- C$185,0005 bd2 ba1.1k sqft225 S 2nd Ave W, Cardston, AB T0K 0K0For SaleMLS ID #A2327902, David Miller, Associate, Maxwell Capital Realty - Cardston. courtesy of Pillar9 System
- C$409,0003 bd3 ba1.4k sqft584 N 2nd Ave W, Cardston, AB T0K 0K0For SaleMLS ID #A2319532, Brad Beazer, Broker, Re/Max Cardston Realty. courtesy of Pillar9 System
- C$179,9002 bd1 ba1.2k sqft822 3rd St W, Cardston, AB T0K 0K0For SaleMLS ID #A2292204, Spring Merrill, Associate, Re/Max Real Estate - Lethbridge. courtesy of Pillar9 System
- C$359,9002 bd2 ba1k sqft721 S 7th Ave W, Cardston, AB T0K 0K0New ConstructionMLS ID #A2280885, Jodi Atwood, Associate, Grassroots Realty Group. courtesy of Pillar9 System
- C$359,9002 bd2 ba1k sqft771 S 7th Ave W, Cardston, AB T0K 0K0New ConstructionMLS ID #A2280352, Jodi Atwood, Associate, Grassroots Realty Group. courtesy of Pillar9 System
- C$359,9002 bd2 ba1k sqft731 S 7th Ave W, Cardston, AB T0K 0K0New ConstructionMLS ID #A2280522, Jodi Atwood, Associate, Grassroots Realty Group. courtesy of Pillar9 System
- C$319,9003 bd1 ba1k sqft11 N Mountain Vista Dr, Hill Spring, AB T0K 1E0For SaleMLS ID #A2287977, Bill Siemens, Associate, Century 21 Foothills South Real Estate. courtesy of Pillar9 System
- C$319,9003 bd1 ba1k sqft11 Mountain Vista Dr, Hill Spring, AB T0K 1E0For SaleCentury 21 Canada
- C$395,0003 bd2 ba1.6k sqft26 W Mount Vista Dr, Hill Spring, AB T0K 1E0For SaleMLS ID #A2274575, Brooks Maxwell, Associate, Onyx Realty Ltd.. courtesy of Pillar9 System
- C$325,0002 bd1 ba1.6k sqft55036 State Highway 810, Cardston County, AB T0K 2R0For SaleMLS ID #A2306252, Aimee Miller, Associate, Maxwell Capital Realty - Cardston. courtesy of Pillar9 System
