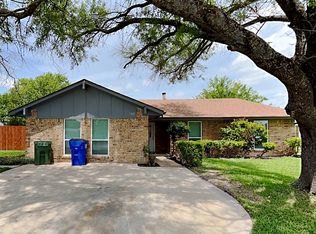
Welcome home to this beautifully maintained 4-bedroom, 2-bath home with a 2-car garage, nestled in one of Forney's most established neighborhoods. Pride of ownership shines throughout, with thoughtful updates that make this home truly move-in ready. From the moment you arrive, you'll notice the brand-new driveway and sidewalks, and if you look closely, you'll even see a little sparkle in the driveway, just one more detail that makes this home special. Inside, the spacious kitchen opens to the dining area, creating the perfect gathering space for family meals, holidays, and everyday living. Step outside to enjoy the cozy covered patio and the privacy of the 8-foot fence, making the backyard the perfect place to relax or entertain. A new roof installed in 2025 provides added peace of mind. Best of all, you'll enjoy NO HOA, NO MUD, and NO PID, a rare find in Forney! Conveniently located just minutes from shopping, dining, major highways, and Forney's own Opportunity Central (OC), this home offers the perfect combination of comfort, convenience, and value.
Come see why this sparkling home is one you won't want to miss!
Under contract
$279,900
510 Rosewood Ln, Forney, TX 75126
4beds
1,915sqft
:
Get pre-qualified$2,360/mo
Single Family Residence
Built in 1986
7,361 Square Feet Lot
$280,100 Zestimate®
$146/sqft
$-- HOA
What's special
Brand-new driveway and sidewalksCozy covered patio
- 26 days |
- 489 |
- 66 |
Zillow last checked:
Listing updated:
Listed by:
Amy Britt 0593741 214-729-6151,
Coldwell Banker Apex, REALTORS 972-772-9300
Source: NTREIS,MLS#: 21331276
Facts & features
Interior
Bedrooms & bathrooms
- Bedrooms: 4
- Bathrooms: 2
- Full bathrooms: 2
Primary bedroom
- Features: En Suite Bathroom, Walk-In Closet(s)
- Level: First
- Dimensions: 14 x 13
Bedroom
- Level: First
- Dimensions: 10 x 11
Bedroom
- Level: First
- Dimensions: 10 x 15
Bedroom
- Level: First
- Dimensions: 10 x 12
Breakfast room nook
- Level: First
- Dimensions: 9 x 5
Dining room
- Level: First
- Dimensions: 11 x 10
Kitchen
- Features: Breakfast Bar, Built-in Features, Eat-in Kitchen
- Level: First
- Dimensions: 12 x 15
Living room
- Features: Built-in Features, Ceiling Fan(s), Fireplace
- Level: First
- Dimensions: 15 x 20
Heating
- Central, Electric
Cooling
- Central Air, Ceiling Fan(s), Electric
Appliances
- Included: Dishwasher, Electric Oven, Electric Range, Electric Water Heater, Disposal, Microwave
- Laundry: Dryer Hookup, ElectricDryer Hookup, Laundry in Utility Room
Features
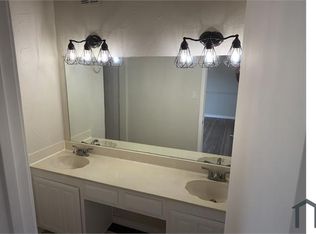
- Built-in Features, Decorative/Designer Lighting Fixtures, Eat-in Kitchen, High Speed Internet, Pantry, Cable TV, Wired for Sound
- Flooring: Carpet, Ceramic Tile
- Windows: Window Coverings
- Has basement: No
- Number of fireplaces: 1
- Fireplace features: Masonry, Wood Burning
Interior area
- Total interior livable area: 1,915 sqft
Video & virtual tour
Property
Parking
- Total spaces: 2
- Parking features: Garage
- Attached garage spaces: 2
Features
- Levels: One
- Stories: 1
- Patio & porch: Patio, Covered
- Pool features: None
- Fencing: Wood
Lot
- Size: 7,361 Square Feet
- Features: Landscaped
Details
- Parcel number: 25570
Construction
Type & style
- Home type: SingleFamily
- Architectural style: Traditional,Detached
- Property subtype: Single Family Residence
Materials
- Brick
- Foundation: Slab
- Roof: Composition
Condition
- Year built: 1986
Utilities & green energy
- Sewer: Public Sewer
- Water: Public
- Utilities for property: Sewer Available, Water Available, Cable Available
Community & HOA
Community
- Features: Sidewalks
- Security: Security System Leased
- Subdivision: Heritage Hill 3
HOA
- Has HOA: No
Location
- Region: Forney
Financial & listing details
- Price per square foot: $146/sqft
- Tax assessed value: $299,909
- Annual tax amount: $5,235
- Date on market: 7/15/2026
- Cumulative days on market: 27 days
- Exclusions: Curtains in the bedrooms and the two chandeliers in the office. The vivant equipment is leased and does not stay, unless buyer continues service.
Estimated market value
$280,100
$266,000 - $294,000
$2,210/mo
Price history
| Date | Event | Price |
|---|---|---|
| 7/18/2026 | Contingent | $279,900$146/sqft |
Source: NTREIS #21331276 Report a problem | ||
| 7/15/2026 | Listed for sale | $279,900$146/sqft |
Source: NTREIS #21331276 Report a problem | ||
Public tax history
| Year | Property taxes | Tax assessment |
|---|---|---|
| 2025 | $3,327 -0.1% | $246,513 +10% |
| 2024 | $3,330 +18.1% | $224,103 +10% |
| 2023 | $2,819 -17.9% | $203,730 +10% |
| 2022 | $3,433 -1.1% | $185,209 +10% |
| 2021 | $3,471 +7.2% | $168,372 +10% |
| 2020 | $3,237 | $153,065 +10% |
| 2019 | -- | $139,150 +10% |
| 2018 | $2,640 | $126,500 -19.9% |
| 2017 | $2,640 -7.9% | $157,910 +26.5% |
| 2016 | $2,866 +6.9% | $124,790 +12.6% |
| 2015 | $2,681 | $110,870 +3.1% |
| 2014 | $2,681 | $107,550 -1.4% |
| 2013 | -- | $109,030 -1.9% |
| 2012 | -- | $111,180 -0.3% |
| 2011 | -- | $111,540 -1.1% |
| 2010 | -- | $112,740 -6.2% |
| 2009 | -- | $120,170 -1.2% |
| 2008 | -- | $121,690 -1.7% |
| 2007 | -- | $123,800 +1% |
| 2006 | -- | $122,580 +16.4% |
| 2005 | -- | $105,310 -12.4% |
| 2004 | -- | $120,200 +1.6% |
| 2003 | -- | $118,360 |
| 2002 | -- | -- |
| 2001 | -- | $109,430 |
| 2000 | -- | $109,430 |
Find assessor info on the county website
Monthly payment
Est. payment
Payment breakdown
Explore the cost of this home by adjusting the details. Changes won't be saved.Climate risks
Neighborhood: Heritage Hills
Nearby schools
GreatSchools rating
- 4/10Kathryn Wolfe Criswell Elementary SchoolGrades: PK-4Distance: 0.2 mi
- 8/10Warren Middle SchoolGrades: 7-8Distance: 2.3 mi
- 5/10Forney High SchoolGrades: 9-12Distance: 2.9 mi
Schools provided by the listing agent
- Elementary: Criswell
- Middle: Jackson
- High: North Forney
- District: Forney ISD
Source: NTREIS. This data may not be complete. We recommend contacting the local school district to confirm school assignments for this home.
- $253,4004 bd2 ba1.9k sqft512 Rosewood Ln, Forney, TX 75126Off Market
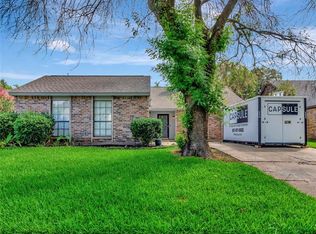
- $247,5003 bd2 ba1.7k sqft508 Rosewood Ln, Forney, TX 75126Off Market
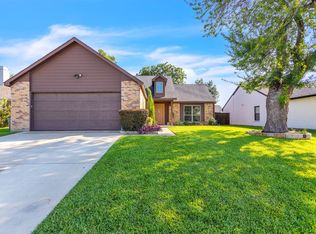
- $--3 bd3 ba1.3k sqft506 Rosewood Ln, Forney, TX 75126Sold
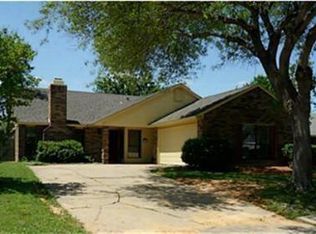
- $242,5004 bd2 ba1.8k sqft509 Laurel Ln, Forney, TX 75126Off Market
- $244,7003 bd2 ba1.4k sqft514 Rosewood Ln, Forney, TX 75126Off Market
- $306,5004 bd2 ba2.1k sqft511 Laurel Ln, Forney, TX 75126Off Market
- $2,0304 bd2 ba1.9k sqft511 Rosewood Ln, Forney, TX 75126For Rent
- $234,8003 bd1 ba1.9k sqft513 Rosewood Ln, Forney, TX 75126Off Market
A local agent can set up tours, give advice and negotiate with sellers.
Similar homes
- $275,0004 bd2 ba1.8k sqft702 Redbud Dr, Forney, TX 75126For Sale
 MLS ID #21221808, Bea Flores. NTREIS
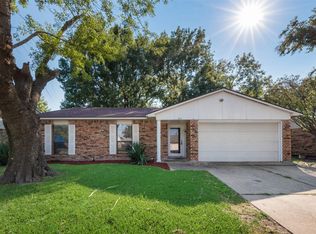
 - $239,9993 bd2 ba1.4k sqft515 Forestwood Dr, Forney, TX 75126For Sale
 MLS ID #21350338, Chase Crawford. NTREIS
 - $280,0004 bd2 ba1.9k sqft907 Pinson Rd, Forney, TX 75126For Sale
 MLS ID #21237361, Jesus Castillo. NTREIS
 - $249,9004 bd2 ba1.7k sqft507 Tumbleweed Dr, Forney, TX 75126For Sale
 MLS ID #21313605, Joseph Kattampally. NTREIS
 - $273,0003 bd2 ba1.5k sqft301 Southlake Dr, Forney, TX 75126For SaleMLS ID #21304023, Ryan Cauley. NTREIS
- $270,2004 bd2 ba1.8k sqft119 Robin Ln, Forney, TX 75126Off Market
- $288,0003 bd2 ba1.7k sqft708 Azalea Dr, Forney, TX 75126For SaleMLS ID #21192997, Tomas Garza. NTREIS
- $195,0003 bd2 ba1.7k sqft508 Pinyon Pl, Forney, TX 75126For SaleMLS ID #21349380, Hillary Ohiri. NTREIS
- $250,0003 bd2 ba1.8k sqft506 Magnolia Dr, Forney, TX 75126For SaleMLS ID #21209926, Breezie Smades. NTREIS
- $294,9004 bd3 ba2.4k sqft605 Rock Brook Dr, Forney, TX 75126For SaleMLS ID #21301146, Simon Katz. NTREIS
- $279,0003 bd2 ba2k sqft101 Wandering Dr, Forney, TX 75126For SaleMLS ID #21312268, Cory Wiggins. NTREIS
- $279,9003 bd2 ba1.5k sqft507 Azalea Dr, Forney, TX 75126For SaleMLS ID #21134592, Stacey Leigh. NTREIS
- $295,0003 bd2 ba1.9k sqft200 Independence Trl, Forney, TX 75126For SaleMLS ID #21312749, Edna Hernandez. NTREIS
- $265,0003 bd2 ba1.6k sqft132 Redbud Dr, Forney, TX 75126For SaleMLS ID #21332385, Janeth Leal. NTREIS
- $275,0003 bd3 ba1.9k sqft522 Pinto Ln, Forney, TX 75126For SaleMLS ID #21240211, Melvin Webb. NTREIS
- $320,0004 bd2 ba2.2k sqft317 Long Prairie Dr, Forney, TX 75126For SaleMLS ID #21302492, Liiana Eritcian. NTREIS
- $299,9003 bd2 ba2.2k sqft105 Freedom Trl, Forney, TX 75126For SaleMLS ID #21324466, Mariqus Alexander. NTREIS
- $240,0003 bd2 ba1.7k sqft113 Stampede Trl, Forney, TX 75126For SaleMLS ID #21347263, Tami Rexrode. NTREIS
- $256,0003 bd2 ba1.7k sqft709 Azalea Dr, Forney, TX 75126For SaleMLS ID #21039642, Bill Moomaw. NTREIS
- $267,5003 bd2 ba1.9k sqft430 Ardsley Ln, Forney, TX 75126For SaleMLS ID #21350492, Mariqus Alexander. NTREIS
