Tucked behind the gates of The Estates at McHenry Creek, this exceptional custom home offers 4,058 sq ft of refined living on 5 private wooded acres providing luxury living surrounded by serene nature. Soaring ceilings and an open-concept design create an inviting atmosphere, while the chef's kitchen features a massive granite island, new Frigidaire Professional appliances, and a large walk-in pantry. The main-level owner's suite offers direct pool access, dual walk-in closets—including a reinforced safe room—and a spa-inspired bath with jetted tub and separate shower. Upstairs features three bedrooms, two baths, and a spacious second living area with a private balcony. Resort-style outdoor living includes a heated saltwater pool with a cascading waterfall overlooking the wooded landscape, a 750 SF gazebo with built-in hot tub, a one-acre fenced yard, and a 1,500 SF raised flower garden with stone retaining wall. Updates incl full hardwood flooring, generator, fresh interior paint, new kitchen appliances, new pool equipment with a 450,000 BTU heater, and built-in garage cabinetry. A rare combination of privacy, luxury, and thoughtful improvements just minutes from West Little Rock.
Active
Price cut: $25K (8/6)
$1,100,000
5100 McHenry Creek Cir, Little Rock, AR 72210
4beds
4,058sqft
:
Get pre-qualified$6,928/mo
Single Family Residence
Built in 2013
5.12 Acres Lot
$1,062,500 Zestimate®
$271/sqft
$133/mo HOA
What's special
- 28 days |
- 828 |
- 70 |
Zillow last checked:
Listing updated:
Listed by:
Angela Padgett 972-821-7546,
Capital Sotheby's International Realty 501-551-0207
Source: CARMLS,MLS#: 26028733
Facts & features
Interior
Bedrooms & bathrooms
- Bedrooms: 4
- Bathrooms: 4
- Full bathrooms: 3
- 1/2 bathrooms: 1
Rooms
- Room types: Great Room, Den/Family Room
Dining room
- Features: Separate Dining Room, Eat-in Kitchen, Kitchen/Dining Combo, Breakfast Bar
Heating
- Natural Gas
Cooling
- Electric
Appliances
- Included: Built-In Range, Microwave, Dishwasher, Disposal, Refrigerator, Bar Fridge, Oven, Warming Drawer
- Laundry: Washer Hookup, Electric Dryer Hookup, Laundry Room
Features
- Wet Bar, Walk-In Closet(s), Balcony/Loft, Built-in Features, Ceiling Fan(s), Walk-in Shower, Breakfast Bar, Granite Counters, Pantry, Sheet Rock, Primary Bedroom/Main Lv, Primary Bed. Sitting Area, 3 Bedrooms Same Level
- Flooring: Wood, Natural Stone Tile
- Doors: Insulated Doors
- Windows: Insulated Windows
- Attic: Floored
- Has fireplace: Yes
- Fireplace features: Woodburning-Site-Built, Gas Starter
Interior area
- Total structure area: 4,058
- Total interior livable area: 4,058 sqft
Video & virtual tour
Property
Parking
- Total spaces: 3
- Parking features: Garage, Three Car
- Has garage: Yes
Features
- Levels: Two
- Stories: 2
- Patio & porch: Patio, Screened, Porch
- Exterior features: Rain Gutters
- Has private pool: Yes
- Pool features: In Ground, Heated
- Has spa: Yes
- Spa features: Hot Tub/Spa
- Fencing: Partial,Wood
Lot
- Size: 5.12 Acres
- Features: Level, Wooded, Extra Landscaping, Subdivided, Lawn Sprinkler
Details
- Parcel number: 54R0240101600
Construction
Type & style
- Home type: SingleFamily
- Architectural style: Traditional
- Property subtype: Single Family Residence
Materials
- Brick
- Foundation: Slab
- Roof: Shingle
Condition
- New construction: No
- Year built: 2013
Utilities & green energy
- Electric: Elec-Municipal (+Entergy)
- Gas: Gas-Natural
- Sewer: Public Sewer
- Water: Public
- Utilities for property: Natural Gas Connected
Green energy
- Energy efficient items: Doors
Community & HOA
Community
- Features: Mandatory Fee, Gated
- Security: Safe/Storm Room
- Subdivision: MCHENRY ESTATES
HOA
- Has HOA: Yes
- HOA fee: $1,600 annually
Location
- Region: Little Rock
Financial & listing details
- Price per square foot: $271/sqft
- Tax assessed value: $748,120
- Annual tax amount: $7,600
- Date on market: 7/16/2026
- Listing terms: Conventional,Cash
- Road surface type: Paved
Estimated market value
$1,062,500
$1.01M - $1.12M
$4,000/mo
Price history
| Date | Event | Price |
|---|---|---|
| 8/6/2026 | Price change | $1,100,000-2.2%$271/sqft |
Source:  CARMLS #26028733 Report a problem CARMLS #26028733 Report a problem | ||
| 7/16/2026 | Listed for sale | $1,125,000+60.7%$277/sqft |
Source: CARMLS #26028733 Report a problem | ||
| 3/19/2021 | Sold | $700,000-5.4%$172/sqft |
Source: CARMLS #21003849 Report a problem | ||
| 2/6/2021 | Listed for sale | $739,900+791.4%$182/sqft |
Source: CARMLS #21003849 Report a problem | ||
| 11/13/2012 | Sold | $83,000$20/sqft |
Source: Public Record Report a problem | ||
Public tax history
| Year | Property taxes | Tax assessment |
|---|---|---|
| 2025 | $7,502 -1.3% | $149,624 |
| 2024 | $7,602 +2% | $149,624 |
| 2023 | $7,453 -3.5% | $149,624 |
| 2022 | $7,727 +23.4% | $149,624 +23.6% |
| 2021 | $6,263 +4.1% | $121,080 -16.7% |
| 2020 | $6,017 +4.3% | $145,290 |
| 2019 | $5,771 +4% | $145,290 |
| 2018 | $5,550 +4.6% | $145,290 |
| 2017 | $5,304 | $145,290 +50% |
| 2016 | $5,304 +3.6% | $96,880 |
| 2015 | $5,122 +404.1% | $96,880 +384.4% |
| 2014 | $1,016 +81.8% | $20,000 +81.8% |
| 2013 | $559 | $11,000 -45% |
| 2012 | -- | $20,000 +81.8% |
| 2011 | -- | $11,000 |
| 2010 | -- | $11,000 -50% |
| 2009 | -- | $22,000 |
Find assessor info on the county website
Monthly payment
Est. payment
Payment breakdown
Explore the cost of this home by adjusting the details. Changes won't be saved.Climate risks
Neighborhood: 72210
Nearby schools
GreatSchools rating
- 4/10Lawson Elementary SchoolGrades: PK-5Distance: 1.8 mi
- 8/10Joe T. Robinson Middle SchoolGrades: 6-8Distance: 7.4 mi
- 4/10Joe T. Robinson High SchoolGrades: 9-12Distance: 7.6 mi
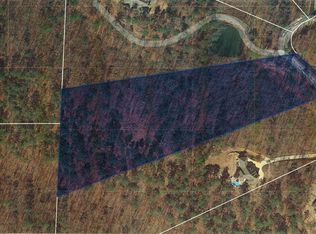
- $--5 acresEstates At McHenry Crk #15, Little Rock, AR 72210Off Market
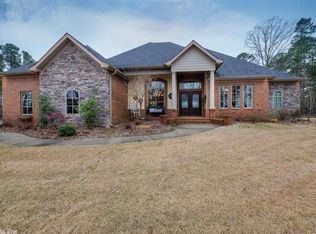
- $703,6003 bd3 ba3.7k sqft5108 McHenry Creek Cir, Little Rock, AR 72210Off Market
- $751,300-- bd3 ba3k sqft5018 McHenry Creek Cir, Little Rock, AR 72210Off Market
- $--5.1 acresMcHenry Creek Cir #15, Little Rock, AR 72210Off Market
- $65,000-- bd-- ba-- sqftMcHenry Creek Cir, Little Rock, AR 72210Off Market
- $65,000-- bd-- ba-- sqftMcHenry Creek Cir, Little rock, AR 72210Off Market
- $697,700-- bd4 ba3.1k sqft5008 McHenry Creek Cir, Little Rock, AR 72210Off Market
- $394,200-- bd1 ba732 sqft17000 Lawson Rd, Little Rock, AR 72210Off Market
A local agent can set up tours, give advice and negotiate with sellers.
Similar homes
- $1,075,0006 bd6 ba4.5k sqft7718 Flintridge Rd, Little Rock, AR 72210For Sale
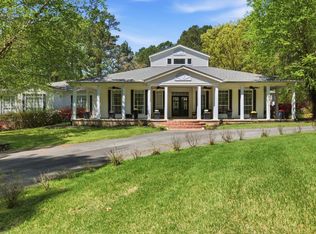
 MLS ID #26022442, Misty Snyder, IRealty Arkansas - Sherwood. CARMLS
 - $1,075,0004 bd4 ba5.1k sqft23 Canyon Ridge Ct, Little Rock, AR 72223For Sale
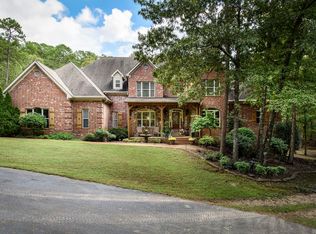 MLS ID #26028676, Donna Carlson, Jon Underhill Real Estate. CARMLS
 - $995,0003 bd3 ba3k sqft17601 Burlingame Rd, Little Rock, AR 72223For Sale
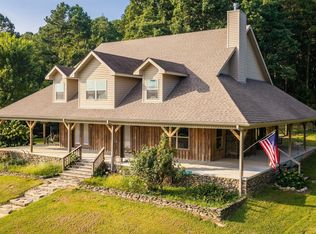 MLS ID #26032562, Caristiana Hoey, Carolyn Russell Real Estate, Inc.. CARMLS
 - $1,100,0004 bd5 ba4.7k sqft9 Cascade Crk, Little Rock, AR 72223For Sale
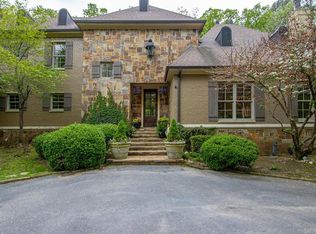 MLS ID #26014695, Sarah Bailey, Bailey & Company Real Estate. CARMLS
 - $825,0005 bd4 ba5.1k sqft4415 Stone Creek Cv, Little Rock, AR 72210For SaleMLS ID #26027183, Debbie Teague, Janet Jones Company. CARMLS
- $1,345,0006 bd6 ba4.5k sqft7718 & 7720 Flintridge Rd, Little Rock, AR 72210For SaleMLS ID #26022441, Misty Snyder, IRealty Arkansas - Sherwood. CARMLS
- $1,000,0004 bd3 ba2.2k sqft23201 Barry Ln, Little Rock, AR 72210For SaleMLS ID #26001092, Edward Loveless, Adkins & Associates Real Estate. CARMLS
- $585,0005 bd5 ba5.4k sqft7015 Lucea Rd, Little Rock, AR 72210For SaleMLS ID #26030471, Undre Brunson, Keller Williams Realty. CARMLS
- $749,5004 bd2 ba3.5k sqft36 Reynard Estates Dr, Little Rock, AR 72210For SaleMLS ID #25048514, Debbie Teague, Janet Jones Company. CARMLS
- $839,9004 bd4 ba4.3k sqft9770 Springhill Farms Dr, Alexander, AR 72002For SaleMLS ID #26031330, Malene Cuizon, CENTURY 21 Prestige Realty. CARMLS
- $1,650,0004 bd3 ba3.5k sqft21507 Reynard Ln, Little Rock, AR 72210For SaleMLS ID #26022499, Holly Driver, Signature Properties. CARMLS
- $850,0005 bd5 ba5.1k sqft17 Maisons Dr, Little Rock, AR 72223For SaleMLS ID #26032934, Chase Rackley, Rackley Realty. CARMLS
- $1,050,0005 bd5 ba4.4k sqft43 Falstone Dr, Little Rock, AR 72223For SaleMLS ID #26029170, Dana Patterson-Sims, RE501 Partners. CARMLS
- $835,0004 bd4 ba4.1k sqft31 Alba Ln, Little Rock, AR 72223For SaleMLS ID #26032474, Brandy N Harp, Jon Underhill Real Estate. CARMLS
- $919,9004 bd3 ba3.5k sqft3506 Brock Rd, Alexander, AR 72002For SaleMLS ID #26011000, Savannah Forrest, LPT Realty Saline. CARMLS
- $830,0004 bd4 ba4k sqft145 Cove Creek Ct, Little Rock, AR 72211For SaleMLS ID #26031684, Harolyn S Holmes, Hot Springs Realty. CARMLS
- $725,0004 bd3 ba3.8k sqft11071 Stonehill Dr, Alexander, AR 72002For SaleMLS ID #26030640, Scott W Fader, Joseph Walter Realty, LLC. CARMLS
- $1,180,0005 bd6 ba5.2k sqft60 Deauville Cir, Little Rock, AR 72223For SaleMLS ID #26029825, Christina Brewster, Keller Williams Realty. CARMLS
- $572,5004 bd4 ba3.6k sqft129 Cove Creek Ct, Little Rock, AR 72211For SaleMLS ID #26032531, Bob Bushmiaer, Janet Jones Company. CARMLS
- $949,9004 bd4 ba5.4k sqft18 Hickory Creek Dr, Little Rock, AR 72212For SaleMLS ID #26029620, Holly Driver, Signature Properties. CARMLS
