Beautifully maintained 4-bedroom, 4-bath home nestled on an oversized 17,252 sq ft cul-de-sac lot in the desirable Berkshire community of Bear Creek South. Built in 2004, this spacious 3,860 sq ft residence offers an ideal layout for both everyday living and entertaining. Step inside to find generous living areas, high ceilings, and abundant natural light throughout. The open concept design flows seamlessly into a well appointed kitchen with ample cabinetry and counter space, perfect for gatherings. The primary suite provides a private retreat with a spacious ensuite bath, while secondary bedrooms offer flexibility for guests, home office, or hobbies. Situated on an expansive lot, the backyard presents endless possibilities. Located in an cul-de-sac, this home combines privacy with convenient access to Hwy 6, shopping, dining, and top-rated schools.
For sale
Price cut: $10K (7/17)
$439,999
5103 Sweeney Park Ct, Houston, TX 77084
4beds
3,860sqft
Single Family Residence
Built in 2004
0.4 Acres Lot
$438,300 Zestimate®
$114/sqft
$67/mo HOA
What's special
High ceilingsAbundant natural light throughoutOpen concept design
- 89 days |
- 153 |
- 11 |
Zillow last checked:
Listing updated:
Listed by:
Fatena Younes TREC #0554468 832-671-9141,
Keller Williams Platinum
Source: HAR,MLS#: 18311001
Facts & features
Interior
Bedrooms & bathrooms
- Bedrooms: 4
- Bathrooms: 4
- Full bathrooms: 4
Rooms
- Room types: Family Room, Utility Room
Primary bathroom
- Features: Primary Bath: Double Sinks, Primary Bath: Separate Shower
Kitchen
- Features: Breakfast Bar, Kitchen Island, Kitchen open to Family Room, Walk-in Pantry
Heating
- Natural Gas
Cooling
- Electric
Appliances
- Included: Disposal, Gas Oven, Microwave, Dishwasher
Features
- 1 Bedroom Down - Not Primary BR, En-Suite Bath, Primary Bed - 1st Floor, Walk-In Closet(s)
- Flooring: Carpet, Tile
- Number of fireplaces: 1
- Fireplace features: Gas
Interior area
- Total structure area: 3,860
- Total interior livable area: 3,860 sqft
Property
Parking
- Total spaces: 2
- Parking features: Attached
- Attached garage spaces: 2
Features
- Stories: 2
- Patio & porch: Covered
Lot
- Size: 0.4 Acres
- Features: Subdivided, 0 Up To 1/4 Acre
Details
- Parcel number: 1237870010030
Construction
Type & style
- Home type: SingleFamily
- Architectural style: Traditional
- Property subtype: Single Family Residence
Materials
- Brick, Wood Siding
- Foundation: Slab
- Roof: Composition
Condition
- New construction: No
- Year built: 2004
Utilities & green energy
- Water: Water District
Community & HOA
Community
- Subdivision: Berkshire Sec 05
HOA
- Has HOA: Yes
- HOA fee: $800 annually
Location
- Region: Houston
Financial & listing details
- Price per square foot: $114/sqft
- Tax assessed value: $408,907
- Annual tax amount: $9,224
- Date on market: 4/22/2026
Estimated market value
$438,300
$416,000 - $460,000
$3,050/mo
Price history
| Date | Event | Price |
|---|---|---|
| 7/17/2026 | Price change | $439,999-2.2%$114/sqft |
Source:  HAR #18311001 Report a problem HAR #18311001 Report a problem | ||
| 4/22/2026 | Price change | $449,999-10%$117/sqft |
Source: HAR #18311001 Report a problem | ||
| 5/29/2025 | Price change | $499,999-6.5%$130/sqft |
Source: HAR #42555313 Report a problem | ||
| 9/13/2024 | Listed for sale | $535,000+84.5%$139/sqft |
Source: HAR #96510206 Report a problem | ||
| 1/1/2017 | Listing removed | $289,900$75/sqft |
Source: Heirloom Investments #26602748 Report a problem | ||
| 11/22/2016 | Price change | $289,900-3.4%$75/sqft |
Source: Heirloom Investments #26602748 Report a problem | ||
| 10/28/2016 | Price change | $299,999-11.6%$78/sqft |
Source: Heirloom Investments #26602748 Report a problem | ||
| 10/13/2016 | Price change | $339,500-2.9%$88/sqft |
Source: Heirloom Investments #26602748 Report a problem | ||
| 9/23/2016 | Price change | $349,500-2.8%$91/sqft |
Source: Heirloom Investments #26602748 Report a problem | ||
| 9/14/2016 | Price change | $359,500-2.7%$93/sqft |
Source: Heirloom Investments #26602748 Report a problem | ||
| 9/2/2016 | Price change | $369,500-2.6%$96/sqft |
Source: Heirloom Investments #26602748 Report a problem | ||
| 8/18/2016 | Listed for sale | $379,500-5.1%$98/sqft |
Source: Heirloom Investments #26602748 Report a problem | ||
| 9/10/2014 | Listing removed | $399,999$104/sqft |
Source: Realty Associates #46713748 Report a problem | ||
| 8/20/2014 | Listed for sale | $399,999$104/sqft |
Source: Realty Associates #46713748 Report a problem | ||
Public tax history
| Year | Property taxes | Tax assessment |
|---|---|---|
| 2025 | $287 -4.3% | $408,907 -12.8% |
| 2024 | $300 | $468,905 -10.4% |
| 2023 | -- | $523,619 +31.9% |
| 2022 | $415 | $397,000 +28.4% |
| 2021 | -- | $309,151 +7.4% |
| 2020 | $294 -64.4% | $287,822 -9.2% |
| 2019 | $827 -82.3% | $317,000 +13.3% |
| 2018 | $4,666 | $279,900 |
| 2017 | $4,666 -30.2% | $279,900 -2.8% |
| 2016 | $6,687 +6.6% | $288,000 -5% |
| 2015 | $6,274 | $303,070 +5.9% |
| 2014 | $6,274 | $286,097 +21.1% |
| 2013 | -- | $236,303 +11.6% |
| 2012 | -- | $211,679 -16.5% |
| 2011 | -- | $253,568 |
| 2010 | -- | $253,568 |
| 2009 | -- | $253,568 -9.4% |
| 2007 | -- | $279,896 +7.5% |
| 2006 | -- | $260,377 +1.7% |
| 2005 | -- | $255,936 |
Find assessor info on the county website
Monthly payment
Est. payment
Payment breakdown
Explore the cost of this home by adjusting the details. Changes won't be saved.Climate risks
Neighborhood: 77084
Nearby schools
GreatSchools rating
- 5/10Lieder Elementary SchoolGrades: PK-5Distance: 1 mi
- 4/10Watkins Middle SchoolGrades: 6-8Distance: 1 mi
- 5/10Cypress Lakes High SchoolGrades: 9-12Distance: 3.4 mi
Schools provided by the listing agent
- Elementary: Lieder Elementary School
- Middle: Watkins Middle School
- High: Cypress Lakes High School
Source: HAR. This data may not be complete. We recommend contacting the local school district to confirm school assignments for this home.
- $364,1003 bd2 ba2.6k sqft5106 Sweeney Park Ct, Houston, TX 77084Off Market
- $453,7003 bd2 ba3.9k sqft5107 Sweeney Park Ct, Houston, TX 77084Off Market
- $469,1004 bd4 ba3.6k sqft5110 Sweeney Park Ct, Houston, TX 77084Off Market
- $375,8004 bd3 ba3k sqft5111 Sweeney Park Ct, Houston, TX 77084Off Market
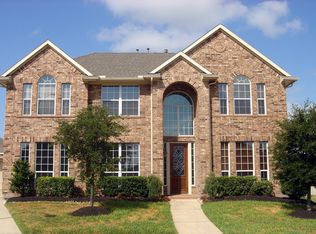
- $402,0005 bd4 ba3.6k sqft5202 Chatham Hill Ln, Houston, TX 77084Off Market
- $367,5005 bd4 ba3.3k sqft15711 Sweeney Park Ln, Houston, TX 77084Off Market
- $377,3004 bd2 ba3.1k sqft15702 Sweeney Park Ln, Houston, TX 77084Off Market
- $464,9004 bd2 ba3.8k sqft15706 Sweeney Park Ln, Houston, TX 77084Off Market
A local agent can set up tours, give advice and negotiate with sellers.
A local lender can help you make sure your offer is ready when you are.
Similar homes
- $418,9994 bd4 ba2.8k sqft4507 Shallow Hill Ct, Houston, TX 77084For Sale
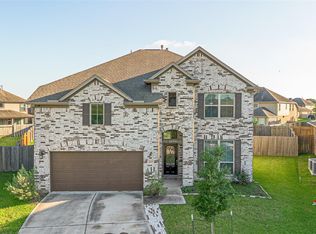 MLS ID #25632881, Raquel Williams, Weichert, Realtors - The Murray Group. HAR
 - $390,0004 bd4 ba3.6k sqft2910 Destin Shore Dr, Houston, TX 77084For Sale
 MLS ID #40356349, Moid Ahmed, O'Hara & Company Real Estate. HAR
 - $353,9903 bd3 ba2.9k sqft15327 Goodman St, Houston, TX 77084For Sale
 MLS ID #16461216, Angelica Huerta, Walzel Properties - Corporate Office. HAR
 - $399,0005 bd4 ba3.3k sqft15831 Cade Ct, Houston, TX 77095For Sale
 MLS ID #42534657, Michael Hutchison, Real Broker, LLC. HAR
 - $362,0005 bd4 ba3.1k sqft1702 Lake Geneva Ct, Houston, TX 77084For SaleMLS ID #33390000, Wai Lung, SKW Realty. HAR
- $405,0005 bd4 ba4k sqft16615 Barrett Post Ln, Houston, TX 77095For SaleMLS ID #5139010, Briana Ramos, Surge Realty. HAR
- $330,0004 bd3 ba2.4k sqft3330 Cabin Wood Way, Houston, TX 77084For SaleMLS ID #56574445, Lisa Young, C.R.Realty. HAR
- $369,9004 bd3 ba3.1k sqft13415 Scarab Dr, Houston, TX 77041For SaleMLS ID #93872711, Dyar Abbas, Coldwell Banker Realty - Bellaire-Metropolitan. HAR
- $440,0004 bd3 ba2.4k sqft16217 Lakeview Dr, Jersey Village, TX 77040For SaleMLS ID #96733438, Elisabeth McNinch, Village Property Advisors. HAR
- $284,0005 bd3 ba2.6k sqft3407 Apple Dale Dr, Houston, TX 77084For SaleMLS ID #92477982, Jimmy Franklin, eXp Realty LLC. HAR
- $435,7774 bd3 ba3.2k sqft21622 Canyon Terrace Ln, Katy, TX 77450For SaleMLS ID #81680362, Danita Wiltz, C.R.Realty. HAR
- $455,0004 bd4 ba3.5k sqft15107 Heron Meadow Ln, Cypress, TX 77429For SaleMLS ID #5456543, Kenneth Zarella, Revilo Real Estate. HAR
- $405,0004 bd3 ba2.7k sqft19906 Dayton Ridge Ln, Cypress, TX 77433For SaleMLS ID #71513199, Wenjie Wang, Sunet Group. HAR
- $464,9905 bd4 ba3.8k sqft8634 Cape Royal Dr, Cypress, TX 77433For SaleMLS ID #57703397, Danielle Jones, Realty ONE Group Iconic. HAR
- $439,9004 bd3 ba3k sqft15007 Redbud Leaf Ln, Cypress, TX 77433For SaleMLS ID #17946401, Lenore Bush, RE/MAX Bluebonnet Properties. HAR
- $340,0005 bd4 ba3.4k sqft8207 Ryan Park Dr, Houston, TX 77095For SaleMLS ID #31691503, Sandy Perez, RE/MAX Excellence. HAR
- $459,9005 bd4 ba4.2k sqft8503 Glenn Leigh Dr, Spring, TX 77379For SaleMLS ID #27080693, Staci Trahan Espinoza, ST Realty. HAR
- $524,0006 bd4 ba3.9k sqft17715 Laguna Trail Dr, Houston, TX 77095For SaleMLS ID #98637834, Monica Sinha, A+ Real Estate. HAR
- $425,0004 bd4 ba3k sqft21327 Park Bishop Dr, Katy, TX 77450For SaleMLS ID #49723654, Leigh Beard, Coldwell Banker Realty - Greater Northwest. HAR
- $344,5004 bd3 ba2.2k sqft10139 Twila Springs Ct, Houston, TX 77095For SaleMLS ID #34229431, Ruby Kaur, Keller Williams Realty Metropolitan. HAR
