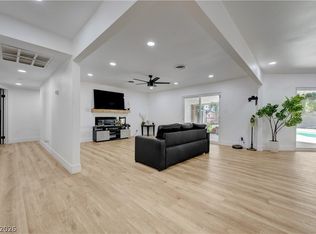
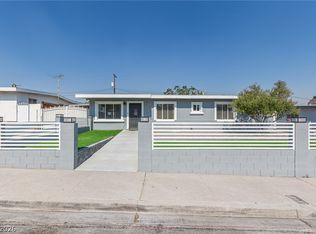
Discover unparalleled versatility and modern comfort in this exceptional single-story home, perfectly designed for dynamic living. This residence stands out with its incredible flexibility, offering an existing studio or Next Gen-style living space, alongside the exciting potential to create a second private studio or additional Next Gen suite. This configuration makes it an ideal choice for extended families, dedicated home offices, inviting guest quarters, or various flexible living arrangements. The property boasts six generously sized bedrooms and four full bathrooms, with four bedrooms featuring private en-suite bathrooms, ensuring privacy and convenience for everyone. Every corner of this home reflects extensive upgrades, showcasing modern finishes and thoughtful improvements throughout. Enjoy the elegance of porcelain tile flooring that flows through the main living areas, complemented by fully remodeled bathrooms featuring contemporary fixtures. Updated modern windows enhance energy efficiency and fill the interiors with natural light, while a newer air conditioning system guarantees year-round comfort. The curb appeal is instantly elevated by newly installed pavers in the front yard, decorative concrete work, and low-maintenance artificial turf landscaping, all secured by a stunning modern iron side gate. The open and versatile floor plan caters to today's diverse lifestyle needs, providing abundant space for a growing family, multigenerational living, work-from-home flexibility, or private guest accommodations. This unique opportunity in Las Vegas offers a lifestyle of convenience and adaptable luxury.
Pending
$490,000
5109 Cannon Blvd, Las Vegas, NV 89108
6beds
2,148sqft
:
Get pre-qualified$3,089/mo
Single Family Residence
Built in 1960
7,405 Square Feet Lot
$482,600 Zestimate®
$228/sqft
$-- HOA
What's special
- 43 days |
- 420 |
- 27 |
Zillow last checked:
Listing updated:
Listed by:
Loraine Martinez-Brown S.0188150 702homesllc@gmail.com,
Signature Real Estate Group
Source: LVR,MLS#: 2790493 Originating MLS: Greater Las Vegas Association of Realtors Inc
Originating MLS: Greater Las Vegas Association of Realtors IncFacts & features
Interior
Bedrooms & bathrooms
- Bedrooms: 6
- Bathrooms: 4
- 3/4 bathrooms: 4
Primary bedroom
- Description: Walk-In Closet(s)
- Dimensions: 11x10
Bedroom 2
- Description: Closet
- Dimensions: 10x10
Bedroom 3
- Description: Ceiling Fan,Closet
- Dimensions: 10x10
Bedroom 4
- Description: Ceiling Fan
- Dimensions: 17x16
Bedroom 5
- Description: Closet,With Bath
- Dimensions: 25x10
Bedroom 6
- Description: With Bath
- Dimensions: 25x12
Kitchen
- Description: Quartz Countertops,Tile Flooring
Living room
- Description: Formal
- Dimensions: 14x13
Heating
- Central, Electric
Cooling
- Central Air, Electric, High Efficiency
Appliances
- Included: Gas Cooktop, Disposal, Microwave
- Laundry: Electric Dryer Hookup, Gas Dryer Hookup, Laundry Room
Features
- Ceiling Fan(s), Primary Downstairs, Window Treatments
- Flooring: Porcelain Tile, Tile
- Windows: Blinds, Low-Emissivity Windows
- Has fireplace: No
Interior area
- Total structure area: 2,148
- Total interior livable area: 2,148 sqft
Video & virtual tour
Property
Parking
- Parking features: Open
- Has uncovered spaces: Yes
Features
- Stories: 1
- Exterior features: Courtyard, Private Yard
- Fencing: Front Yard,Wrought Iron
Lot
- Size: 7,405 Square Feet
- Features: Desert Landscaping, Front Yard, Landscaped, < 1/4 Acre
Details
- Parcel number: 13825615031
- Zoning description: Single Family
- Horse amenities: None
Construction
Type & style
- Home type: SingleFamily
- Architectural style: One Story
- Property subtype: Single Family Residence
Materials
- Roof: Asphalt,Flat
Condition
- Resale
- Year built: 1960
Utilities & green energy
- Electric: Photovoltaics None
- Sewer: Public Sewer
- Water: Public
- Utilities for property: Underground Utilities
Green energy
- Energy efficient items: Windows
Community & HOA
Community
- Subdivision: Golfridge Terrace Amd
HOA
- Has HOA: No
- Amenities included: None
Location
- Region: Las Vegas
Financial & listing details
- Price per square foot: $228/sqft
- Tax assessed value: $149,200
- Annual tax amount: $1,502
- Date on market: 6/10/2026
- Listing agreement: Exclusive Right To Sell
- Listing terms: Cash,Conventional,FHA,VA Loan
Estimated market value
$482,600
$458,000 - $507,000
$2,900/mo
Price history
| Date | Event | Price |
|---|---|---|
| 7/20/2026 | Pending sale | $490,000$228/sqft |
Source:  LVR #2790493 Report a problem LVR #2790493 Report a problem | ||
| 6/10/2026 | Listed for sale | $490,000+22.5%$228/sqft |
Source: LVR #2790493 Report a problem | ||
| 2/27/2024 | Sold | $399,900$186/sqft |
Source: LVR #2547070 Report a problem | ||
| 2/8/2024 | Pending sale | $399,900$186/sqft |
Source: LVR #2547070 Report a problem | ||
| 1/11/2024 | Price change | $399,900-4.8%$186/sqft |
Source: LVR #2547070 Report a problem | ||
| 1/3/2024 | Listed for sale | $420,000+66.8%$196/sqft |
Source: LVR #2547070 Report a problem | ||
| 10/16/2023 | Sold | $251,750+22.8%$117/sqft |
Source: LVR #2436936 Report a problem | ||
| 2/10/2023 | Pending sale | $205,000$95/sqft |
Source: LVR #2436936 Report a problem | ||
| 2/6/2023 | Price change | $205,000-10.9%$95/sqft |
Source: LVR #2436936 Report a problem | ||
| 1/28/2023 | Price change | $230,000-8.6%$107/sqft |
Source: LVR #2436936 Report a problem | ||
| 1/17/2023 | Pending sale | $251,750$117/sqft |
Source: LVR #2436936 Report a problem | ||
| 11/7/2022 | Listed for sale | $251,750$117/sqft |
Source: LVR #2436936 Report a problem | ||
| 10/31/2022 | Pending sale | $251,750$117/sqft |
Source: LVR #2436936 Report a problem | ||
| 10/17/2022 | Price change | $251,750+0.7%$117/sqft |
Source: LVR #2436936 Report a problem | ||
| 10/14/2022 | Price change | $250,000-9.1%$116/sqft |
Source: LVR #2436936 Report a problem | ||
| 9/26/2022 | Pending sale | $275,000$128/sqft |
Source: LVR #2436936 Report a problem | ||
| 9/16/2022 | Listing removed | -- |
Source: LVR #2436936 Report a problem | ||
| 9/14/2022 | Price change | $275,000-8.3%$128/sqft |
Source: LVR #2436936 Report a problem | ||
| 9/12/2022 | Price change | $300,000-14.3%$140/sqft |
Source: LVR #2436936 Report a problem | ||
| 9/9/2022 | Listed for sale | $350,000$163/sqft |
Source: LVR #2436936 Report a problem | ||
Public tax history
| Year | Property taxes | Tax assessment |
|---|---|---|
| 2026 | $1,505 +8% | $52,220 -1.2% |
| 2025 | $1,394 +1.2% | $52,828 -2.7% |
| 2024 | $1,378 +15.2% | $54,319 +20.3% |
| 2023 | $1,196 +8% | $45,152 +6.8% |
| 2022 | $1,107 +7.7% | $42,292 +8.6% |
| 2021 | $1,028 +6.8% | $38,929 +12.1% |
| 2020 | $963 +4.8% | $34,719 +8.1% |
| 2019 | $919 +6.9% | $32,129 |
| 2018 | $860 | $32,129 +2.9% |
| 2017 | $860 | $31,231 +12.2% |
| 2016 | $860 +0.4% | $27,840 +7.9% |
| 2015 | $857 +3% | $25,809 +3.4% |
| 2014 | $832 | $24,970 |
| 2013 | -- | $24,970 +4.5% |
| 2012 | -- | $23,897 -10.9% |
| 2011 | -- | $26,832 +18.8% |
| 2010 | -- | $22,588 -38.9% |
| 2009 | -- | $36,982 |
| 2008 | -- | $36,982 -31.2% |
| 2007 | -- | $53,726 +18.1% |
| 2006 | -- | $45,493 +23% |
| 2005 | -- | $36,978 +20.1% |
| 2004 | -- | $30,783 +0.6% |
| 2003 | -- | $30,611 -1% |
| 2002 | -- | $30,920 +7.2% |
| 2001 | -- | $28,840 |
Find assessor info on the county website
Monthly payment
Est. payment
Payment breakdown
Explore the cost of this home by adjusting the details. Changes won't be saved.Climate risks
Neighborhood: Michael Way
Nearby schools
GreatSchools rating
- 4/10J T Mcwilliams Elementary SchoolGrades: PK-5Distance: 0.3 mi
- 5/10Robert O Gibson Middle SchoolGrades: 6-8Distance: 0.8 mi
- 1/10Western High SchoolGrades: 9-12Distance: 0.6 mi
Schools provided by the listing agent
- Elementary: McMillian, James B.,McWilliams, JT
- Middle: Gibson Robert O.
- High: Western
Source: LVR. This data may not be complete. We recommend contacting the local school district to confirm school assignments for this home.
- $311,0002 bd1 ba1.1k sqft5113 Cannon Blvd, Las Vegas, NV 89108Off Market

- $329,5003 bd2 ba1.4k sqft5105 Cannon Blvd, Las Vegas, NV 89108Off Market
- $341,6003 bd1 ba1.6k sqft5117 Cannon Blvd, Las Vegas, NV 89108Off Market

- $334,0003 bd2 ba1k sqft5101 Cannon Blvd, Las Vegas, NV 89108Off Market
- $347,2003 bd2 ba1.4k sqft5104 Cannon Blvd, Las Vegas, NV 89108Off Market
- $329,1003 bd2 ba1.4k sqft5112 Cannon Blvd, Las Vegas, NV 89108Off Market
- $354,0003 bd2 ba1.8k sqft716 Donner St, Las Vegas, NV 89107Off Market
- $250,0003 bd2 ba1k sqft5121 Cannon Blvd, Las Vegas, NV 89108Sold
A local agent can set up tours, give advice and negotiate with sellers.
Similar homes
- $515,0004 bd3 ba2k sqft4412 Denia Cir, Las Vegas, NV 89108For Sale
 MLS ID #2795848, Christian Lux, United Realty Group. LVR
 - $415,0003 bd2 ba1.6k sqft1028 Nassau Dr, Las Vegas, NV 89108For Sale
 MLS ID #2793634, Maria K. Ojeda, LIFE Realty District. LVR
 - $489,0005 bd4 ba2.1k sqft1624 L St, Las Vegas, NV 89106For Sale
 MLS ID #2763165, Lizandra Diaz Sosa, United Realty Group. LVR
 - $480,0003 bd3 ba2.5k sqft2608 Ironside Dr, Las Vegas, NV 89108For Sale
 MLS ID #2786849, Lisa A. Wilson, Simply Vegas. LVR
 - $414,0003 bd2 ba1.6k sqft1528 Saylor Way, Las Vegas, NV 89108For SaleMLS ID #2789929, Niko Xhaholli, LPT Realty, LLC. LVR
- $499,9993 bd2 ba1.5k sqft3983 Redwood St, Las Vegas, NV 89103For SaleMLS ID #2800983, Barbaro L. Carmona, Signature Real Estate Group. LVR
- $469,9994 bd2 ba1.7k sqft5204 Holmby Ave, Las Vegas, NV 89146For SaleMLS ID #2769581, Josue Towers Torres, Sell For One Realty. LVR
- $410,0003 bd2 ba1.2k sqft6101 Chelsea Cir, Las Vegas, NV 89107For SaleMLS ID #2796962, Omy Companioni, Desert Vision Realty. LVR
- $389,9994 bd2 ba1.4k sqft5104 Churchill Ave, Las Vegas, NV 89107For SaleMLS ID #2793839, Ricardo Sanchez, Realty of America LLC. LVR
- $409,9983 bd2 ba1.4k sqft5913 Alta Dr, Las Vegas, NV 89107For SaleMLS ID #2800739, Jessica L. Beyer, Precision Realty. LVR
- $498,0003 bd2 ba1.6k sqft5816 W Cherokee Ave, Las Vegas, NV 89103For SaleMLS ID #2759018, Leonamy Sala, Scofield Group LLC. LVR
- $499,0004 bd3 ba2.3k sqft3213 Brazos St, Las Vegas, NV 89169For SaleMLS ID #2778308, Beverly Prock, EXIT Realty Number One. LVR
- $515,0005 bd3 ba2.1k sqft3361 Horizon St, Las Vegas, NV 89121For SaleMLS ID #2791411, Yersenia Gonzalez-Martinez, Galindo Group Real Estate. LVR
- $490,0005 bd3 ba2.4k sqft4927 Enlightenment St, Las Vegas, NV 89130For SaleMLS ID #2745889, Aaron Taylor, eXp Realty. LVR
- $384,9993 bd3 ba1.4k sqft5213 El Castano Ave, Las Vegas, NV 89108For SaleMLS ID #2792057, Ana E. Monge Lopez, Capdevila Realty LLC. LVR
- $499,9995 bd3 ba2.1k sqft4185 Vancouver Ave, Las Vegas, NV 89121For SaleMLS ID #2789571, James Bandy, Platinum Real Estate Prof. LVR
- $559,5004 bd3 ba2.2k sqft6348 Mockingbird Ln, Las Vegas, NV 89103For SaleMLS ID #2785429, Guy Ovadia, Wardley Real Estate. LVR
- $549,0004 bd2 ba1.7k sqft2704 W Oakey Blvd, Las Vegas, NV 89102For SaleMLS ID #2750810, Kimbly Bolden, Realty ONE Group, Inc. LVR
- $515,0004 bd3 ba1.9k sqft3825 Manhattan Bridge Pl, North Las Vegas, NV 89032For SaleMLS ID #2800712, Eduardo Tinoco, Sphere Real Estate. LVR
- $525,0004 bd2 ba2k sqft1589 Silver Mesa Way, Las Vegas, NV 89169For SaleMLS ID #2791860, Laura V. Ramirez-Reyes, United Realty Group. LVR
