Skip main navigation
Active
  • $279,000

    511 Estes Park, Taylor, TX 76574

    3beds
    1,759sqft
    : 
    Loading
    Get pre-qualified
    Single Family Residence
    Built in 2016
    5,976 Square Feet Lot
    $-- Zestimate®
    $159/sqft
    $51/mo HOA

    What's special

    Water softener includedSpacious kitchen islandOpen-concept layout
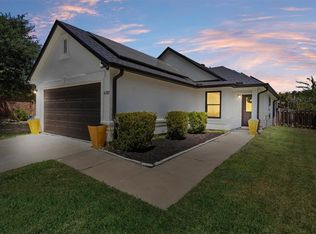
    Newly priced at $279,900! Move-in-ready 3BD/2.5BA home in a USDA-eligible area offering $0 down financing for qualified buyers. Seller is also offering a $5,000 credit toward a permanent rate buy-down or flooring upgrades. This well-maintained home features fresh carpet installed in 2024, an open-concept layout, spacious kitchen island, refrigerator and water softener included, plus a large fully fenced backyard perfect for pets, play, or entertaining. Upstairs, the primary suite offers double vanities and dual walk-in closets. Conveniently located within walking distance to Taylor Middle School, the Regional Park and Sports Complex, H-E-B, and Walmart, and just minutes from downtown Taylor and Samsungs multi-billion-dollar expansion. Schedule your showing today!
    269 days
    |
    120
    |
    5
    |

    Zillow last checked:

    Listing updated:

    Listed by:

    Haixia Yuan 737-320-9463,

    Keller Williams Realty (512) 346-3550

    Source: Unlock MLS,MLS#: 4114888MLS Logo

    Loading...

      Facts & features

      Interior

      Bedrooms & bathrooms
      • Bedrooms: 3
      • Bathrooms: 3
      • Full bathrooms: 2
      • 1/2 bathrooms: 1
      Heating
      • Central
      Cooling
      • Central Air
      Appliances
      • Included: Built-In Electric Range, Disposal, Dryer, Exhaust Fan, Ice Maker, Microwave, Oven, Plumbed For Ice Maker, Refrigerator, Electric Water Heater, WaterSoftener, Water Softener Owned
      Features
      • Ceiling Fan(s), Granite Counters, Double Vanity, Kitchen Island, Soaking Tub
      • Flooring: Carpet, Concrete, Tile
      • Windows: Vinyl Windows
      Interior area
      • Total interior livable area: 1,759 sqft

      Property

      Parking
      • Total spaces: 2
      • Parking features: Concrete, Door-Single, Garage, Garage Door Opener, Garage Faces Front
      • Garage spaces: 2
      Accessibility
      • Accessibility features: Accessible Entrance, Visitable, Accessible Washer/Dryer
      Features
      • Levels: Two
      • Stories: 2
      • Patio & porch: Deck
      • Exterior features: Lighting, Private Yard
      • Pool features: None
      • Spa features: None
      • Fencing: Fenced
      • Has view: Yes
      • View description: Neighborhood
      • Waterfront features: None
      Lot
      • Size: 5,976 Square Feet
      • Features: Back Yard, Curbs, Front Yard, Interior Lot, Level, Trees-Medium (20 Ft - 40 Ft), Trees-Moderate
      Details
      • Additional structures: None
      • Parcel number: 131430060L0009
      • Special conditions: Standard

      Construction

      Type & style
      • Home type: SingleFamily
      • Property subtype: Single Family Residence
      Materials
      • Foundation: Slab
      • Roof: Composition
      Condition
      • Resale
      • New construction: No
      • Year built: 2016

      Utilities & green energy

      • Sewer: Public Sewer
      • Water: Public
      • Utilities for property: Electricity Connected, Sewer Connected, Water Connected

      Community & HOA

      Community
      • Features: Park, Pool
      • Subdivision: North Park Ph 6
      HOA
      • Has HOA: Yes
      • Services included: Common Area Maintenance
      • HOA fee: $614 annually
      • HOA name: Summerfield Taylor Association Inc
      Location
      • Region: Taylor

      Financial & listing details

      • Price per square foot: $159/sqft
      • Tax assessed value: $321,616
      • Annual tax amount: $6,779
      • Date on market: 10/12/2025
      • Listing terms: Cash,Conventional,FHA,VA Loan
      • Electric utility on property: Yes

        Estimated market value

        Not available

        Estimated sales range

        Not available

        $2,035/mo

        Price history

        DateEventPrice
        3/6/2026Price change$279,000-1.8%$159/sqft
        Source: Unlock MLS #4114888 Report a problem
        2/13/2026Price change$284,000-5.2%$161/sqft
        Source: Unlock MLS #4114888 Report a problem
        12/30/2025Price change$299,600-0.1%$170/sqft
        Source: Unlock MLS #4114888 Report a problem
        12/1/2025Price change$299,900-6%$170/sqft
        Source: Unlock MLS #4114888 Report a problem
        10/20/2025Price change$319,000-1.5%$181/sqft
        Source: Unlock MLS #4114888 Report a problem
        10/12/2025Listed for sale$324,000+2.9%$184/sqft
        Source: Unlock MLS #4114888 Report a problem
        9/18/2025Listing removed$1,850$1/sqft
        Source: Unlock MLS #5807458 Report a problem
        9/2/2025Price change$1,850-5.1%$1/sqft
        Source: Unlock MLS #5807458 Report a problem
        8/19/2025Price change$1,950-4.9%$1/sqft
        Source: Unlock MLS #5807458 Report a problem
        8/7/2025Price change$2,050-4.7%$1/sqft
        Source: Unlock MLS #5807458 Report a problem
        7/15/2025Listed for rent$2,150$1/sqft
        Source: Unlock MLS #5807458 Report a problem
        3/17/2025Listing removed$315,000$179/sqft
        Source: Unlock MLS #1164600 Report a problem
        2/20/2025Contingent$315,000$179/sqft
        Source: Unlock MLS #1164600 Report a problem
        1/25/2025Listed for sale$315,000-9.7%$179/sqft
        Source: Unlock MLS #1164600 Report a problem
        8/31/2022Sold--
        Source: Realty Austin solds #4164873_76574 Report a problem
        8/2/2022Pending sale$349,000$198/sqft
        Source: Unlock MLS #4164873 Report a problem
        7/26/2022Price change$349,000-0.3%$198/sqft
        Source: Unlock MLS #4164873 Report a problem
        7/14/2022Listed for sale$350,000+62.9%$199/sqft
        Source: Unlock MLS #4164873 Report a problem
        4/22/2020Sold--
        Source: Realty Austin solds #9234875_76574 Report a problem
        3/22/2020Pending sale$214,902$122/sqft
        Source: Central Metro Realty #9234875 Report a problem
        3/19/2020Price change$214,902+0%$122/sqft
        Source: Central Metro Realty #9234875 Report a problem
        3/12/2020Price change$214,901+0%$122/sqft
        Source: Central Metro Realty #9234875 Report a problem
        3/6/2020Listed for sale$214,900$122/sqft
        Source: Central Metro Realty #9234875 Report a problem
        1/29/2020Sold--
        Source: Public Record Report a problem
        12/23/2019Listed for sale--
        Source: Hudson & Marshall Report a problem
        1/23/2018Sold--
        Source: Agent Provided Report a problem

        Public tax history

        YearProperty taxesTax assessment
        2025$5,138 -5.9%$321,616 +2.4%
        2024$5,462 +1.3%$314,012 +1.9%
        2023$5,390 +2.6%$308,243 +23.5%
        2022$5,251 -9.5%$249,586 +10%
        2021$5,804 +7.7%$226,896 +13.3%
        2020$5,389 -3.9%$200,247 -1.6%
        2019$5,606 +19.9%$203,411 +4.5%
        2018$4,674 +516.5%$194,571 +8.8%
        2017$758 $178,786 +572.1%
        2016-- $26,600

        Find assessor info on the county website

        Monthly payment

        Est. payment

        Payment breakdown

        Explore the cost of this home by adjusting the details. Changes won't be saved.
        All calculations are estimates and provided by Zillow, Inc. for informational purposes only. Actual amounts may vary.
        HOA fees may include property taxes on listings classified as Co-Ops. Contact the listing agent and/or owner for fee details.
        Mortgage interest rates are dependent on a number of factors, including credit score, down payment, and repayment length. Interest rate data provided by Zillow Group Marketplace, Inc. as of 1/1/1970 from various mortgage lenders with which we have lead or other similar arrangements; the Estimated Payment is an average of those rates.
        See how much you could borrow to make a competitive offer.

        Climate risks

        Neighborhood: 76574

        Getting around

        28 / 100
        Car-Dependent
        39 / 100
        Somewhat Bikeable

        Nearby schools

        GreatSchools rating
        Schools provided by the listing agent
        • Elementary: TH Johnson
        • Middle: Taylor
        • High: Taylor
        • District: Taylor ISD

        Source: Unlock MLS. This data may not be complete. We recommend contacting the local school district to confirm school assignments for this home.

        A local agent can set up tours, give advice and negotiate with sellers.

        Browse local experts

        Similar homes

        Skip to the end of the carouselSkip to the beginning of the carousel